




A 12 person dining table should be at least 120 inches (10 feet) long and about 42 to 48 inches wide if one guest sits at each end, or about 144 inches (12 feet) long if nobody sits at the ends. The math: the NKBA allows 24 inches of table edge per diner, so five guests per long side need 5 x 24 = 120 inches, and six per side need 6 x 24 = 144 inches.
The room matters as much as the table. Add at least 32 inches of clearance on every side where chairs pull out, so a 120 x 42 inch table needs a dining room of about 15 ft 4 in x 8 ft 10 in.
This guide is for families and hosts who seat 10 to 12 for holidays and want to check the size before they buy, because a table too big for the room blocks walkways every day. It shows the arithmetic, compares shapes and bases, and ends with four picks from the FUFU&GAGA dining tables collection.
Key takeaways
- Length: 120 inches with end seats, 144 inches without, about 150 inches for roomy 30-inch places.
- Width: 42 to 48 inches; up to 54 inches for serving dishes down the middle.
- Room: table size plus 32 inches on each seated side, or 44 inches where people walk behind chairs.
- Shape: a long rectangle uses space best; a round table for 12 needs about 92 inches across.
- Base: pedestal and trestle bases keep the long sides free of legs.
How big is a table for 12 people?
Seat width sizes a big table. The National Kitchen and Bath Association's Kitchen Planning Guidelines (guideline 9) allow a 24-inch-wide by 18-inch-deep knee space for each diner at a 30-inch-high table. The dining room clearances on Dimensions.com call 24 inches the minimum place setting width and 30 inches the optimum. Treat 24 inches as tight but fine for a holiday dinner, and 30 inches as comfortable.
To find the length, split the guests between the sides. With one person at each end, the other 10 sit five per side: 5 x 24 = 120 inches at the minimum, 5 x 30 = 150 inches at the optimum. Without end seats, six per side need 144 to 180 inches. On a table at the minimum length, check that the corner chairs don't clash with the end diners.
12 seater dining table size: seats vs table length
This assumes a rectangular table at least 42 inches wide with one seat at each end. Room sizes add 32 inches on every side, the NKBA minimum where nobody passes behind a seated diner.
| Guests | Per side | Minimum length (24 in) | Comfortable length (30 in) | Smallest room |
|---|---|---|---|---|
| 6 | 2 | 48 in | 60 in | 9 ft 4 in x 8 ft 10 in |
| 8 | 3 | 72 in | 90 in | 11 ft 4 in x 8 ft 10 in |
| 10 | 4 | 96 in | 120 in | 13 ft 4 in x 8 ft 10 in |
| 12 | 5 | 120 in | 150 in | 15 ft 4 in x 8 ft 10 in |
| 14 | 6 | 144 in | 180 in | 17 ft 4 in x 8 ft 10 in |
Can you fit 12 people at a 72 inch table? Not really. A 72-inch table seats three per side plus the ends, which is eight. Twelve would leave 72 / 5 = 14.4 inches per side seat, little more than half the minimum.
How wide should a dining table for 12 be?
Dimensions.com gives a minimum place setting depth of 21 inches (a 16-inch setting plus a 5-inch shared zone) and an optimum of 27 inches. Two diners facing each other need 2 x 21 = 42 inches of width at the minimum and 2 x 27 = 54 inches at the optimum. A 42 to 48 inch top suits most 12 person dining tables: full place settings plus a run of platters down the middle. Wider makes it hard to pass dishes, and every extra inch comes off the walkways.
How big a dining room do you need for a 12 person dining table?
NKBA guideline 8 sets the clearance from the table edge to a wall or other obstruction behind seated diners: 32 inches where no traffic passes, at least 36 inches to edge past, and at least 44 inches to walk past. Its access standard plans 36 inches with no traffic and 60 inches where a wheelchair passes behind. Dimensions.com gives a similar 36 to 60 inches behind a chair.
Add the clearance to both the length and the width of the table:
- 120 x 42 inch table, 32 inches all around: 120 + 64 = 184 by 42 + 64 = 106 inches, about 15 ft 4 in x 8 ft 10 in.
- Same table, 44-inch walkways: 120 + 88 = 208 by 42 + 88 = 130 inches, about 17 ft 4 in x 10 ft 10 in.
A sideboard along one wall comes out of the clearance, so add its depth too. In return it adds storage space for linens and serving dishes. Our guide to sideboards, buffets and credenzas explains which piece suits which room.
What size dining table fits a 12 by 12 room?
A 12 x 12 ft room is 144 inches each way. Subtract 32 inches on both sides and the largest table with chair room is 144 - 64 = 80 inches; with 44-inch walkways it is 144 - 88 = 56 inches. An 80-inch rectangle seats eight (80 / 24 = 3 per side, plus the ends), so a 12 by 12 room fits a table for eight, not 12.
Rectangular dining table vs oval vs round: which shape seats 12?
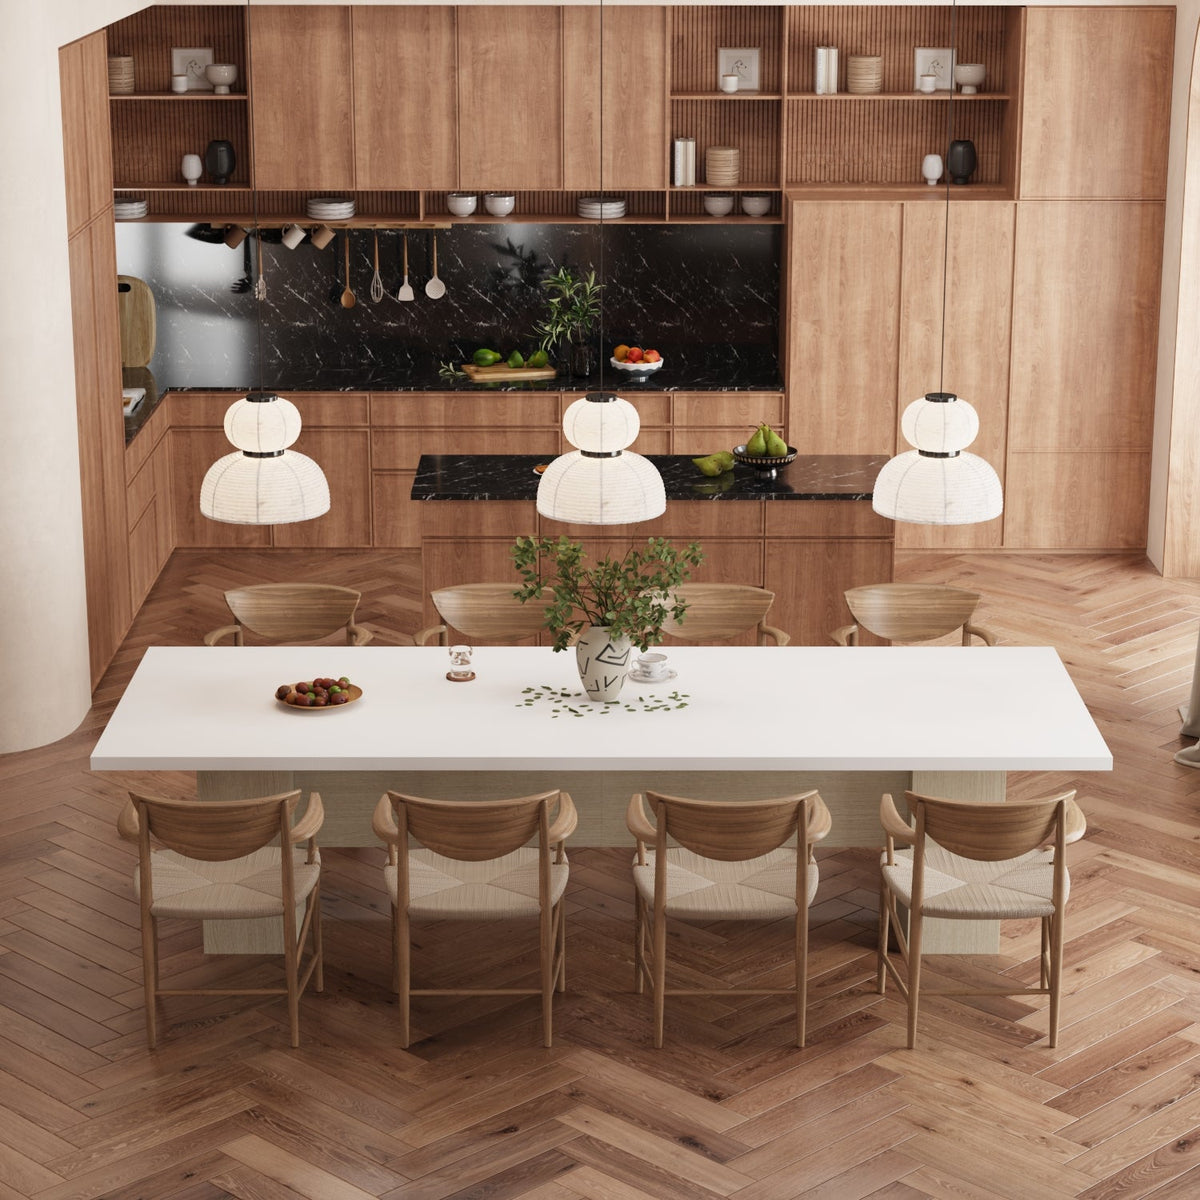
A rectangular dining table is the most practical shape for 12. The long sides line up chairs with no wasted corners, and it fits the long, narrow dining room most homes have. The downside is distance: guests at opposite ends of a 10-foot table can't easily talk or pass dishes.
An oval table seats its long sides the way a rectangle does, but the rounded ends give up the corners, so it is easier to walk around in a tight room. A round table for 12 is big. Twelve 24-inch places need 12 x 24 = 288 inches of edge, and a circle with that circumference is 288 / 3.14 = about 92 inches across; at 30 inches per guest it is 360 / 3.14 = about 115 inches. The center sits 46 inches from every seat, out of reach, and with 32 inches all around the room must be about 92 + 64 = 156 inches (13 ft) square. Round suits square rooms; for most homes, a long rectangle fits better.

Leaves, extensions and joining two tables
An extendable table with leaves suits homes that seat 12 only a few times a year. Check the length with every leaf in (it must reach 120 inches), where the legs end up when extended, and where the leaves are stored. A fixed long table has no seams or slides, but it takes the same floor space every day.
Another option is two identical tables end to end. Two of the 78.7-inch tables in our picks make 157.4 inches: 157.4 / 30 = 5.2, so five 30-inch places per side plus the ends seats 12 comfortably. Use the same model so the heights match, check that the pedestals at the join leave knee room, cover the seam with a runner, and check the room: 157.4 + 64 = 221.4 inches, about 18 ft 5 in long. The tables are separate pieces and don't lock together.
Bench seating, legs and pedestal bases
A bench along one side has no chair arms or gaps, so kids can sit closer together; adults still need about 24 inches each. The base decides who gets knee room. Four corner legs sit where the side seats nearest each end want to be, and with five chairs per side a leg can cost a place. Pedestal, double pedestal and trestle bases keep the long sides clear. Their tradeoff is at the ends: a base set close to the end can bump the end diners' knees, so check the overhang on the product photos or diagram.
Lighting a long dining table
Hunker's guide to the height of a light over a dining table puts the bottom of the fixture 30 to 34 inches above the top under an 8-foot ceiling; lighting maker Louis Poulsen's guide to lighting above a dining table hangs pendants lower, 55 to 70 cm (about 22 to 28 inches), so test the height with people seated. Louis Poulsen says two pendants suit a table up to 200 cm (about 79 inches), longer tables need three or more, and about 80 cm (31.5 inches) between them lights the top evenly. Over a 118-inch table, three pendants 31.5 inches apart leave (118.1 - 63) / 2 = about 27.6 inches from each outer pendant to the end. Check where the ceiling box sits before you place the table; moving it is a job for a licensed electrician.
Buying checklist for a 12 person dining table
- Length: 120 inches with end seats, 144 without, 150 for 30-inch places.
- Width: 42 to 48 inches, 54 at most.
- Room: table length and width plus 64 inches each, or plus 88 inches with walkways.
- Base: pedestal or trestle, or legs that leave five 24-inch places clear per side.
- Height: 28 to 32 inches, the dining range Dimensions.com gives; check it against your chairs.
- Chairs: five must fit each side with room to pull out; five 20-inch chairs take 100 inches of a 120-inch side.
- Weight: check the product weight and plan two people for moving and assembly.
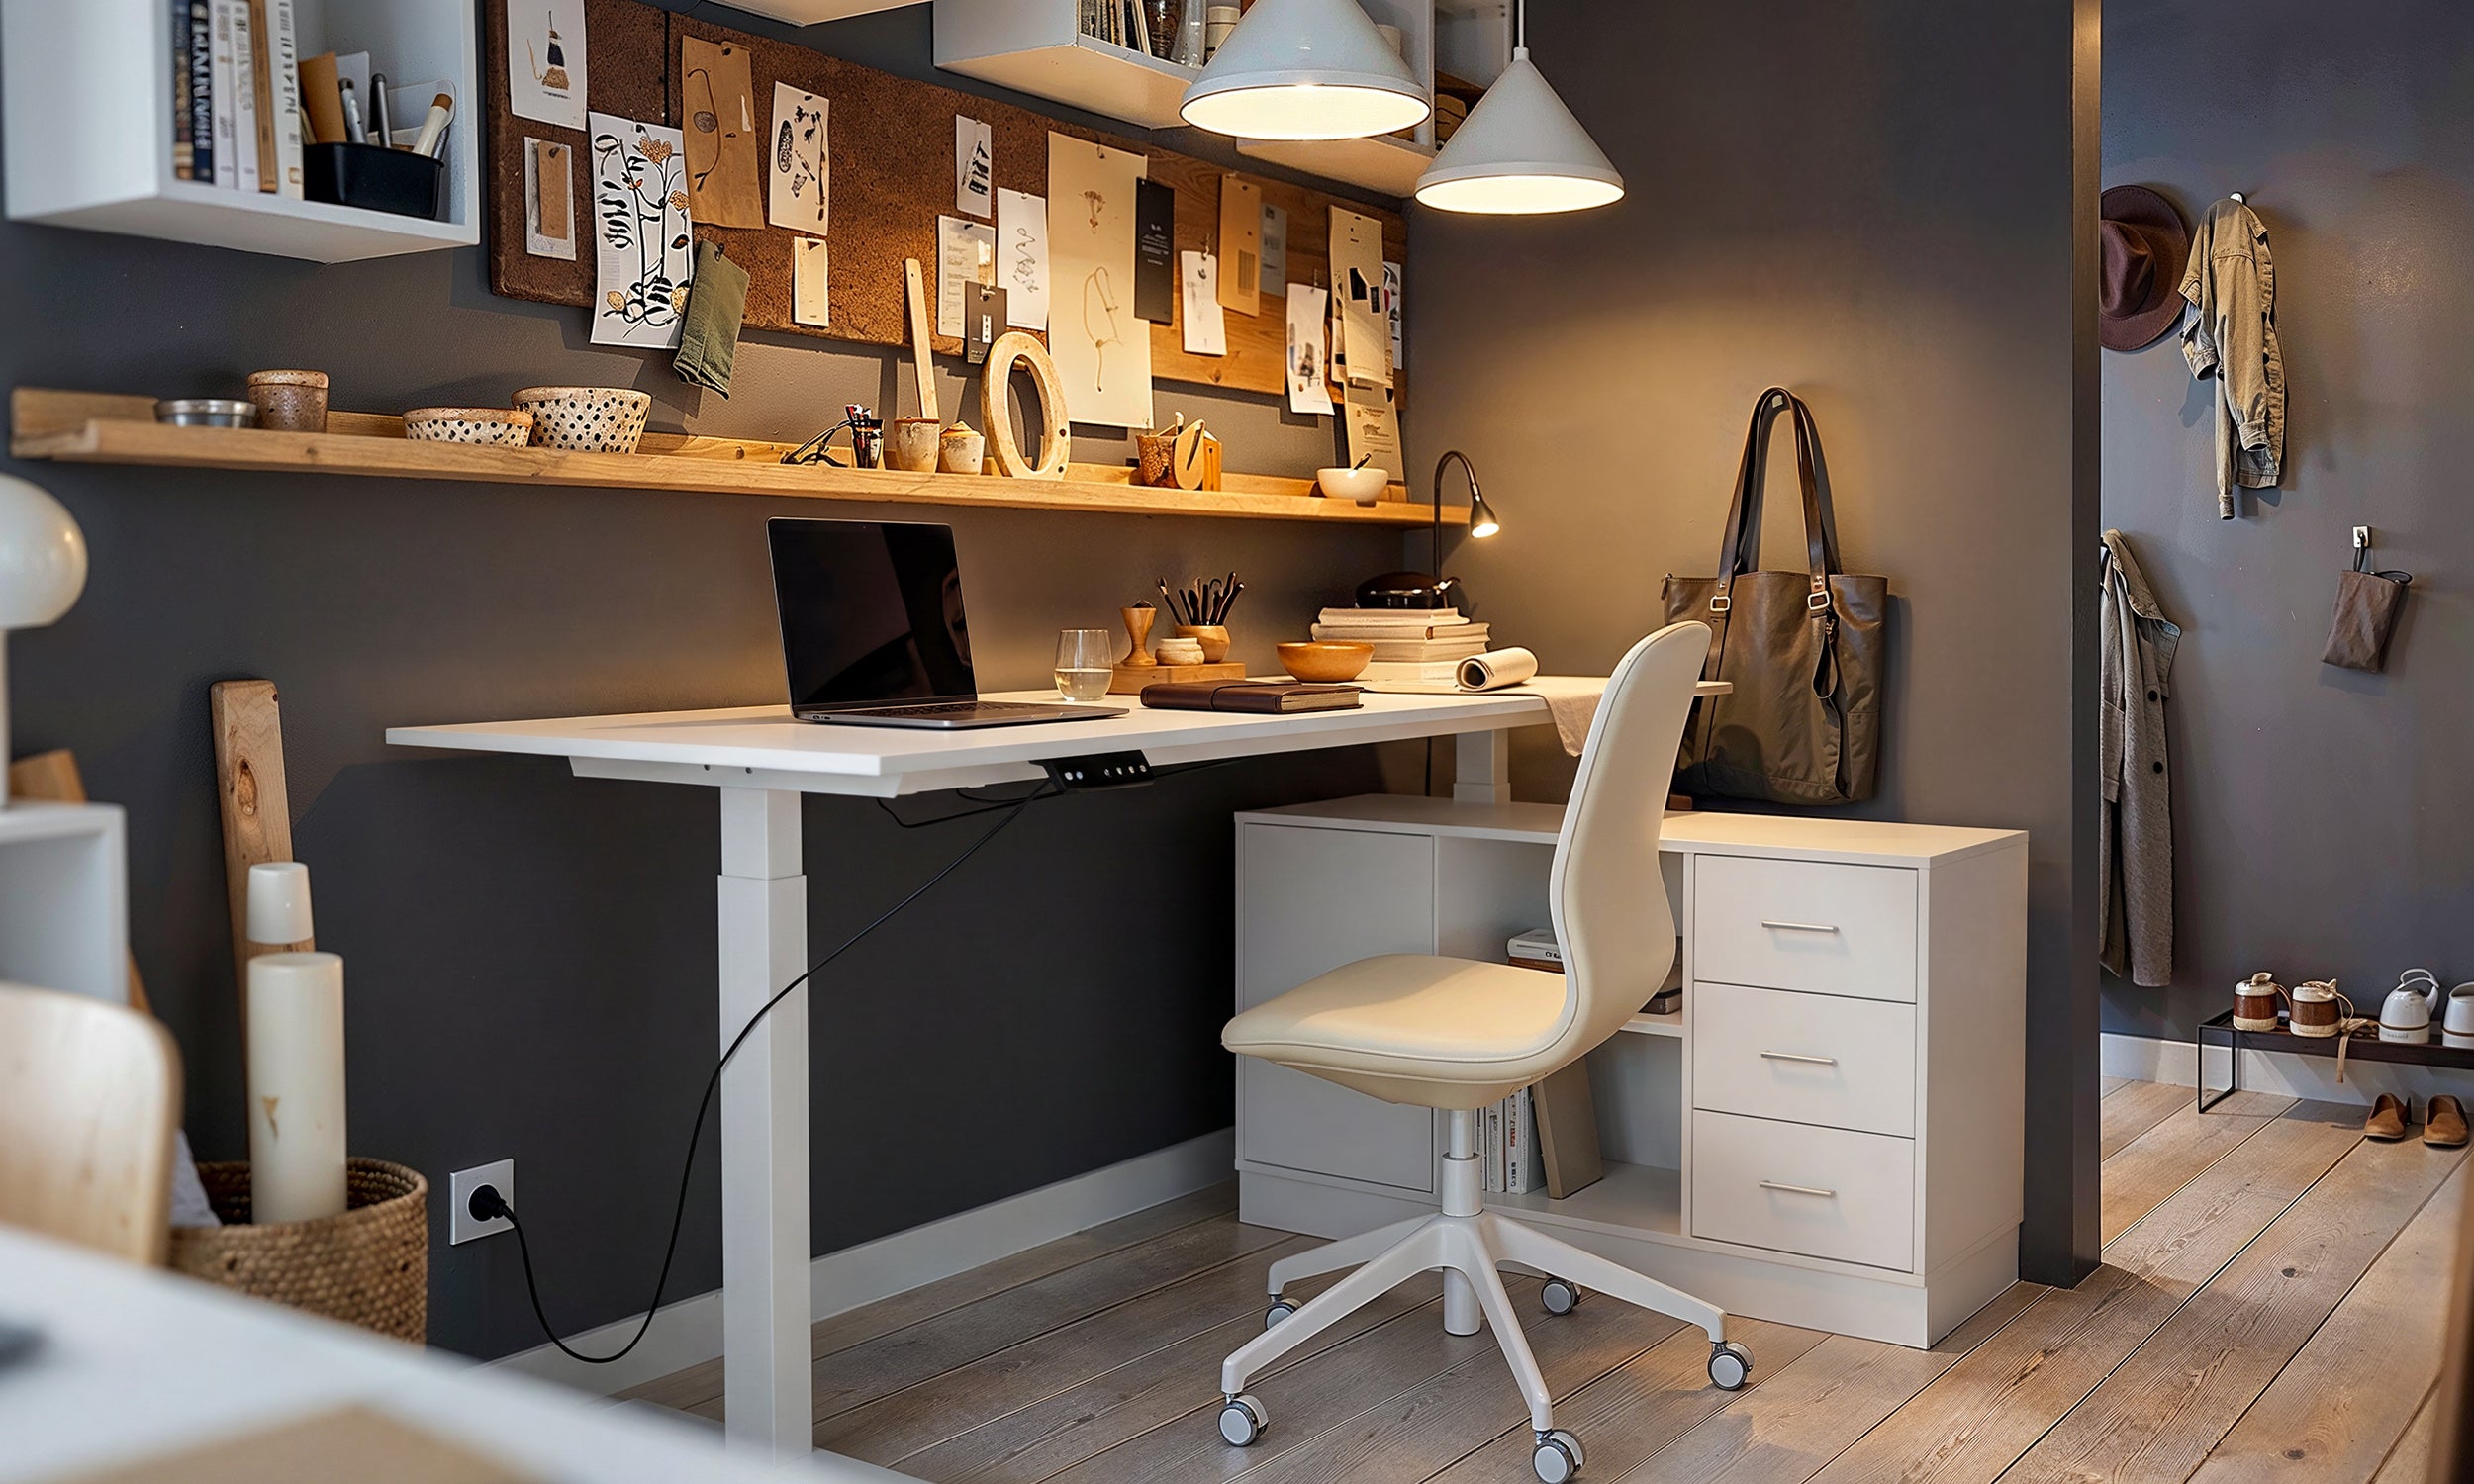
- Work use: if the table doubles as a meeting or homework table, check where the wall and floor outlets are, so cords don't cross a walkway to reach outlets on the far wall.
Our picks
Dimensions and features come from each listing; seat counts are checked against the arithmetic above. The 118.1-inch table is our only table made for 12; the others are our largest tables for smaller groups and shorter rooms.
118.1" Modern 12-Person Dining Table
The only true 12 person dining table in the FUFU&GAGA range: a 118.1 x 47.2 inch rectangular top, 29.5 inches high, in white or gray. The listing says it seats up to 12, which means five per side at 118.1 / 5 = about 23.6 inches each, just under the 24-inch minimum, plus one at each 47.2-inch end. At a full 24 inches the arithmetic gives four per side (118.1 / 24 = 4.9), or ten in total. Top and base are particle board with a scratch-resistant surface; the table weighs 220 lb, and chairs are not included.
The photos show two wide panel supports set in from the ends rather than four corner legs, so the long sides stay clear. Check the end overhang before you plan end seats.
Best for: families and frequent hosts seating 10 to 12, in a room of at least about 15 ft 2 in x 9 ft 3 in (118.1 + 64 by 47.2 + 64 inches).
Skip it if: you want a full 24 inches for each of 12 guests (it is 1.9 inches short of 120), you need a table that extends or moves often, or your room is shorter than about 15 feet.
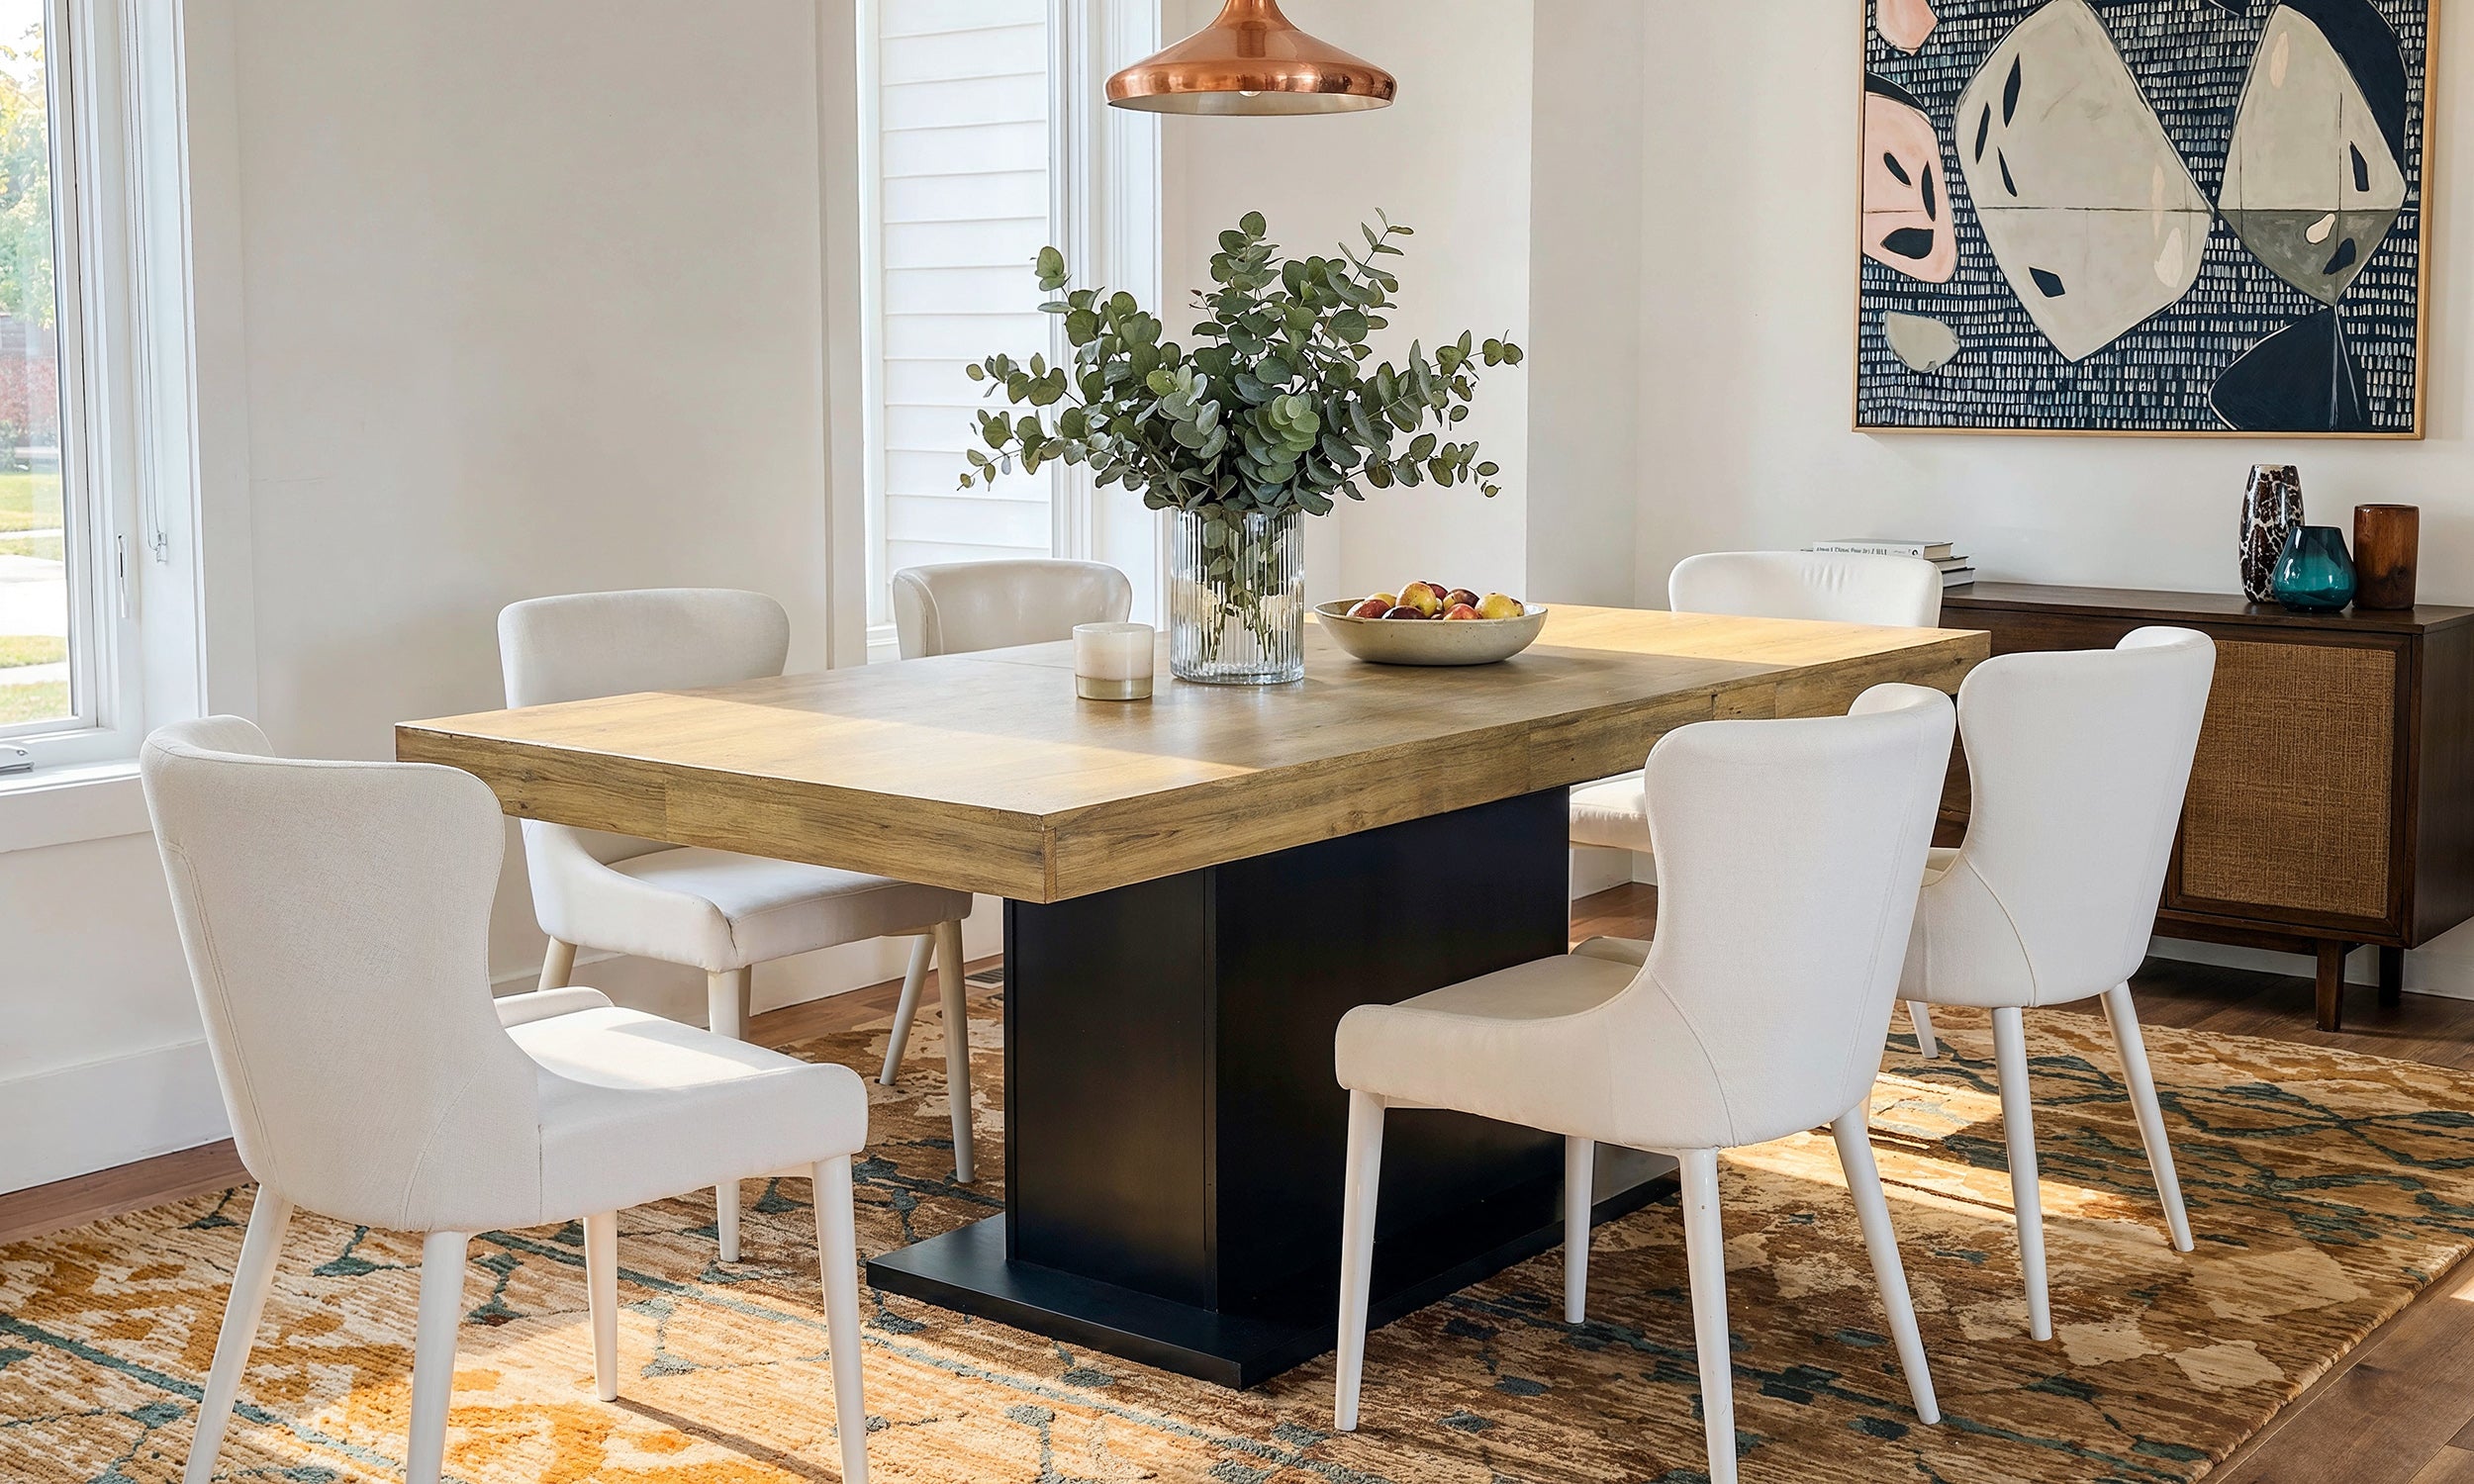
84" Natural Dining Table with Double Pedestal Base
Solid wood (per the listing), with a light natural top, a ribbed apron and two panel-style pedestals in a warmer tone. The top is 83.8 x 35.4 inches, and the listing says it seats up to eight: 83.8 / 24 = 3 per side, plus the ends. Ten would leave about 21 inches per side seat (83.8 / 4), so it is a table for eight. At 35.4 inches deep it is compact, with little center space.
Best for: eight guests in a narrow room of about 12 ft 4 in x 8 ft 3 in (147.8 x 99.4 inches).
Skip it if: you host 10 or more, or your chairs are low: at 31.1 inches it sits near the top of the 28 to 32 inch range.

81.5" Oak-Finish Dining Table with V-Shaped Pedestal
An angular V-shaped pedestal under a thick oak-grain top with a low-sheen finish, in solid and manufactured wood, 81.5 x 40.6 inches and 29.2 inches high. The pedestal keeps both long sides free of legs. By the arithmetic it seats six at 30 inches per place (81.5 / 30 = 2.7, so two per side plus the ends) and eight at 24 inches (81.5 / 24 = 3.4).
Best for: six to eight guests with space across the table, in a room of about 12 ft 2 in x 8 ft 9 in.
Skip it if: you need to seat 10; the arithmetic tops out at eight.
78.7" Natural-Top Dining Table with White Double Pedestal
A warm wood-grain MDF top on a white double pedestal base, 78.7 x 39.3 inches and 28.7 inches high. The listing says it seats up to eight, which matches the arithmetic (78.7 / 24 = 3 per side, plus the ends). Two placed end to end make the 157.4-inch, 12-seat setup described above, and at 108 lb each they are easy for two people to move.
Best for: eight for everyday meals, or 12 with a second table in a room at least 18 ft 5 in long.
Skip it if: you want one seamless top for 12; two separate tables don't lock together.

Compare the picks
| Pick | Size (W x D x H) | Seats (listing / 24-in math) | Base | Smallest room |
|---|---|---|---|---|
| 118.1" 12-person | 118.1 x 47.2 x 29.5 in | 12 / 10 (12 at 23.6 in) | Panel supports | 15 ft 2 in x 9 ft 3 in |
| 84" double pedestal | 83.8 x 35.4 x 31.1 in | 8 / 8 | Double pedestal | 12 ft 4 in x 8 ft 3 in |
| 81.5" V-pedestal | 81.5 x 40.6 x 29.2 in | not given / 8 | V-shaped pedestal | 12 ft 2 in x 8 ft 9 in |
| 78.7" double pedestal | 78.7 x 39.3 x 28.7 in | 8 / 8 (12 with two) | Double pedestal | 11 ft 11 in x 8 ft 7 in |
If your room only has space for chairs on one side, our guide to a dining table against a wall covers everyday layouts; pull the table out when guests come.
FAQ
What length table do you need for 12?
At least 120 inches (10 feet) with one guest at each end, or 144 inches (12 feet) with all 12 on the long sides, at 24 inches per guest. At 30 inches per guest, plan about 150 inches with end seats.
How big should a 12 seater dining table be?
About 120 to 150 inches long and 42 to 48 inches wide: five seats per side at 24 to 30 inches each, and two place settings of 21 to 27 inches facing each other.
What size room do you need for a 12 person dining table?
Add 32 inches on every side for chairs, or 44 inches where people walk behind them. A 120 x 42 inch table needs about 15 ft 4 in x 8 ft 10 in at the minimum and 17 ft 4 in x 10 ft 10 in with walkways.
Can a round table seat 12?
Yes, at about 92 inches across for 24-inch places (288 inches of edge divided by 3.14) or 115 inches for 30-inch places. The center is out of reach, and the room should be about 13 feet square.
Measure your room, subtract 64 inches from each dimension, and you have the largest table that leaves chair room. Then compare sizes in the dining tables collection.

Dejar un comentario
Este sitio está protegido por hCaptcha y se aplican la Política de privacidad de hCaptcha y los Términos del servicio.