




To measure for furniture, check three things before you order: the spot where the piece will stand (with walking clearance around it), every opening on the delivery path from the front door to that room, and the ceiling height if the piece is tall. A piece fits only if its smallest side, or its diagonal depth, is smaller than the narrowest point on that route, and a tall wardrobe needs a ceiling higher than its diagonal so it can be tilted upright.
It takes about 20 minutes with a steel tape measure, and it is the most useful thing to do before a big Black Friday order. This checklist covers each measurement, gives a printable-style table, and uses real dimensions from five of our most-ordered pieces this fall to show the math. To see what is marked down right now, browse our best deals on furniture.
Key takeaways
- Measure the room, the route and the ceiling. Most fit problems happen at a hallway turn, a stair landing or a tight doorway.
- Doorways: measure the clear width between the door stop and the open door, not the door slab.
- Sofas: the critical measurement is depth or diagonal depth, not sofa length.
- Tall pieces: the ceiling must be higher than √(height² + depth²) so the piece can be stood up.
- Clearances: about 30 to 36 inches for main walkways, plus room for doors and drawers to swing open.
What tools do you need to measure furniture?
A 25-foot steel tape measure, painter's tape and your phone cover almost everything. A steel tape stays perfectly straight over long spans; a cloth tape sags. Snap photos of each doorway, stair turn and wall with the tape visible in the frame, so you can check numbers while you shop. Smartphone camera measuring apps give a quick estimate, but use the tape for tight spots, and ask a second person to hold the far end.
How to measure a room for new furniture
Start at the final spot, because it sets the largest piece of furniture the room can take.
- Measure wall to wall at floor level, baseboard to baseboard. Baseboards and window trim take space, so record the usable space, not the drywall.
- Measure the target wall. Note the distance from the nearest wall corner to windows, doors, vents and outlets. Window sills and built in shelves limit height.
- Measure ceiling height in two or three places. Older homes are rarely level, and angled ceilings drop at the lowest point.
- Note architectural details: low hanging light fixtures, ceiling fans, beams, thermostats and door swings.
- Mark the footprint with painter's tape on the floor (width and overall depth) and on the wall (height), then live with it for a day.
Tape also shows traffic flow. If you have to turn sideways to get past the outline, the piece is too big for the room layout, even if it fits against the wall.
How much clearance do you need around furniture?
These are common interior design guidelines, not building codes, but they make a practical plan for most homes.
| Where | Clearance to plan | Why |
|---|---|---|
| Main walkways | 30 to 36 in | People can pass; doors can open into the path |
| Sofa to coffee table | 14 to 18 in | Reachable, with room for legs |
| Around a dining table | About 36 in to the wall or other furniture | Room to pull out a dining chair |
| In front of a dresser | Drawer depth plus room to stand, about 30 to 36 in | Drawers open fully |
| In front of a wardrobe | Door width plus room to stand | Hinged doors swing open past 90 degrees |
| Beside a bed | About 24 in or more | Room to get in and make the bed |
In a living room, a long sofa often looks balanced at about two-thirds the length of the wall behind it, and a coffee table at about two-thirds the length of the sofa. Walkways still come first.
How to measure a doorway for furniture
A doorway is only as wide as its clear opening. Open the door to 90 degrees and measure from the face of the open door to the door stop on the other side of the frame. That clear width is always smaller than the door slab. The 2010 ADA Standards for Accessible Design measure doors exactly this way (section 404.2.3) and require at least 32 inches of clear width for accessible doors. Many interior doors in houses are narrower, so never assume.
For the front door, every interior door and any storm door on the route, record:
- Clear width at the narrowest point, usually between the stops.
- Clear height from the floor or threshold to the underside of the head jamb.
- The opening's diagonal, bottom corner to opposite top corner; long pieces can go through at an angle.
- Space on both sides of the door, so a long piece can be swung into the opening.
If an opening is just short, taking the door off its hinges and removing the stop molding can gain extra width. Door frames themselves are hard to change, so measure them carefully.
Will it fit through the door? Use diagonal depth
A sofa or chair is carried through a door on its back or on end, so what counts is its height, overall depth and diagonal depth, not its length.
How to measure diagonal depth: from the side, lay a straightedge from the top of the back to the front edge of the arm. Measure from the bottom back corner of the frame straight up to the straightedge. If that number is smaller than the door's clear width, the sofa can usually be tilted back and pivoted through, even when its depth is larger than the door.
So, will a 40 inch wide sofa fit through a 32 inch door? Usually, yes, if its depth, height or diagonal depth is under the door's clear width. A sofa whose depth and height are both well over the clear width will not fit, however short it is. Removing legs and back cushions often gains a few inches.
Hallways, stairs and elevators: measure the entire route
Walk the whole route from the delivery truck to the final spot and measure every pinch point. A hallway turn is where most new furniture gets stuck, because a long piece must pivot around the corner.
Hallways and corners
Measure hallway width at its narrowest point, including handrails, radiators and light switches that stick out. At an L-shaped turn, measure both hallway widths and the diagonal from the inside corner to the outside wall. Tight corners with a narrow door off the hall are the hardest case.
Stairs
Measure the width between handrails, the headroom at the lowest point of the ceiling above the stairs, and any landing where the stairs turn. A piece carried up a flight tilts with the stairs, so tall pieces need headroom at the top step.
Elevators and apartment buildings
Measure the elevator door's clear width and height, plus the cab's interior width, depth, height and diagonal. Ask whether your building requires a reserved elevator or a delivery window, and book it before delivery day.
How to measure ceiling height for tall wardrobes
Armoires, wardrobes and display cabinets are usually assembled lying on their back, then stood up. As the piece rotates, its top back corner sweeps an arc whose highest point is the diagonal of its height and depth:
Tilt-up clearance = √(height² + depth²)
Your ceiling must be higher than that, with an inch or two to spare, and the arc must miss ceiling fans and light fixtures. The math for three tall pieces in our range:
| Piece | Height x depth | Tilt-up clearance | 8-ft (96 in) ceiling? |
|---|---|---|---|
| Rena 31.7" glass door armoire | 74.9 in x 19.3 in | About 77.4 in | Fits with room to spare |
| Rena 79.3" 8-door armoire | 74.9 in x 19.3 in | About 77.4 in | Fits with room to spare |
| Varda 47" display cabinet | 78.7 in x 14.2 in | About 80.0 in | Fits; check sloped ceilings and fans |
Assemble tall pieces in the room where they will stand. A 78.7-inch cabinet is almost as tall as a standard 6'8" (80-inch) door, so carrying it upright between rooms is risky. For typical sizes, see our wardrobe dimensions guide.
Box size vs. assembled size
Flat-pack furniture arrives in boxes, so the route has to take the boxes and the room has to take the assembled piece.
- Boxes can be long. The side panels of a 74.9-inch armoire are nearly that long, so expect a long, flat carton at hallway turns.
- Some pieces ship in several boxes. Our 3-door MDF armoire is packed in two boxes, and two of our electric standing desks ship in two boxes with numbered hardware.
- Compressed sofas fit tight doorways. Vacuum-packed modular sofas, like the sectional in our picks, arrive compressed and expand after unpacking.
- Check the weight on the product page and line up helpers for stairs.
Most of our product pages do not list package dimensions. If box size decides it, ask customerservice@fufugaga.com before you order.
Printable furniture measuring checklist
Copy this into your notes, fill in your numbers, and compare them with the furniture dimensions on each product page.
| Measure | How | Your number | Compare with |
|---|---|---|---|
| Usable wall width | Baseboard to baseboard, or to trim and outlets | ____ in | Furniture width + 1 to 2 in |
| Floor depth available | Wall to walkway, minus 30 to 36 in | ____ in | Depth + door or drawer swing |
| Ceiling (lowest point) | Floor to ceiling, 2 or 3 spots | ____ in | √(height² + depth²) |
| Front door | Clear width and height | ____ x ____ in | Box size, or depth / diagonal depth |
| Interior doors | Same, each door on the route | ____ x ____ in | Smallest side of box or piece |
| Hallway and turns | Narrowest point, both legs of each turn | ____ in | Box or piece length |
| Stairs | Width, headroom, landing size | ____ in | Height and length |
| Elevator | Door size, cab depth and diagonal | ____ in | Longest box or piece |
Our picks: five popular pieces and the measurements they need
These five FUFU&GAGA pieces are among our most-ordered this fall, and each illustrates a different check. Dimensions come from each product page.
Rena 31.7" Modern White Glass Door Armoire with Hanging Rod and 3 Drawers
A slim, tall armoire for a small bedroom or closet-free guest room. At 74.9" H x 31.7" W x 19.3" D, it needs about 77.4 inches of tilt-up clearance, easy under an 8-foot ceiling. Two glass doors open to a removable hanging rod that holds 30 lb, with three 31.5-inch-wide drawers below; leave room in front for the doors to swing. A wall anchor is included, and it meets ASTM F2057-19. Two people are recommended for assembly.
Best for: narrow walls beside a bed or in an alcove.

134" Large U-Shaped Modular Sectional Sofa with 5 Pillows
A new sofa that answers "will it fit through the door" by design. The 134-inch U-shape is three modules (left chaise, right chaise, armless center seat) that seat up to 7. It ships vacuum-compressed, so it fits through narrow doorways and elevators, and needs no tools; give the foam up to 72 hours to expand. The room is the critical measurement: tape out a 134-inch U and keep 30 inches or more for walkways.
Best for: living rooms with a tight doorway or apartment elevator on the route.
63" Wide Modern Minimalist 9-Drawer Dresser & Storage Sideboard
A wide, low dresser that also works as a TV console. It measures 31.5" H x 63" W x 15.7" D, and each drawer is 13.8 inches deep, so plan floor space for drawers to pull out plus room to stand. Large drawers hold 20 lb, small ones 15 lb. It weighs 134.6 lb, and two people are recommended for assembly. Anchor it to the wall before you load the drawers.
Best for: a 6-foot wall in a bedroom, living room or nursery.

Varda 47" Modern Display Cabinet with LED Lights, Open Shelves and Glass Doors
A tall, shallow display cabinet: 78.7" H x 47.2" W x just 14.2" D. It takes little floor depth but needs about 80 inches of tilt-up clearance, so check under fans and sloped ceilings. It has six glass doors, three drawers and three-color LED lighting, in black or white. It weighs 193 lb; wall-mounting hardware and a tip-over restraint are included, and installation is required.
Best for: shallow walls where deep entertainment centers would block traffic flow.
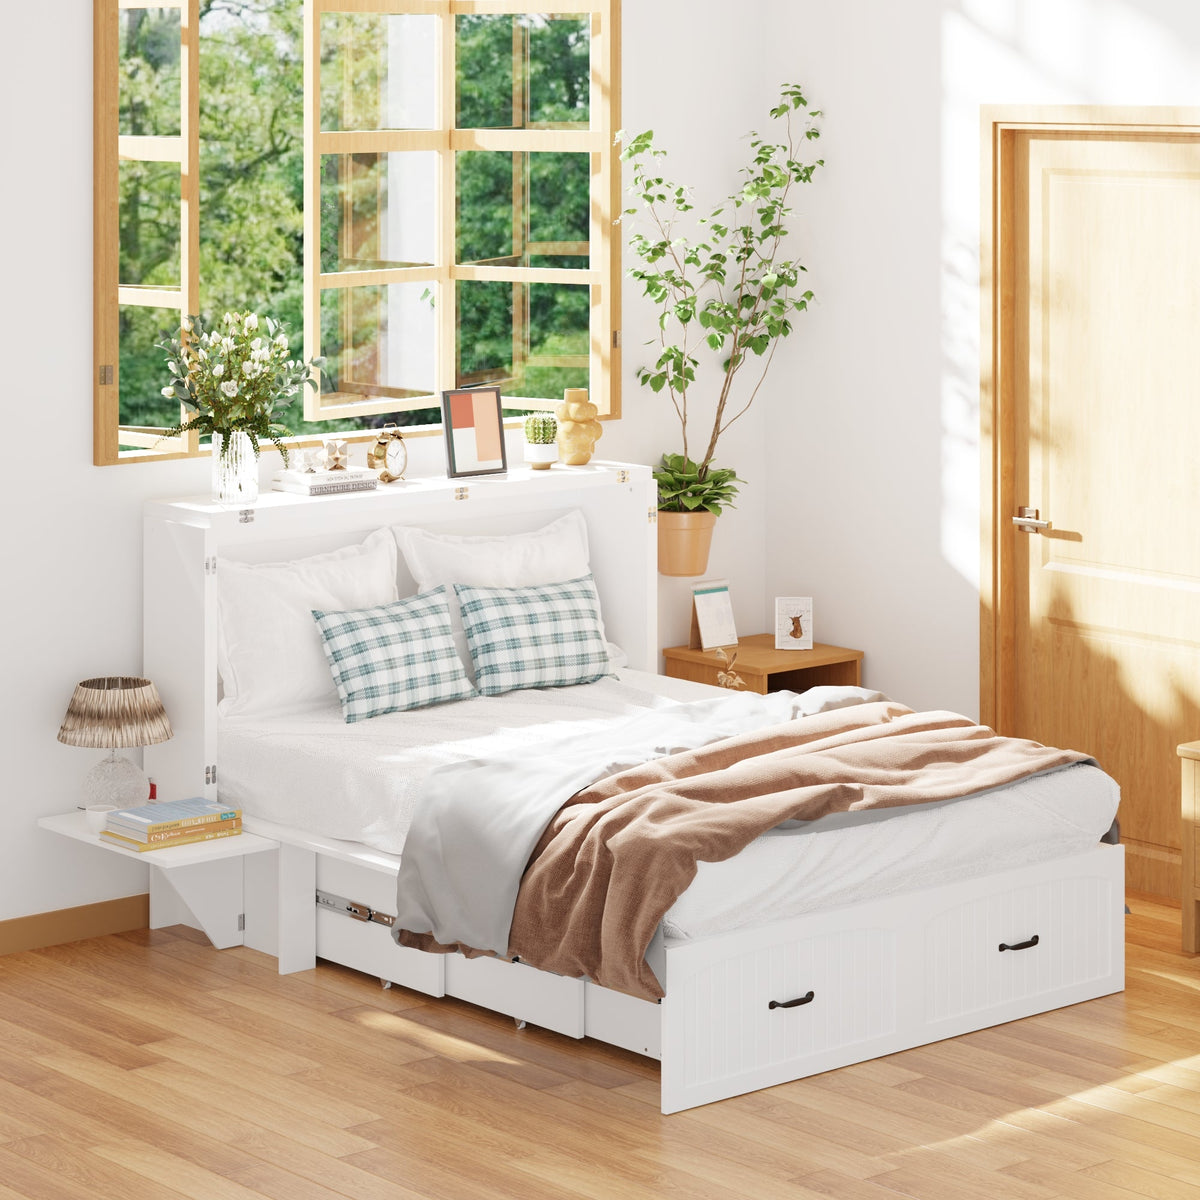
76.8" Modern White Murphy Bed With Power Outlets and Fold-down Panel
A twin Murphy bed that looks like a chest of drawers, and a lesson in planning two footprints. Closed, it is 41.3" H x 44.4" W x 23.4" D; open, it needs about 76.8" x 44.4" of floor, so measure from the wall to the nearest other furniture. It has an AC outlet and USB port on the side and a bedding drawer, supports 330 lb, and requires assembly and installation.
Best for: guest rooms and home offices that need a bed only some nights.
Compare the picks
| Product | Size | Key check |
|---|---|---|
| Rena glass door armoire | 74.9" H x 31.7" W x 19.3" D | Tilt-up about 77.4 in; door swing |
| 134" U-shaped sectional | 134" wide, 3 modules | Room footprint and walkways |
| 63" 9-drawer dresser | 31.5" H x 63" W x 15.7" D | Drawer pull-out space |
| Varda 47" display cabinet | 78.7" H x 47.2" W x 14.2" D | Tilt-up about 80 in |
| Murphy bed | Closed 44.4" W x 23.4" D; open 76.8" x 44.4" | Open footprint |
Need more hanging space? The Rena 79.3" 8-door armoire has the same 77.4-inch tilt-up clearance but weighs 341.5 lb, and three people are recommended for assembly.
Mistakes to avoid when you measure before buying furniture
- Measuring the door slab instead of the clear opening.
- Measuring only the room and not the whole route, from the front door through each hallway turn.
- Forgetting tilt-up clearance for tall pieces, or the swing of doors and drawers.
- Misreading labels. Product pages list H, W and D in different orders; check the letters.
- Skipping anchoring. The CPSC's Anchor It! campaign recommends anchoring furniture with drawers, doors and shelves to prevent tip-overs.
Before you check out on Black Friday
With your numbers written down, compare each piece's dimensions, weight and assembly needs, and read the return policy. FUFU&GAGA accepts returns within 35 days for unused, unassembled items in original packaging, another reason to confirm the fit before you open boxes. Shipping is free to the 48 contiguous US states and DC, delivered to your front door, so the route from the front door to the room is yours to plan. For holiday timing, order early and check our shipping policy; we can't promise delivery dates.
For deal-checking tips, read our Black Friday furniture buying guide, and for receiving and assembling everything before guests arrive, our holiday delivery and assembly plan. When your checklist is filled in, shop our best furniture deals or everything on sale.
FAQ
How do you measure furniture dimensions?
Measure width (side to side at the widest point, including arms or handles), depth (front to back, including cushions and hardware) and height (floor to highest point). For sofas and chairs, add diagonal depth. Product pages may list H x W x D or W x D x H, so check the letters before comparing.
How do I know if a couch will fit through my door?
Measure the door's clear width between the stop and the open door, and its clear height. Compare them with the couch's depth, height and diagonal depth. If one of those is smaller than the clear width, the couch can usually be carried through on its back or side. Removing the legs and the door itself gains room.
Will a couch fit through a 32 inch door?
Often, yes. A 32-inch door leaves less than 32 inches of clear width once the stop and door thickness are subtracted, so measure the actual opening. If the couch's depth, height or diagonal depth is under that number, it should fit; its length matters only at hallway turns.
Do I need to measure if furniture comes flat-packed?
Yes, twice. Measure the route for the boxes, which can be long and heavy, and the room and ceiling for the assembled piece. Tall wardrobes need tilt-up clearance, so assemble them in the room where they will stand.

Dejar un comentario
Este sitio está protegido por hCaptcha y se aplican la Política de privacidad de hCaptcha y los Términos del servicio.