










Designing an efficient home office with standing desk capabilities involves treating the room as an interconnected kinetic ecosystem. Unlike static writing tables, height-adjustable workstations alter spatial clearances, visual sightlines, and perimeter access every time the surface ascends or descends. Approaching your workspace with careful geometric planning ensures smooth day-to-day transitions, protects surrounding cabinetry, and maintains an uncluttered aesthetic.
Architectural Framework: The Kinetic Home Office Ecosystem
Transitioning from Static Desks to Dynamic Workstations
When you transition to an active workspace, the desk ceases to be fixed infrastructure. As the desktop moves between seated and elevated positions, it transforms the surrounding room geometry. Planning a room around a dynamic workstation requires accounting for the vertical space above the surface, dynamic cable extension paths, and secondary furniture clearance zones to ensure unobstructed mobility throughout the workday.
Primary Sightlines, Natural Lighting, and Acoustic Zones
Positioning is crucial when establishing a balanced workstation layout. Placing the desk perpendicular to primary windows helps minimize screen glare across both sitting and standing heights. Placing monitors directly in front of an unshaded window can lead to harsh backlighting during video conferences, while facing directly away introduces distracting reflections. Keeping open sightlines toward the doorway fosters a welcoming posture while maintaining a clear buffer for foot traffic.
Spatial Footprint Tiers and Room Layout Models
Compact Alcove and Nook Layouts
In smaller alcoves, space optimization relies on vertical alignment and streamlined furniture footprints. A focused dynamic surface paired with low-profile mobile seating allows compact spaces to function smoothly without feeling cramped. Keeping secondary elements against adjacent walls maintains a clean focal point while allowing the surface to rise freely without touching structural trims.
Dedicated Multi-Zone Office Layouts
For mid-sized rooms, establishing distinct functional zones enhances productivity. A central dynamic desk serves as the primary digital workstation, while perimeter surfaces accommodate analog tasks, printer stations, or project staging. Choosing an expansive surface like the 71 w height adjustable standing desk provides ample room for multiple monitors, audio gear, and active document review without overcrowding the kinetic platform.
Executive Open-Plan Suites
Larger spaces allow for floating configurations where the sit-stand workstation commands the center of the room. In this format, secondary credenzas and accent consoles line the perimeter walls, anchoring the visual boundaries. Floating layouts benefit from floor-mounted power drops or heavy-gauge cord tracks to keep paths clear across wide pathways.
Dynamic Clearance Architecture: Vertical Travel and Collision Planning
Perimeter Clearance and Wall Buffer Zones
Motorized surfaces require breathing room along adjacent walls. Setting the desktop slightly forward prevents baseboards, window sills, and trim from creating pinch points during height adjustments. Reviewing our office standing desk guide provides further strategies for avoiding mechanical interference around walls and architectural features.
Overhead Storage and Wall-Mounted Obstacle Management
Carefully audit any vertical obstacles above your desk. Floating shelving, framed artwork, and task light sconces must sit higher than the upper boundary of your monitors at maximum elevation. Consulting our desk office guide can help you stage shelving high enough to prevent collisions while keeping decor cohesive.
Under-Desk Knee Clearance and Caster Ingress
The space beneath an adjustable frame must stay clear of stationary blockades. Mobile file pedestals, footrests, and trash bins should roll smoothly out of the travel path of low-profile motor housings and crossbars. Keeping the under-desk zone open supports relaxed legroom in seated mode and allows stools to tuck neatly away when standing.
Integrated Storage Synergy: Decoupled vs. Mobile Solutions
Low-Profile Mobile File Pedestals
Decoupling heavy archival weight from the kinetic lifting frame maintains smooth motor operation. Compact mobile pedestals on smooth-rolling casters provide dedicated document storage that can easily slide beneath the surface when seated or tuck alongside a perimeter bookcase when standing.
Perimeter Credenzas and Dedicated Storage Cabinets
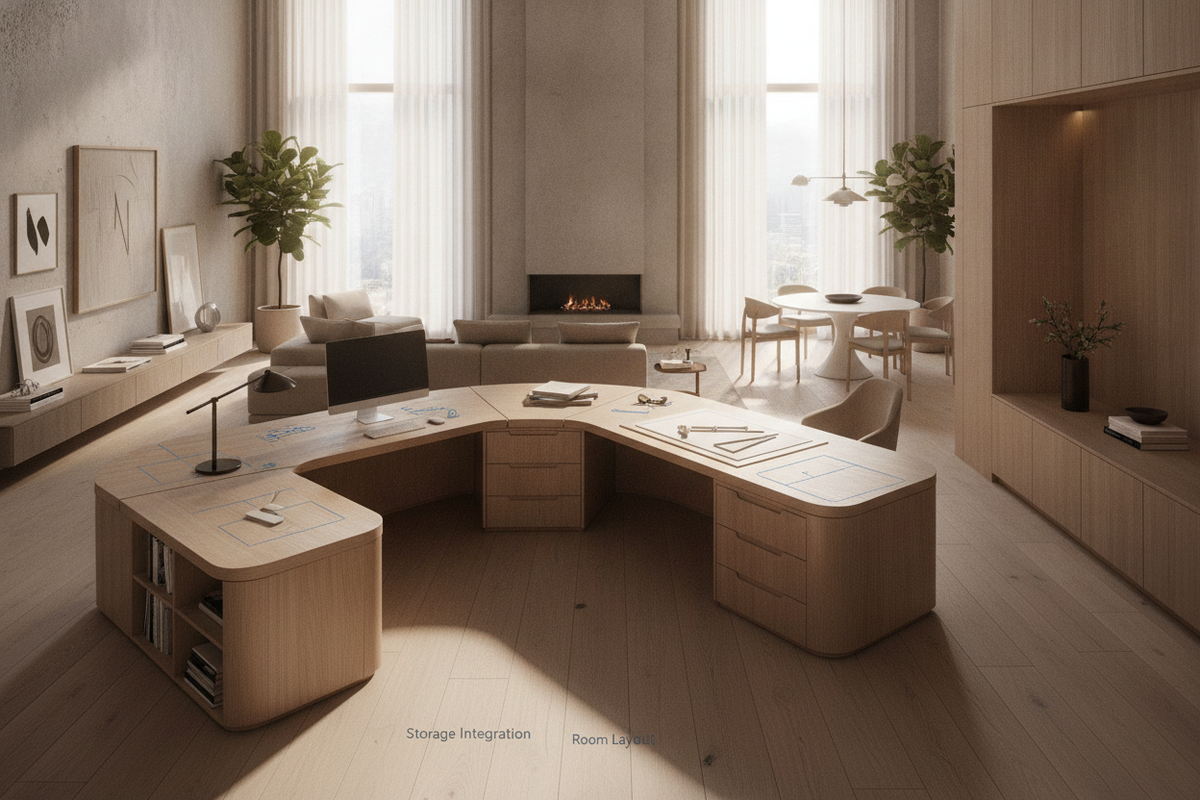
To preserve clean visual lines on the dynamic desktop, allocate primary storage to the room perimeter. A substantial credenza like the office desk product keeps reference files, extra peripherals, and office supplies concealed behind durable doors. Separating high-density storage from the main desk reduces clutter and creates a calm workspace.
For rooms requiring dual work areas or complementary stationery hubs, an L-shaped auxiliary station like the office desk product provides a stable companion surface for secondary tasks without crowding the active workstation.
Kinetic Cable Routing and Power Distribution Protocols
Dynamic Cable Slack Loops and Articulated Spines
Power management in an active home office requires thoughtful cable slack planning. Power and display cords must have enough slack to extend smoothly to maximum standing height without pulling taut, pinching, or unplugging peripherals. Articulated cable spines or flexible mesh raceways bundle cords into a single vertical conduit that rises and flexes seamlessly with the desk.
Under-Desk Power Hub Mounting
Mounting an enclosed multi-outlet power hub directly to the underside of the desktop simplifies cable organization. Running all monitor, laptop, and accessory cords directly into this floating power strip ensures that only a single heavy-duty main power cable travels down to the wall outlet, minimizing visual distraction and reducing cord clutter beneath your feet.
Material Selection, Frame Mechanics, and Assembly Logistics
Surface Substrates and Edge Profiles
Choosing durable desktop substrates ensures long-term resilience against daily wear, liquid spills, and monitor arm clamp pressure. Scratch-resistant laminate finishes with smooth beveled edges provide comfortable forearm resting areas during long working sessions while remaining easy to wipe clean.
Frame Geometry and Leveling Protocols
Dual-motor frames with adjustable leveling glides provide dependable balance across hardwood, tile, or carpeted floors. Leveling the base during initial setup prevents frame wobble and protects internal lift columns from uneven mechanical stress over years of regular height transitions.
Staging and Assembly Considerations
When assembling adjustable desks and companion storage cabinets, stage components on a padded moving blanket or rug to protect fine finishes. Aligning the under-frame rails symmetrically before driving hardware fasteners ensures balanced weight distribution and effortless height adjustments throughout the workday.


Dejar un comentario
Este sitio está protegido por hCaptcha y se aplican la Política de privacidad de hCaptcha y los Términos del servicio.