










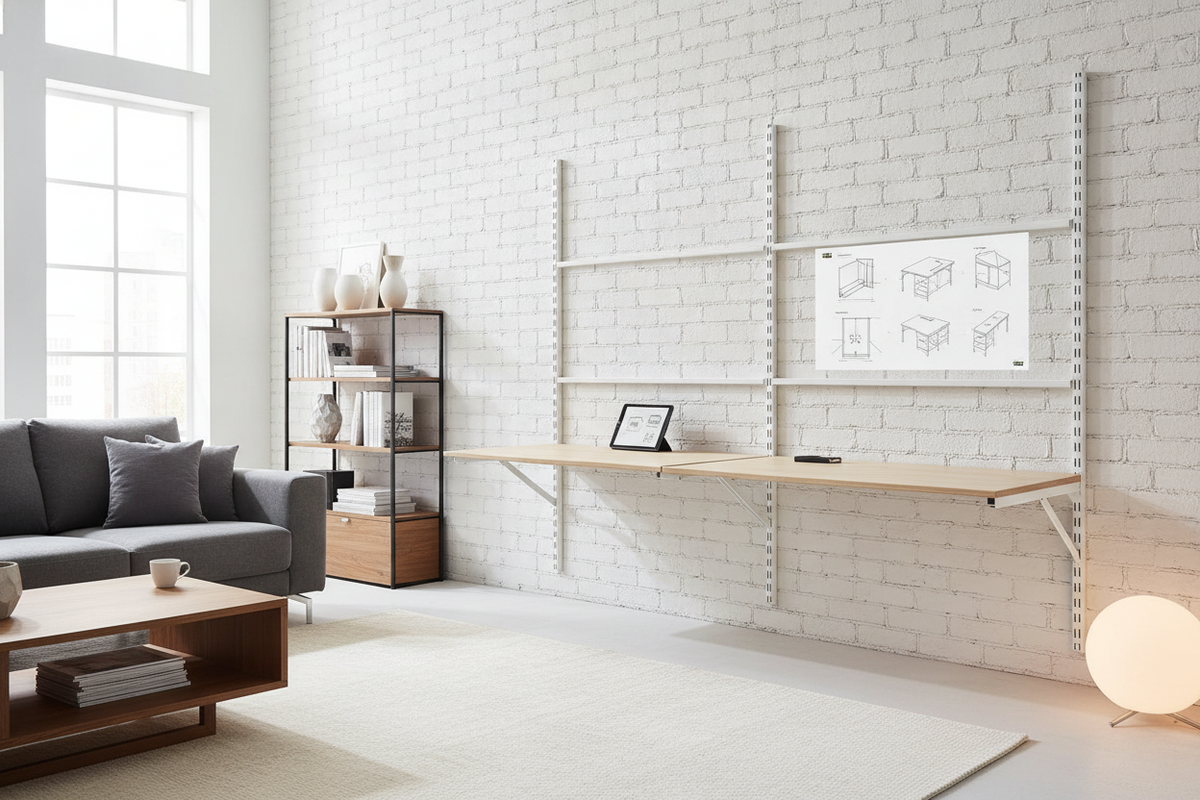
Configuring a dedicated workspace around a modular tabletop offers exceptional flexibility, but traditional four-leg frames are not always the best fit for every room. Integrating an ikea desk bracket system allows homeowners and remote professionals to mount desktops directly to the wall or create hybrid cantilevered workstations. By replacing standard table legs with structural wall supports, you can optimize floor space, eliminate obstructive leg posts, and create a clean, contemporary aesthetic tailored to your room architecture.
Understanding Bracket-Supported and Floating Desk Layouts
Wall-mounted and bracket-supported desk designs fall into two distinct structural categories: fully floating workstations and hybrid support systems. Evaluating how each layout functions within your space helps determine the right balance between open floor area and long-term surface stability.
Floating vs. Hybrid Support Architectures
A fully floating desk relies entirely on wall-mounted brackets to carry the full load of the tabletop, computing equipment, and daily working pressure. This approach leaves the floor underneath completely unobstructed, creating an airy, minimalist look. In contrast, a hybrid support architecture anchors the rear perimeter of the desktop to the wall using ikea desk brackets while supporting the front corners with freestanding legs or modular drawer pedestals. Hybrid configurations provide robust stability for wider tabletops while still reducing the clutter of multiple rear support posts.
Ergonomic Legroom and Spatial Footprint Benefits
Traditional four-legged desks can limit chair mobility, especially when navigating swivel bases or footrests in tight quarters. Wall-mounted desk systems eliminate rear and corner posts, significantly widening the usable knee clearance across the entire span. In compact home offices, eliminating perimeter legs visually expands the floor plane, allowing natural light to travel across the room and making tight layouts feel considerably less confined. For those optimizing studio apartments or multi-use alcoves, adopting compact workspace planning strategies ensures every inch of vertical and horizontal real estate performs efficiently.
Tabletop Compatibility and Core Material Considerations
Not every modular tabletop responds to bracket mounting in the same way. The internal construction of the surface plays a decisive role in determining screw retention, load tolerance, and bracket positioning.
Solid Wood and Dense Composite Tops vs. Hollow Cores
Tabletops manufactured from solid hardwood, butcher block, or dense high-density particleboard provide uniform structural integrity throughout their entire volume. Screws driven into these materials bite firmly into solid core fiber, allowing brackets to be positioned flexibly along the underside. Conversely, lightweight hollow-core tops feature a honeycomb cardboard interior wrapped between thin veneer or hardboard skins, with solid internal framing located primarily along the outer perimeter. Fastening brackets directly into the hollow center of these surfaces can lead to pull-out failures unless the mounting screws align precisely with the solid perimeter blocking or use specialized wide-area surface reinforcement plates.
Span Lengths and Bracket Placement Intervals
Even rigid materials will experience structural deflection if left unsupported over extended spans. When planning bracket locations along the underside of a work surface:
- Place primary structural brackets within reasonable proximity to each outer edge to stabilize the main working perimeter.
- Incorporate an intermediate center bracket on extended tabletops to prevent central downward bowing under the weight of desktop monitors and equipment mounts.
- Ensure the cantilever depth of the bracket arm extends along a substantial portion of the desktop depth to prevent forward rotational tipping under downward wrist pressure.
Bracket Types and Structural Configurations
Selecting appropriate bracket hardware depends on how the desk will be used, the intended weight load, and whether the workspace needs to fold away when not in use.
Heavy-Duty Gusset Brackets and Cantilever Braces
For dedicated home offices hosting multiple screens, desktop towers, and heavy studio accessories, fixed triangular gusset brackets or heavy-duty steel cantilever arms are standard choices. These brackets feature a diagonal cross-brace connecting the vertical wall leg to the horizontal surface arm, distributing downward forces back into the wall framing. Heavy steel angle brackets without diagonal braces offer a lower profile for knee clearance but require thicker metal profiles to resist bending.
Collapsible and Folding Wall Brackets for Multi-Use Spaces
In dual-purpose rooms such as guest bedrooms, craft corners, or micro-apartments, folding wall brackets provide on-demand work surfaces. These mechanisms lock securely into place at a horizontal angle during working hours and release via an integrated lever to fold flat against the wall when open floor space is needed. When planning a folding installation, ensure surrounding wall surfaces and baseboards remain clear of obstructions throughout the full downward swing arc.
Wall Substrate and Installation Workflow Essentials
The structural reliability of a bracket-mounted desk depends entirely on the strength of the wall anchorage. Fastening into drywall alone is unsuitable for desk applications where both static equipment weight and dynamic user pressure are present.
Fastening to Wood Studs, Masonry, and Drywall Backing
Primary load-bearing brackets should be anchored directly into structural framing members, such as vertical wood wall studs or solid masonry blocks. When aligning brackets with standard wall stud spacing, map stud locations across the intended desk span before finalizing the tabletop placement. If stud locations do not align symmetrically with your desired bracket aesthetic, mounting a horizontal wooden ledger board or structural steel backer plate directly across multiple studs creates a reliable anchor point for positioning brackets anywhere along the span.
Leveling, Height Calibration, and Desk Alignment
Standard factory desk heights often settle around conventional seated baselines, but custom wall mounting allows you to calibrate the working surface precisely to your personal ergonomic requirements. Before drilling, establish your target elbow height in combination with your preferred ergonomic seating selection. Use a long spirit level to strike a continuous reference line across the wall, ensuring the brackets account for any uneven floor slopes or wall irregularities across the horizontal plane.
Integrating Storage, Cable Management, and Wall Shelving
A floating or hybrid desk setup creates an open canvas for vertical and under-desk organization, allowing you to design a cohesive, uncluttered office environment.
Complementing Floating Surfaces with Modular Storage Units
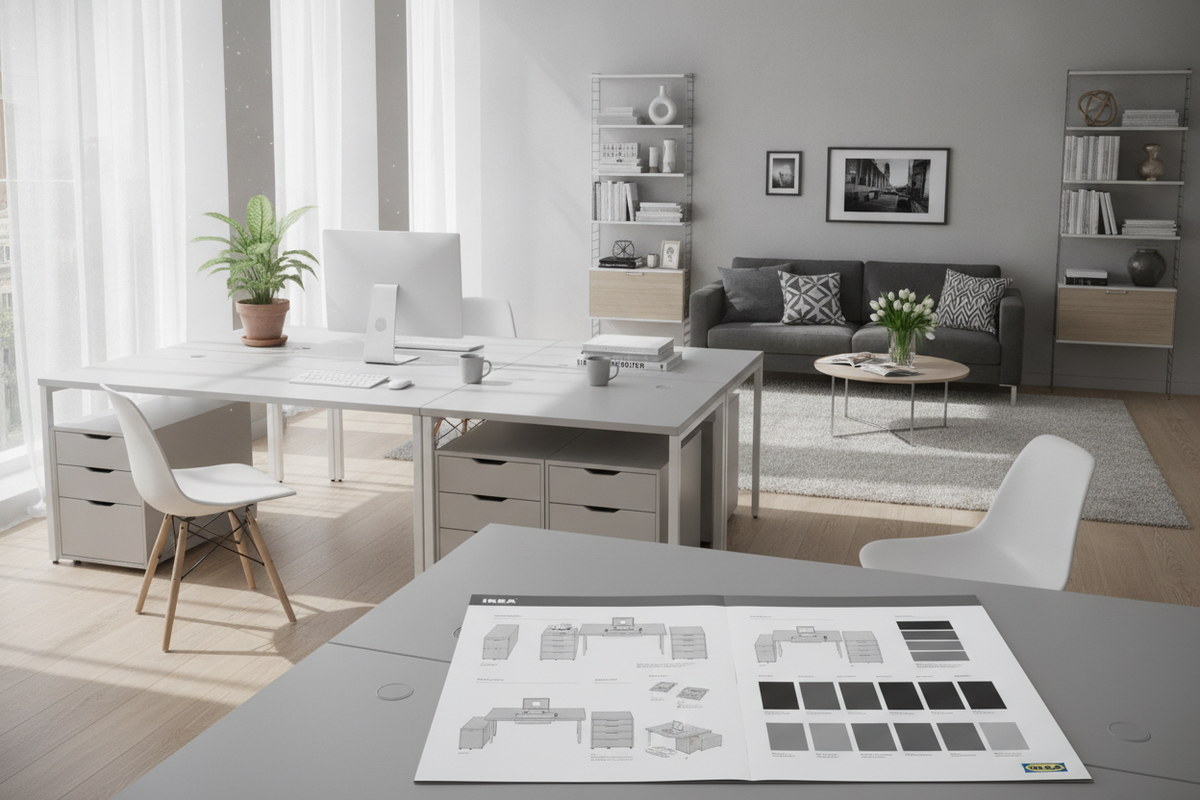
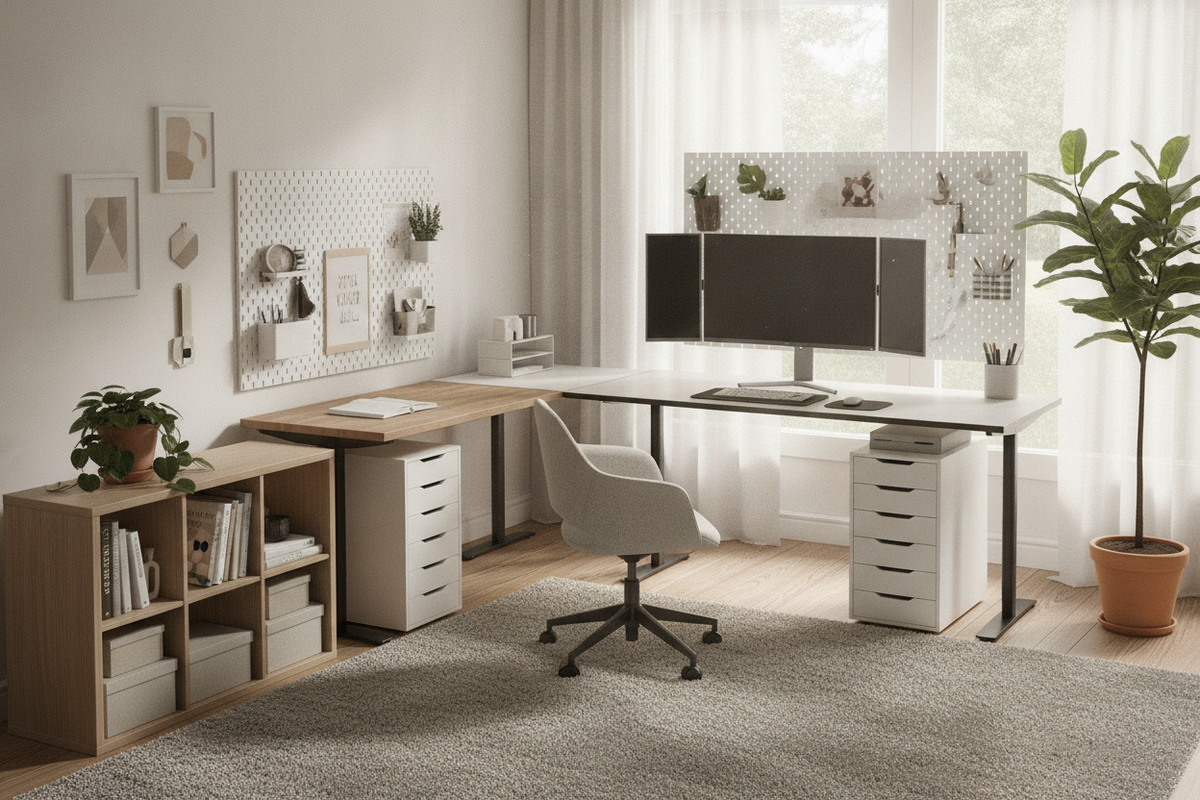
Because bracket-supported desks leave the floor plane open, you can easily position freestanding drawer pedestals, lateral file cabinets, or mobile storage carts underneath the worktop without committing to a fixed footprint. This modular flexibility lets you slide storage units out for periodic deep cleaning or reposition them as your storage needs evolve over time.
Overhead Wall Units and Hidden Wire Routing
To maximize desktop efficiency, pair your wall-mounted work surface with coordinated vertical shelving. Aligning overhead wall shelves with the desktop bracket grid creates a tailored architectural appearance reminiscent of a custom built-in desk and shelf configuration. For wire management, route power cables and computer cords through dedicated under-desk cable raceways or directly alongside the vertical bracket profiles, maintaining clean sightlines from floor to ceiling.

Dejar un comentario
Este sitio está protegido por hCaptcha y se aplican la Política de privacidad de hCaptcha y los Términos del servicio.