



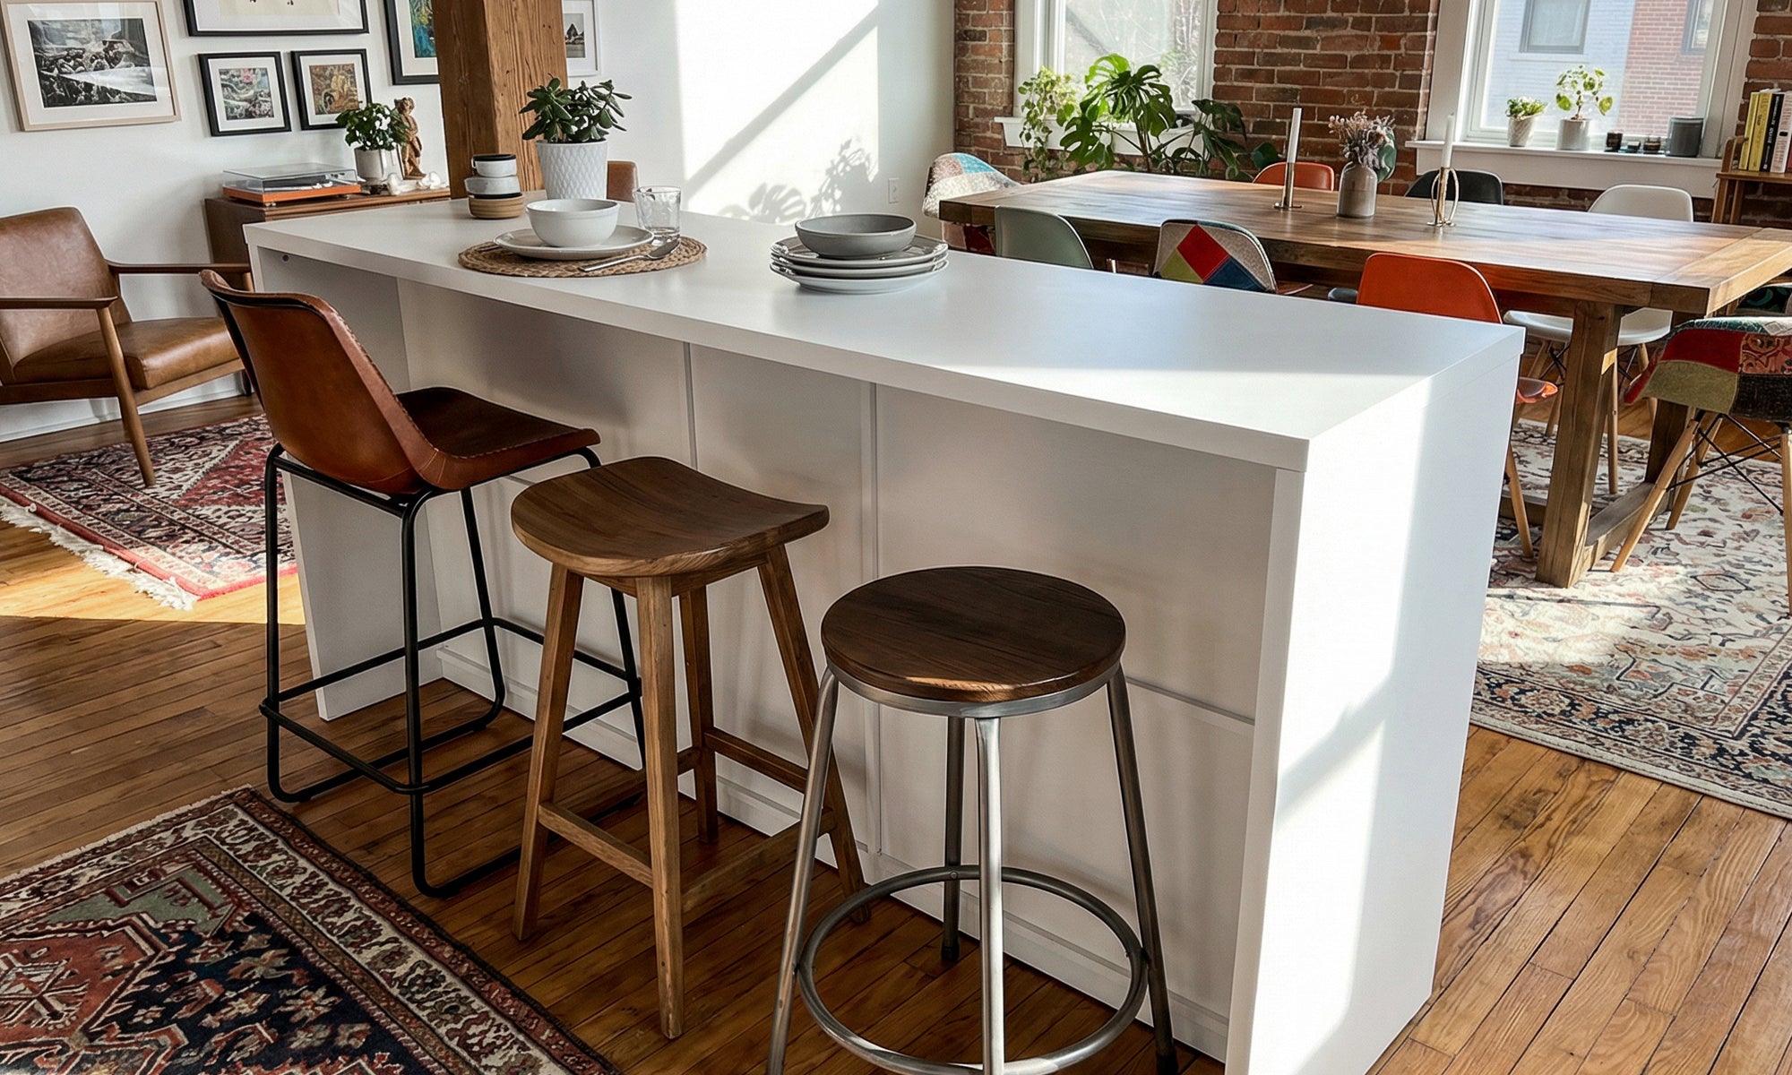
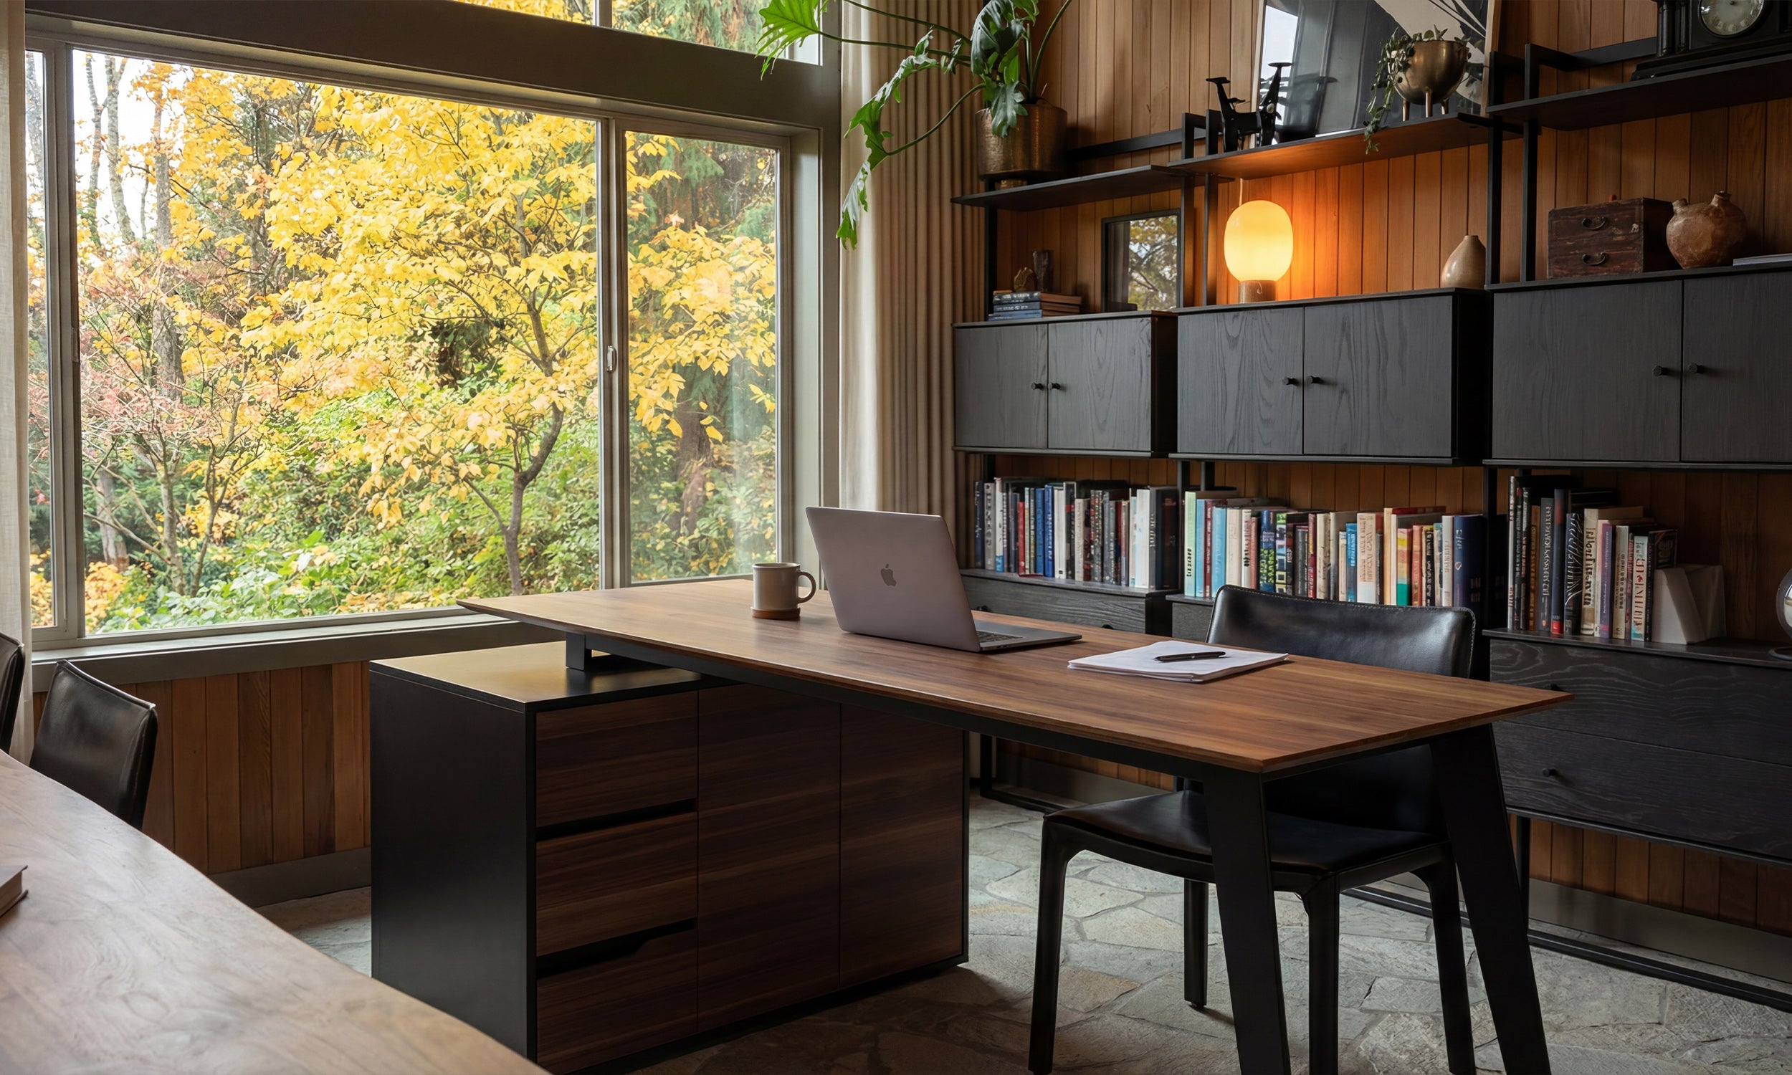


Short answer: a standard kitchen island is 36 inches tall (counter height), or 42 inches if it is built as a bar-height counter. It should be at least 24 inches deep and about 4 feet long to be useful, and it needs a clear aisle of 42 inches on the side where you cook (48 inches for two cooks) and at least 36 inches on any walkway side. Each seat takes about 24 inches of counter length, with 15 inches of knee space at counter height.
The clearance and seating numbers come from the NKBA Kitchen Planning Guidelines, published by the National Kitchen & Bath Association. This guide turns them into practical kitchen island dimensions for height, width, depth, clearance and seating, then shows how to check whether an island fits your floor plan. You can compare real sizes in our kitchen islands with storage, where every product lists its overall dimensions and weight capacity.
Standard Kitchen Island Dimensions at a Glance
Use this table as a starting point. The right island dimensions depend on your kitchen layout, how many people cook at once and whether you want bar seating.
| Dimension | Typical value | What it depends on |
|---|---|---|
| Height | 36 in (counter height); 42 in (bar height) | Prep work vs. casual drinks and dining |
| Depth | 24 to 40 in | Cabinet depth, seating overhang, storage on one or both sides |
| Length | 4 to 8 ft for most kitchens | Room size, number of stools, prep space needed |
| Work aisle | 42 in (one cook), 48 in (two or more cooks) | How many people cook at the same time |
| Walkway | 36 in minimum | Traffic flow to other living areas |
| Seat width | 24 in per stool | Number of seated guests |
| Knee space | 15 in at counter height; 12 in at bar height | Counter height and stool type |
Kitchen Island Height: Counter Height vs. Bar Height
Island height decides how comfortable the island is for food preparation and which stools you need.
Counter height (about 36 inches)
The standard height of a kitchen island is 36 inches, the same as standard base cabinets. That keeps one continuous prep surface, which is why counter height is the ideal height for an island used for meal prep. Counter stools for a 36-inch island usually have a seat about 24 to 26 inches high. Most freestanding islands land close to this number; in our collection the median height is about 36.3 inches.
Bar height (about 42 inches)
A bar counter at 42 inches suits casual drinks, standing guests and screening counter clutter from a living area. It is less comfortable for chopping, so many custom islands split the top into a 36-inch work zone and a raised bar ledge. Bar stools for this height usually have a 28- to 30-inch seat. The 82.7" white island with storage cabinet and drawers stands 41.9 inches tall, close to bar height.
Table height (about 30 inches)
Some islands drop a section to 30 inches so standard dining chairs fit. That makes the island double as a casual dining area, and it is also the more accessible height for children and seated cooks.
| Counter height | Typical stool seat height | Knee space per seat (NKBA) | Best for |
|---|---|---|---|
| 30 in | Standard dining chair | 24 in wide x 18 in deep | Dining, homework, seated prep |
| 36 in | 24 to 26 in | 24 in wide x 15 in deep | Food prep plus casual dining |
| 42 in | 28 to 30 in | 24 in wide x 12 in deep | Bar seating and entertaining |
Kitchen Island Width and Depth
Length (long side)
About 4 feet is the minimum length that still gives you real prep space. This Old House cites designer guidance that a kitchen island be at least 3 feet by 5 feet, and many kitchen islands fall between 4 and 8 feet long. A large island of 9 feet or more works only in a big, open floor plan.
Depth (short side)
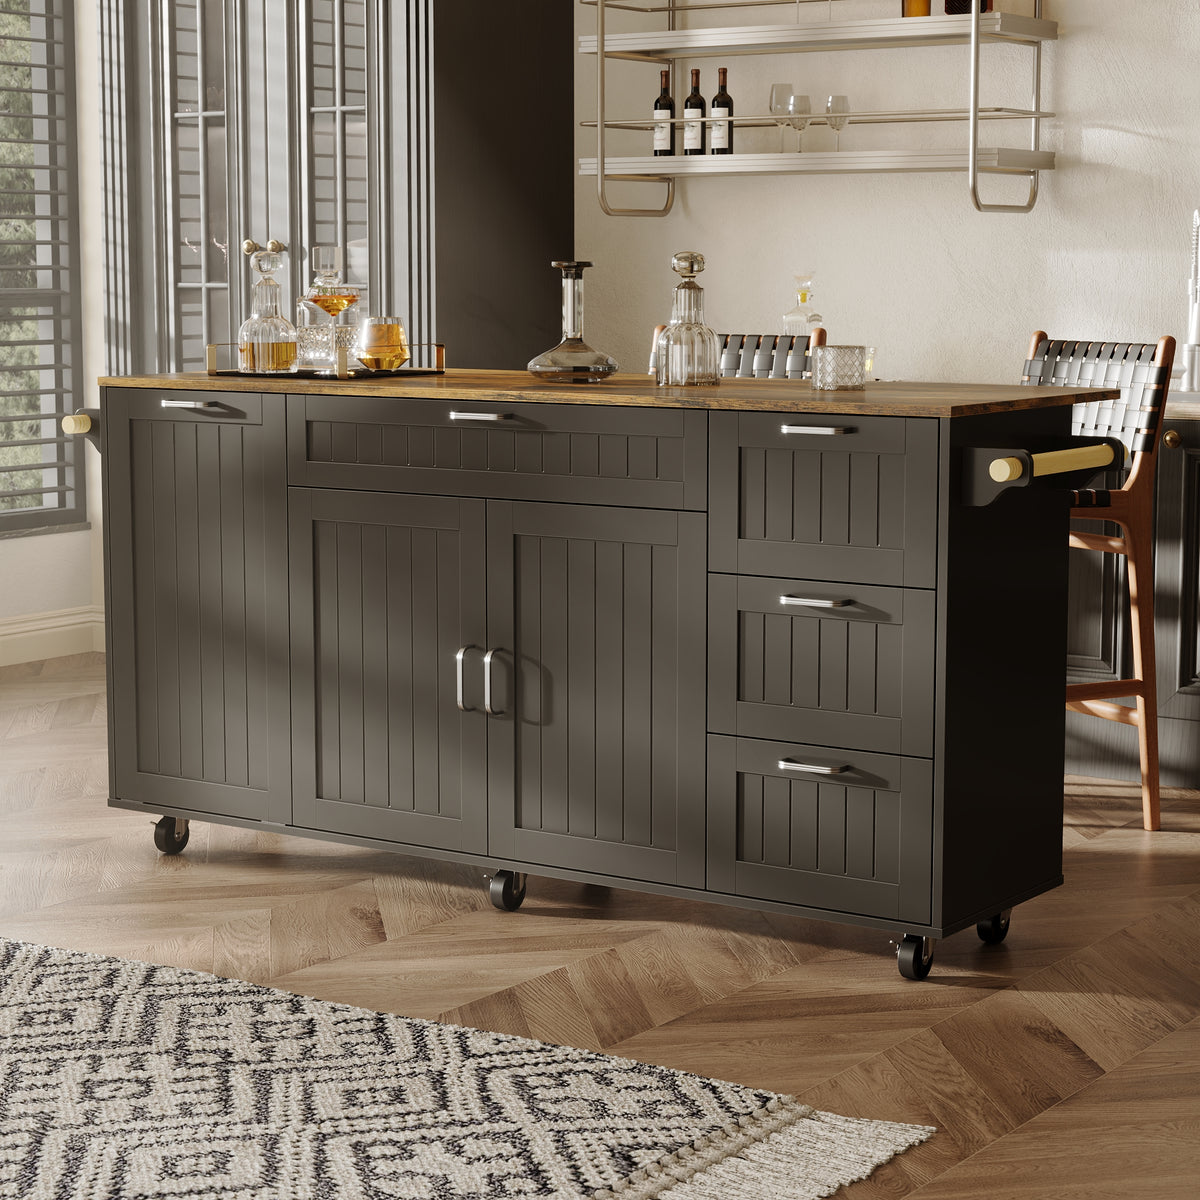
A storage island needs at least 24 inches of depth for standard cabinet boxes. CliqStudios puts the minimum standard island depth at about 30 inches, which allows a 24-inch cabinet plus a small overhang. Go deeper if you want storage on both sides or a seating overhang. A double-sided island such as the 77.3" black island with butcher block top is 38 inches deep, with cabinets opening from both faces.
Typical freestanding island sizes
Freestanding islands follow the same logic. Across the FUFU&GAGA range, widths run from 47.2 to 94.5 inches (plus one 110-inch model), and depths run from 23.6 to about 39 inches, with most near 30 inches.
| Island size | Width | Seats (24 in each) | Example |
|---|---|---|---|
| Compact | 47 to 55 in | 1 to 2 | 55.1" island with 2 drawers and open shelves (30 in deep) |
| Mid-size | 59 to 63 in | 2 | 59.1" island with extendable tabletop (31.5 in deep) |
| Large | 77 to 95 in | 3 | 94.5" black island (31.3 in deep) |

How Much Space Do You Need Around a Kitchen Island?
Clearance matters more than the island itself. An island that is a few inches too big makes a kitchen feel awkward every day. The NKBA guidelines set these minimums:
- Work aisle: at least 42 inches for one cook and 48 inches for multiple cooks, measured between the island and the opposite counter, tall cabinet or appliance.
- Walkway: at least 36 inches where people pass but do not cook.
- Behind seated guests: 32 inches to a wall if no one passes behind the stools, 36 inches if people edge past, and 44 inches if they walk past.
- Wheelchair accessibility: plan a minimum of 60 inches behind seating if a wheelchair user needs to pass.
Remember appliance doors. A dishwasher or oven door that opens into a 42-inch aisle leaves very little room to stand, so keep the full aisle in front of appliances. The NKBA also advises that an island should not cut into a leg of the work triangle (sink, cooktop, refrigerator) by more than 12 inches.
Quick math for your kitchen space
Add the island depth to the aisles you need on each side. For a 30-inch-deep island with a 42-inch work aisle on one side and a 36-inch walkway on the other, you need 108 inches (9 feet) of open floor between the counter fronts and the opposite wall or cabinets. If people will sit on the walkway side and others walk behind them, raise that side to 44 inches.
Kitchen Island Seating: Overhang and Space Per Stool
For bar seating, plan two things: width per stool and knee space under the top.
- Width: allow 24 inches per seat so guests can sit comfortably with elbow room. A 48-inch island seats two, a 6-foot island seats three, and an 8-foot island seats four.
- Overhang: the NKBA knee space is 15 inches deep at a 36-inch counter and 12 inches at a 42-inch bar, and This Old House cites the same minimum overhangs: 15 inches for standard-height counters and 12 inches for bar-height counters.
Most freestanding storage islands have cabinets or shelves almost to the edge, so they do not have a deep overhang. If you want to add seating, look for an extendable top or a drop leaf. The extendable tabletop on the 59.1-inch island adds a leaf 15.7 inches deep, which matches the counter-height knee space guideline. The 63" rolling island with drop leaf has a 7.8-inch leaf, which works better as a serving ledge or for short perches than for full meals.

Minimum Kitchen Size for an Island
There is no single minimum room size, but you can work it out from the clearance rules. In a one-wall kitchen with 24-inch-deep counters, a 24-inch-deep island plus a 42-inch work aisle and a 36-inch walkway behind it needs about 126 inches, or 10.5 feet, of room width. CliqStudios estimates that combining minimum island and walkway sizes gives a kitchen of roughly 12 by 10 feet in an L-shaped layout.
If your kitchen is smaller, an island may block more than it helps. A narrow rolling island or cart can give you extra prep space without permanent floor space; see our small kitchen island ideas and the kitchen island vs kitchen cart comparison.
How to Choose the Right Island Dimensions for Your Floor Plan
- Measure the open floor. Measure from the face of the existing counters, not the wall, and note where doors and appliances open.
- Subtract the aisles. Take off 42 inches (or 48 inches) on the cooking side and at least 36 inches on the other sides. What is left is your maximum island size.
- Decide on seating. Count stools at 24 inches each, then check that the seating side still has 36 to 44 inches behind it.
- Pick the height. Choose counter height for food prep, bar height for entertaining.
- Tape it out. Mark the footprint on the floor with painter's tape and live with it for a day. If you bump into it, go smaller.
Once you have your numbers, browse FUFU&GAGA kitchen islands by width and depth. Each listing gives overall dimensions, countertop size and weight capacity, so you can match the island to your space before you order.
FAQ
What is the standard size of a kitchen island?
A typical kitchen island is 36 inches high, 24 to 40 inches deep and 4 to 8 feet long. Smaller kitchens often use islands around 4 feet long and 24 inches deep, while open-plan kitchens can take islands 8 feet or longer.
How wide should an island be for 4 stools?
Allow 24 inches of counter length per stool, so four stools need an island at least 96 inches (8 feet) long on the seating side. Add a little extra if the stools have arms or swivel.
Can a kitchen island be 24 inches wide?
Yes, 24 inches is the minimum depth for standard cabinet storage, and many compact islands are about 24 inches deep. A 24-inch island leaves no room for seating knee space, so treat it as a prep and storage station.
What's the standard width of a kitchen island?
Measured front to back, most islands are 24 to 40 inches deep, and about 30 inches is common. Islands with seating or storage on both sides are usually 36 inches or deeper.


Dejar un comentario
Este sitio está protegido por hCaptcha y se aplican la Política de privacidad de hCaptcha y los Términos del servicio.