










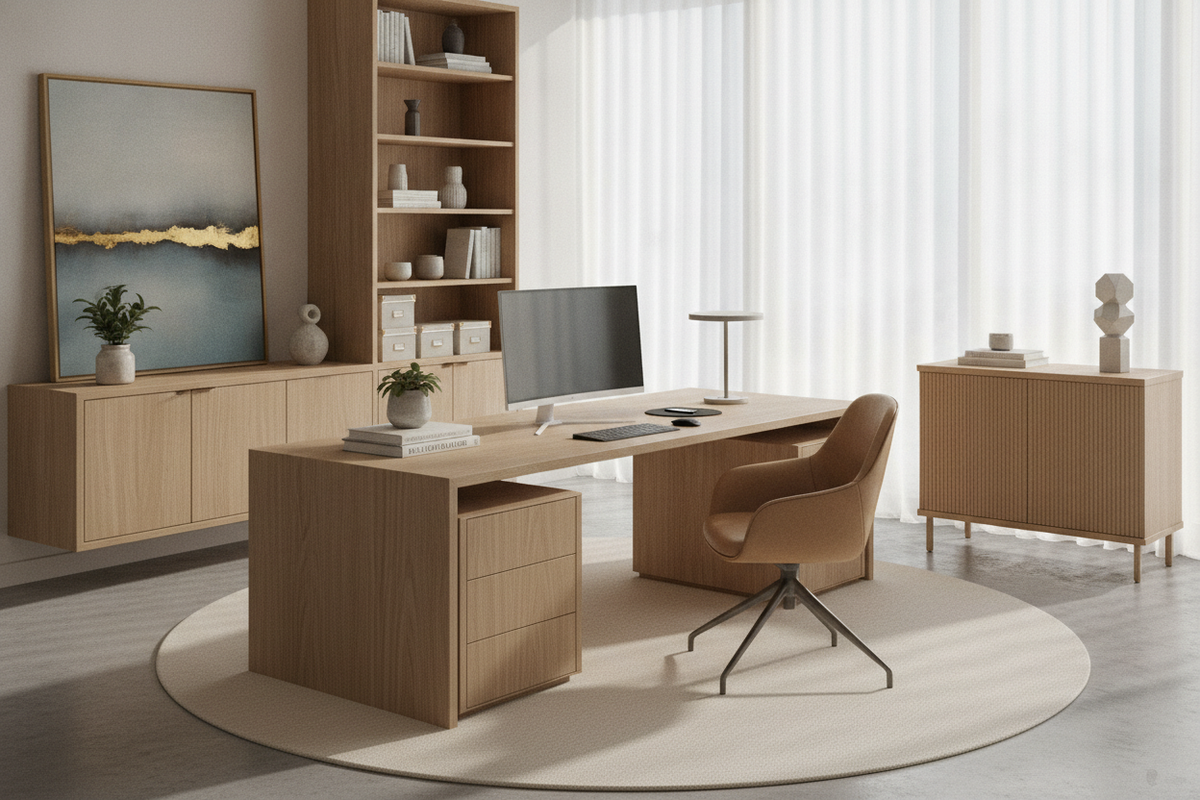
Designing an effective workspace requires more than choosing an attractive desk. The arrangement of your furniture dictates movement pathways, visual focus, lighting quality, and storage accessibility throughout the workday. Whether you are outfitting a dedicated corporate suite, a shared commercial floor, or a multi-use room at home, thoughtful desk layout ideas for office environments create order out of spatial constraints.
By treating desk positioning as part of an integrated layout system—combining primary work surfaces, secondary storage, and circulation lanes—you can build an ergonomic and organized environment tailored to your daily tasks.
Foundational Principles of Office Desk Layouts
Before moving furniture into place, it is essential to map the architectural boundaries of your room. Door swings, closet access, electrical outlet distribution, and primary walkways establish fixed zones where furniture placement cannot interfere with daily movement. A practical layout maintains unobstructed circulation lanes so you can enter, exit, and move between task zones comfortably.
Visual focus is another foundational factor. Some workers thrive when facing an open room, while others require minimal visual stimuli to maintain deep concentration. Understanding how room orientation affects your attention span helps avoid layouts that cause frequent distractions. For a deeper look at aligning spatial arrangement with daily concentration habits, consult our desk layout for office focus guide.
- Circulation Clearances: Maintain comfortable space behind the desk chair to allow full reclining and easy egress without bumping adjacent walls.
- Visual Sightlines: Position the monitor so your eyes are not pulled toward high-traffic entryways unless you prefer environmental awareness.
- Power Proximity: Align the desk footprint near wall receptacles or cable raceways to avoid running exposed cords across primary walkways.
Core Desk Layout Archetypes for Productive Workspaces
Most productive rooms rely on one of four standard spatial archetypes. Selecting the best configuration depends on your room dimensions, the number of monitors in use, and whether you receive visitors or conduct frequent video calls.
1. The Perimeter Wall Layout
Placing the desk directly against a perimeter wall is a dependable configuration for narrow or compact rooms. By pushing the primary work surface flush to the wall, you maximize the central floor area, leaving ample open space for accent chairs, vertical shelving, or open transit paths. This setup works exceptionally well for solo tasks where visual immersion into screens is the main priority.
2. The Command Floating Layout
In a command layout, the desk floats away from the wall, facing directly toward the room entrance while the user sits with their back toward a solid wall or credenza. This arrangement establishes visual command of the entryway and creates a professional backdrop for video meetings. If you are exploring options beyond standard wall configurations, review these desk layout ideas beyond wall-facing setups to weigh the benefits of a floating orientation.
3. The Perpendicular Peninsula Setup
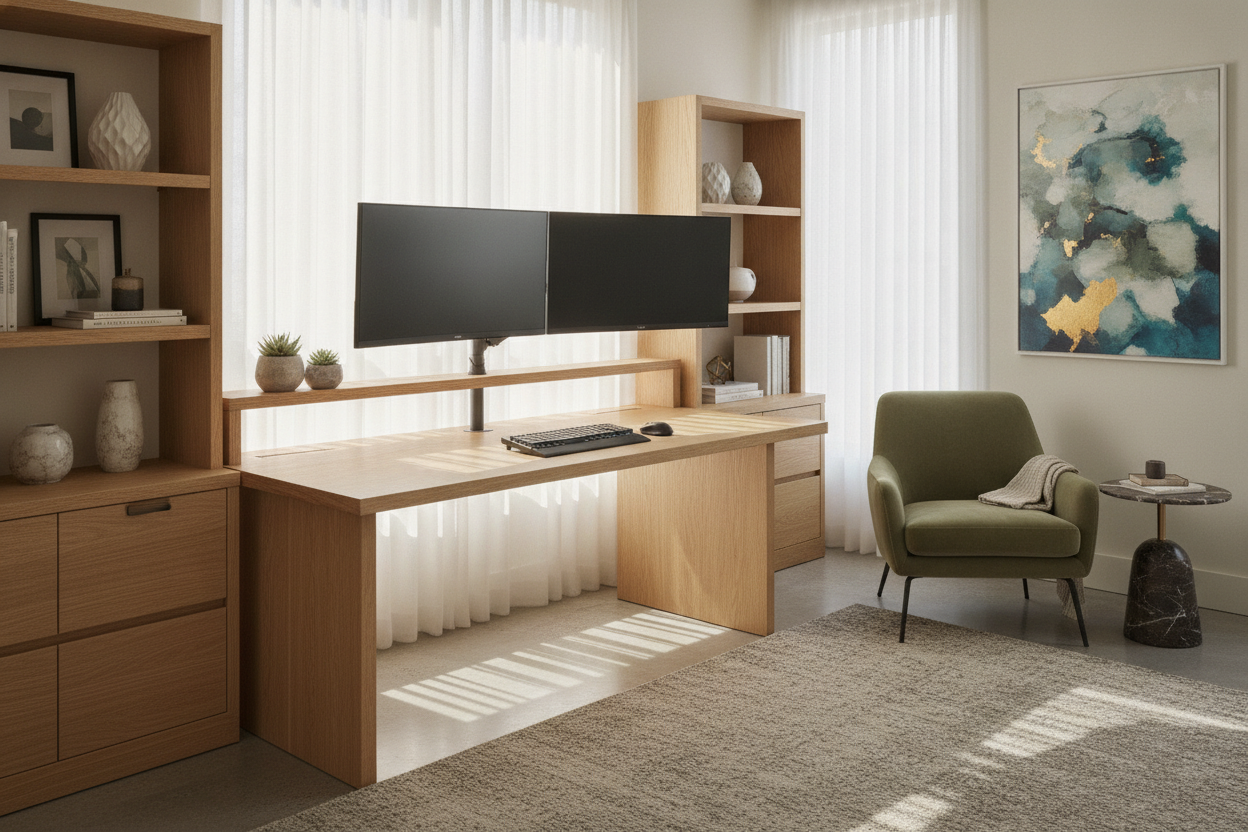
A peninsula layout connects one short end of the desk to a perimeter wall, extending the main surface into the room like a divider. This is one of the most versatile office desk placement ideas for multi-functional spaces, such as combined living-office rooms or shared collaborative offices. The desk serves as an architectural partition, physically separating the working zone from relaxation or shared traffic areas.
4. The Corner L-Shape Configuration
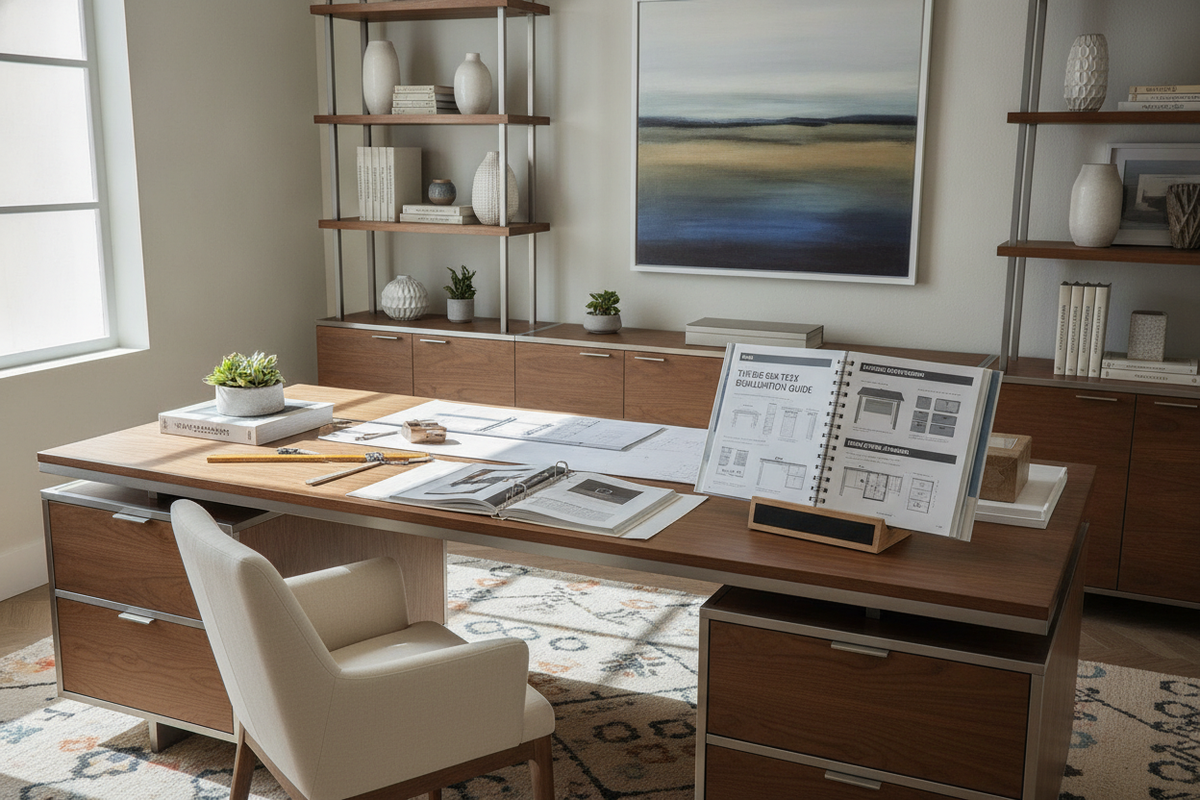
Corner arrangements nest two perpendicular work surfaces into a room intersection. This archetype provides expansive desktop real estate within a consolidated footprint, allowing you to dedicate one wing to computer displays and the other to analog paperwork, review materials, or secondary equipment.
Integrating Storage Furniture with Office Desk Placement Ideas
A successful layout balances surface area with adjacent storage capacity. Without designated homes for paperwork, office supplies, and reference materials, desktop surfaces quickly accumulate clutter that hinders productivity. Structuring storage into primary and secondary reach zones keeps the active workspace clear.
Primary storage includes drawers and shelving directly attached to or tucked beneath the desk. For setups requiring comprehensive utility within a unified footprint, selecting an integrated multi-door office storage desk provides dedicated cabinet compartments and sliding drawers right at arm's reach.
Secondary Perimeter Storage
Secondary storage encompasses standalone credenzas, lateral file cabinets, and tall bookcases positioned along adjacent walls. When planning your perimeter storage:
- Position high-use file drawers within a single swivel or step from your main task chair.
- Reserve low-profile credenza tops behind a floating desk as auxiliary surfaces for printers, charging docks, or reference binders.
- Use closed-door cabinets to conceal visual clutter and preserve a clean, calm room aesthetic.
Corner and Compact Spatial Optimization Frameworks
Compact offices and multi-purpose rooms require spatial discipline to avoid feeling crowded. When square footage is limited, corner-specific furniture and vertical organization frameworks help capture underutilized areas without blocking main entry points.
A dedicated corner workstation fits snugly into room corners, transforming awkward architectural angles into functional task zones. Incorporating a modern minimalist corner desk with storage allows you to take advantage of integrated shelving tiers above or below the surface, preserving valuable floor space elsewhere in the room.
To maximize compact office layouts:
- Prioritize Vertical Storage: Utilize upper wall space with mounted hutch units or tall, narrow shelving towers rather than wide floor cabinets.
- Streamline Furniture Silhouettes: Select open-leg frames or light-toned finishes that maintain visual lightness across tight floor plans.
- Tuck Secondary Equipment: Place printers and network peripherals onto lower shelving tiers rather than consuming primary desktop space.
Lighting, Sightlines, and Window Geometry
Natural light enhances the comfort of any office, but poor desk placement relative to windows can lead to harsh monitor glare and visual fatigue. The ideal orientation places the desk perpendicular to the window. This allows natural illumination to wash across the work surface from the side without creating direct reflections on displays or casting the user into deep shadow during video calls.
Facing a window directly can cause high contrast between bright exterior daylight and a backlit computer monitor, leading to eye strain over long working sessions. Conversely, sitting with a window directly behind you casts harsh reflections onto screens. For targeted solutions on balancing daylight and workspace alignment, explore our guide to window-aligned home office desk placement.
Material Selection, Assembly Clearance, and Long-Term Flexibility
When selecting furniture for your chosen layout, consider construction materials and maintenance requirements. Desks and storage cabinets constructed from durable engineered wood, high-pressure laminates, and powder-coated steel frames provide long-lasting stability and resist daily wear, spills, and scratches.
Before assembling large furniture pieces, confirm that you have sufficient assembly clearance within the room. Putting together wide desks or tall storage credenzas requires room to maneuver panels safely before sliding the assembled piece into its final layout position. Additionally, leave accessible channels for cable routing behind desks so you can adapt your hardware, re-route power strips, and adjust your configuration as your organizational needs evolve over time.

Dejar un comentario
Este sitio está protegido por hCaptcha y se aplican la Política de privacidad de hCaptcha y los Términos del servicio.