










Core Mechanics of Desk Up Down Workstations: Drive Archetypes and Lift Dynamics
Selecting a height-adjustable workstation begins with understanding the core mechanical system that drives vertical movement. A modern desk up down design generally falls into one of several mechanical archetypes: single-motor electric, dual-motor electric, manual crank, or counterbalance pneumatic systems. When evaluating whether a dynamic frame or a dedicated static surface best serves your daily work habits, browsing a versatile computer desk collection helps clarify the functional differences between static joinery and motorized lifting assemblies.
Single-motor systems utilize a central motor housing connected across both leg columns via an internal hexagonal drive rod. While straightforward and economical, single-motor systems balance torque across the entire span, making them best suited for lighter hardware setups. Dual-motor configurations place synchronized motors directly inside each telescoping column, providing smooth vertical travel and balanced distribution across varied desktop loadings. For environments where electrical cords must be kept to a minimum or where power access is restricted, manual hand-crank frames offer mechanical elevation control without continuous reliance on wall outlets, while counterbalance pneumatic desks allow rapid adjustments via internal pressure cylinders.
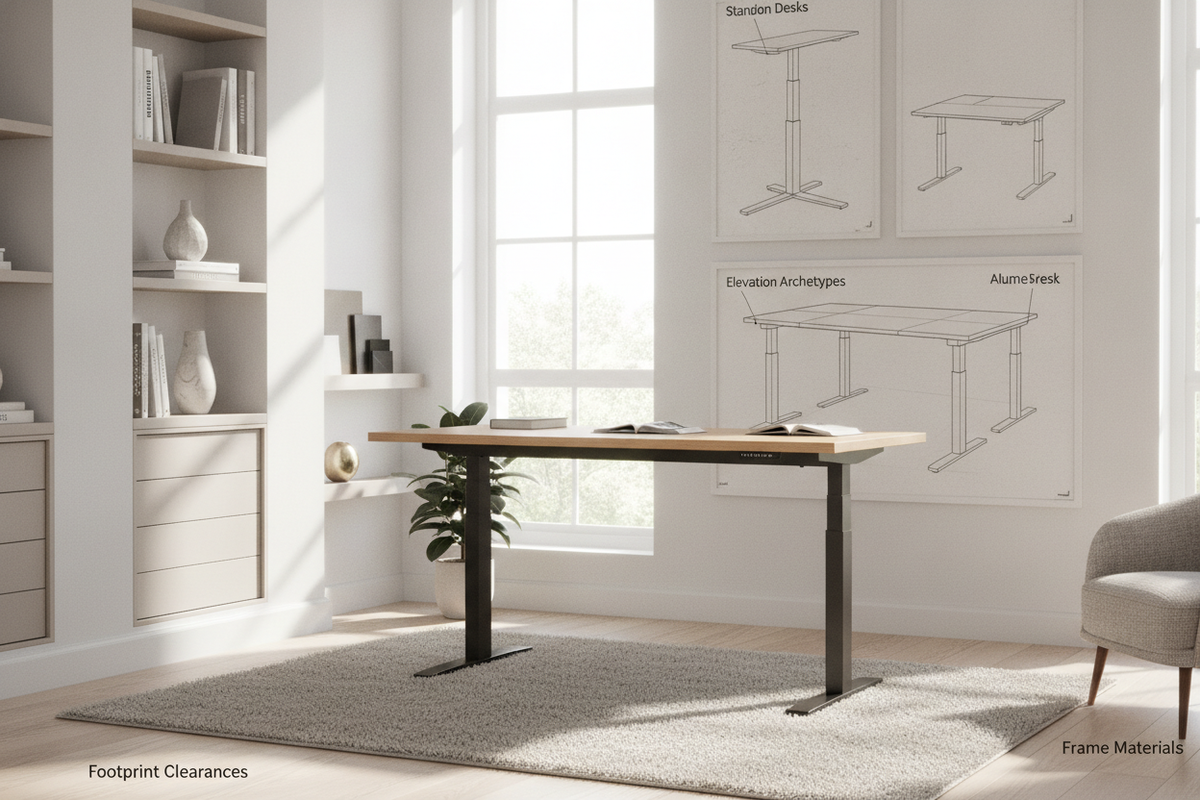
Footprint Categories and Spatial Planning for Computer Desks That Go Up and Down
Integrating computer desks that go up and down into a home office or dedicated work area requires a realistic assessment of surface footprint categories and peripheral placement. Workstation footprints typically group into three functional formats: compact utility models, standard mid-size workstations, and expansive executive surfaces. For compact or dual-purpose living spaces where structural boundaries must be carefully balanced, reviewing our computer desk office guide provides valuable perspective on keeping room layouts balanced and uncluttered.
- Compact Surfaces: Designed for alcoves, bedroom corners, or secondary workstations. These surfaces comfortably house a single laptop and notebook setup while maintaining a minimal spatial footprint.
- Standard Mid-Size Workstations: The most versatile profile for modern office requirements, providing ample depth and lateral width to support dual displays, external input devices, and task lighting without overcrowding the primary work zone.
- Expansive Executive Spans: Wide lateral surfaces intended for extensive multi-screen arrays, drafting materials, or integrated desktop organizers, requiring reinforced multi-stage leg assemblies to maintain balance across the entire span.
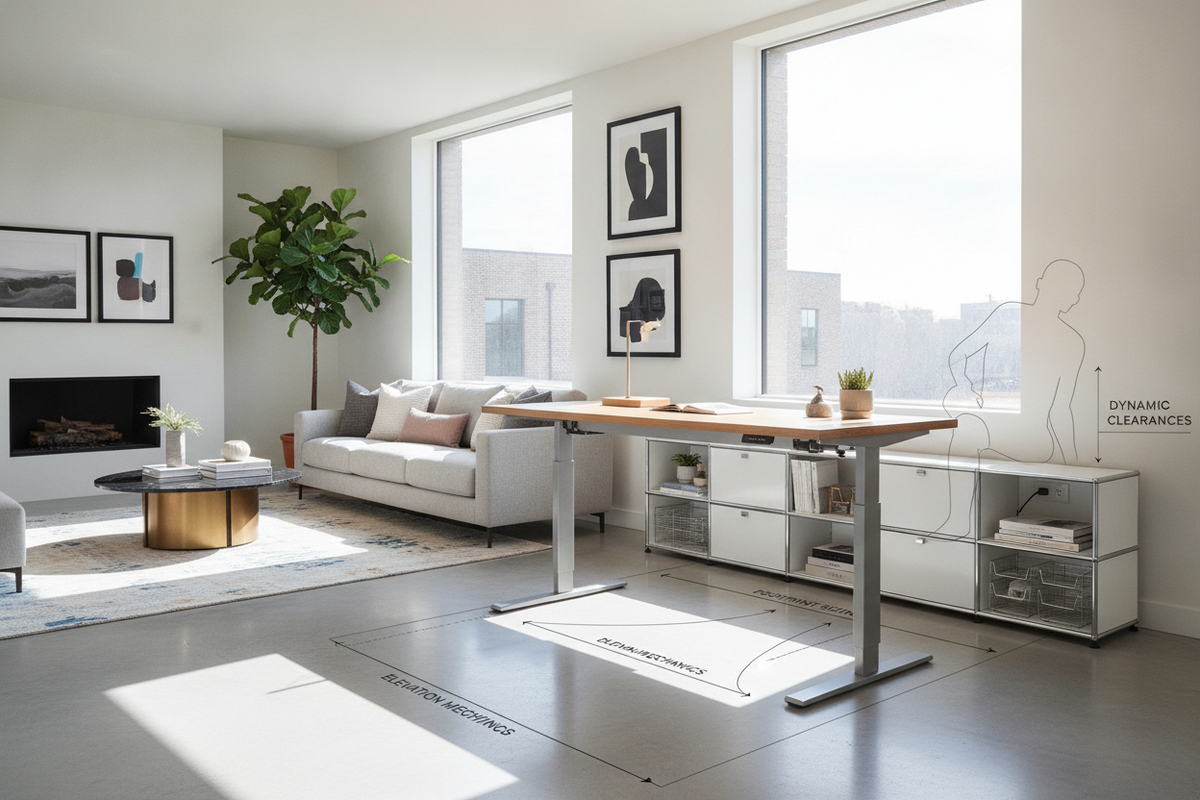
Dynamic Perimeter Clearances, Wall Gaps, and Cable Articulation
Unlike stationary furniture, a desk that can raise and lower interacts continuously with surrounding architectural features. Establishing proper perimeter clearance is essential to prevent desktop collisions, surface abrasion, and strained wiring harnesses during vertical travel cycles. When planning floating decor or upper cabinetry, checking layout rules in our desk that office guide ensures overhead fixtures remain free of the desk's maximum elevation path.
Key clearance parameters to address during room layout planning include:
- Wall Standoff Buffer: Maintaining a slight gap between the rear desktop edge and the drywall prevents monitor mounts and wire grommets from rubbing against wall finishes as the frame moves.
- Window Sill and Dado Rail Trajectory: Verifying that baseboards, low window frames, and wall trim do not protrude into the vertical path of the lifting columns or desktop corners.
- Dynamic Cable Routing: Utilizing flexible cable vertebrae, articulated mesh sleeves, or expansive under-desk raceways. Grouping cords into a central harness ensures wires flex smoothly from seated to standing positions without catching on frame brackets or surrounding furniture.
- Integrated Power Distribution: Mounting power strips directly to the underside of the desktop allows peripherals to travel synchronously with the desk, requiring only a single main umbilical cord to reach the wall receptacle.
Frame Stability, Tabletop Material Selection, and Weight Distribution
Structural stability across all height settings depends on the underlying frame geometry and tabletop material construction. When looking at a computer desk that rises, frames are primarily built using either C-frame or T-frame column orientations. C-frame designs place the vertical lifting columns toward the rear of the foot assembly, creating open knee clearance and generous under-desk space. Conversely, T-frame configurations center the column over the foot, providing balanced weight distribution across the center line.
Contrasting dynamic metal frames with static architectural cabinetry, such as a traditional office computer desk product, highlights the structural balance between dynamic movement and integrated built-in storage. Tabletop composition also plays a fundamental role in longevity. Dense engineered wood panels, high-pressure laminates, and solid composite surfaces provide the necessary rigidity to prevent sagging when supporting heavy monitor arms, desktop risers, and hardware peripherals.
Integrating Storage with Height-Adjustable Workstations
Because dynamic lifting desks do not incorporate fixed under-desk pedestal drawers, pairing them with adjacent, independent storage solutions is essential for maintaining an organized work zone. When arranging office desks that go up and down alongside auxiliary cabinetry, storage elements should support daily workflows without impeding the vertical travel of the desktop.
- Mobile Filing Pedestals: Compact rolling drawer units positioned beneath the desk must have low profiles that allow the work surface to descend to its lowest seated setting without contact.
- Adjacent Credenzas and Sideboards: Positioning a dedicated office computer desk product or lateral credenza perpendicular to the height-adjustable workstation forms a functional L-shaped layout, providing ample space for printers, file archives, and reference materials.
- Overhead Shelving Placement: Wall-mounted shelving and framed art must be installed with sufficient clearance above the desktop's peak standing height to avoid accidental contact with elevated display monitors.
Decision Matrix: Selecting the Ideal Desk Up Down Architecture for Your Workspace
Finding the right height-adjustable desk requires aligning your daily computing habits, space constraints, and organizational needs with the appropriate mechanism and layout:
- Single-User Dedicated Workstations: Standard dual-motor rectangular frames paired with under-desk cable baskets and mobile pedestals provide dependable flexibility for everyday remote tasks.
- Shared and Multi-User Environments: Programmable digital memory keypads allow multiple users to store and recall preferred seated and standing elevation presets effortlessly.
- Minimalist Multi-Purpose Rooms: Compact manual crank or pneumatic counterbalance desks offer quiet adjustment without complex electrical routing, blending seamlessly into open-plan living areas.

Dejar un comentario
Este sitio está protegido por hCaptcha y se aplican la Política de privacidad de hCaptcha y los Términos del servicio.