










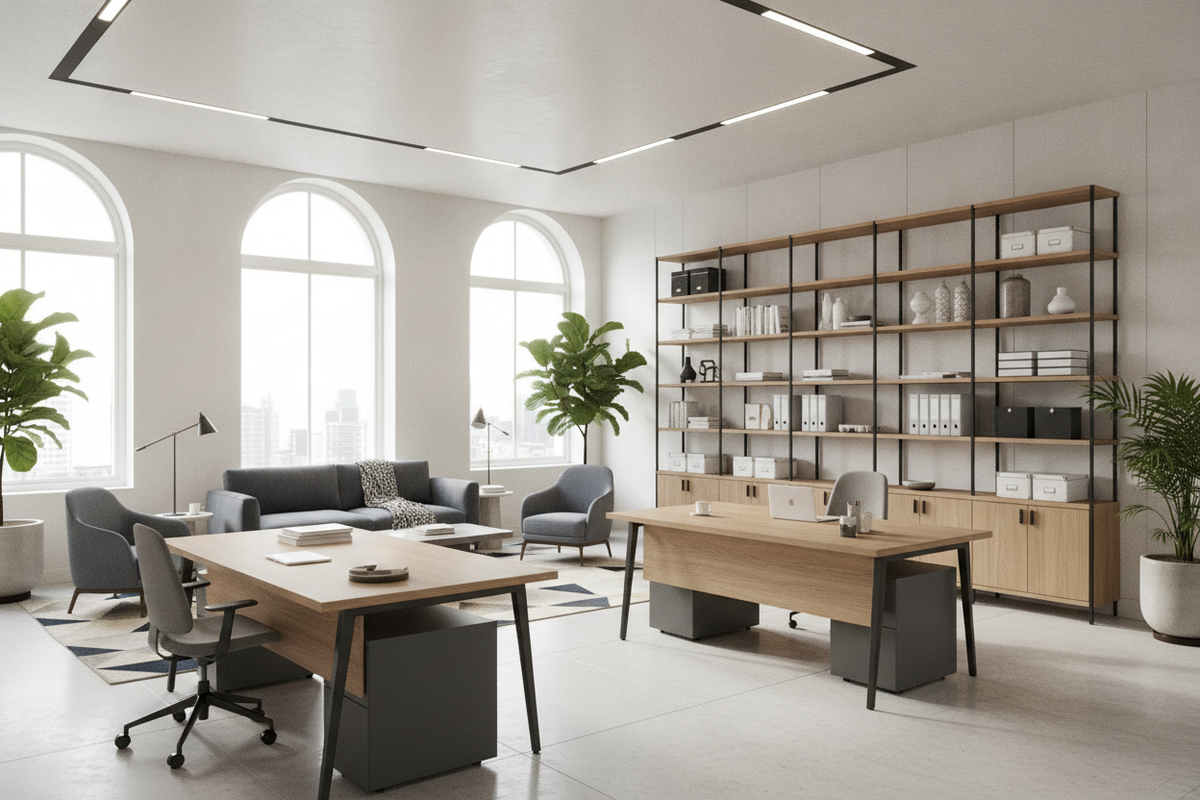
A well-planned office layout transforms the way you work by balancing daily workflow, physical movement, and visual calm. When exploring how to arrange furniture in an office, treating the room as an interconnected ecosystem rather than a random collection of tables and cabinets ensures every piece supports productivity. Whether you are outfitting a dedicated corporate room or tailoring a compact home workspace, structured office furniture placement establishes intuitive pathways, minimizes daily friction, and keeps essential tools within easy reach.
Core Principles of Office Furniture Placement and Spatial Flow
Successful arranging office furniture begins with understanding spatial zoning and personal movement patterns. Before sliding heavy desks across the floor, evaluate the architectural elements that dictate comfort and utility:
- Kinetic Clearance Corridors: Maintain wide, unobstructed walking paths from the entry door to your desk, storage cabinets, and windows so movement remains effortless throughout the day.
- Sightlines and Focal Anchors: Orient primary workstations toward visually open areas or entryways rather than tight, uninspiring blank corners whenever spatial dimensions allow.
- Lighting Geometry: Position computer monitors perpendicular to primary windows rather than directly facing or backing them, significantly reducing screen glare and midday eye strain.
- Functional Storage Proximity: Keep active reference materials and daily-use equipment within an arm's reach of your chair, while tucking archival storage along secondary perimeter zones.
Primary Office Furniture Configurations: Choosing the Right Room Layout
Different room geometries and work styles call for distinct office furniture configurations. Selecting the appropriate foundation anchors your daily workflow and establishes the visual rhythm of the interior.
The Command Position: Visual Control and Professional Focus
In a command layout, the desk floats forward in the room, facing outward toward the doorway while your back rests against a solid wall or a tailored credenza. This arrangement provides an expansive view of the room, clear visual awareness of incoming guests, and an authoritative aesthetic suited for executive offices and client-facing consultancies. Backing the seating area with a low credenza or complementary display cabinet adds immediate behind-the-desk utility without blocking wall space.
Perimeter and Wall-Facing Layouts: Maximizing Floor Openness
For long, narrow rooms or multi-purpose studies, pushing the desk flush against a perimeter wall opens up the central floor area. This setup simplifies wire routing along existing baseboards, provides structural stability for wall-mounted shelving above the worktop, and prevents furniture from crowding interior entryways.
Peninsula and L-Shaped Configurations: Defining Functional Zones
An L-shaped desk or peninsula arrangement extends a secondary surface into the room at a right angle. This geometry naturally delineates multi-task zones—such as separating computer-based tasks on one wing from analog paperwork, drawing, or collaborative meetings on the other. It also acts as a subtle room divider in open-concept environments.
How to Arrange Furniture in a Small Office: Micro-Footprint Strategies
Understanding how to arrange furniture in a small office requires deliberate verticality and strict footprint discipline. When square footage is tight, every furniture decision must serve dual functions without overcrowding the central floor plane.
Explore targeted zoning ideas in our office small guide to see how compact layouts balance circulation and desktop surface area. Prioritize slim-profile desks with integrated leg frames, utilize corner spaces with tiered shelving, and employ tall bookcase towers that draw the eye upward while freeing valuable floor room for chair mobility.
Integrating Storage Architecture: Credenzas, Lateral Files, and Bookcases
Auxiliary storage forms the structural backbone of balanced office furniture arrangements. Misplaced filing cabinets and bulky credenzas can choke room flow if drawer extension depths and chair swivel clearances are overlooked.
- Lateral Filing Units: Position lateral cabinets along secondary walls where drawer pulls will not intersect main traffic aisles or collide with open entry doors.
- Low Credenzas: Use low-profile credenzas behind floating desks or beneath window sills to introduce substantial concealed utility while preserving horizontal sightlines.
- Modular Bookcases: Flank main desks with vertical shelving units to create symmetrical framing and keep reference books organized.
For further inspiration on pairing statement cabinetry with functional room layouts, consult our small office guide.
Lighting, Cable Pathways, and Peripheral Equipment Placement
An otherwise balanced office arrangement quickly falls apart if peripheral equipment and power sources are neglected. During layout planning, map electrical outlets relative to your primary work surfaces to prevent hazardous cords from trailing across open walking zones.
House heavy peripherals—such as multifunction printers, shredders, and network hubs—on dedicated low cabinets or utility stands situated near power sources but away from the primary desk surface. Incorporating furniture with integrated wire management raceways or rear grommets maintains a clean, clutter-free silhouette.
Step-by-Step Decision Framework for Arranging Office Furniture
Follow this structured sequence to execute your office layout with confidence:
- Map Architectural Points: Measure room dimensions, noting the swing radius of doors, window heights, heating vents, and wall outlet placements.
- Set the Primary Workstation Anchor: Choose between a command, perimeter, or peninsula position based on room scale and daily task needs.
- Establish the Chair Clearance Radius: Ensure sufficient space behind the desk for chair movement, reclining, and standing up without bumping into walls or storage.
- Integrate Storage Units: Position credenzas, vertical bookcases, and lateral files along remaining perimeter zones while verifying full drawer extension clearance.
- Calibrate Lighting and Power: Align task lamps and monitors to prevent window glare, securing all wire pathways beneath furniture frames.


Dejar un comentario
Este sitio está protegido por hCaptcha y se aplican la Política de privacidad de hCaptcha y los Términos del servicio.