










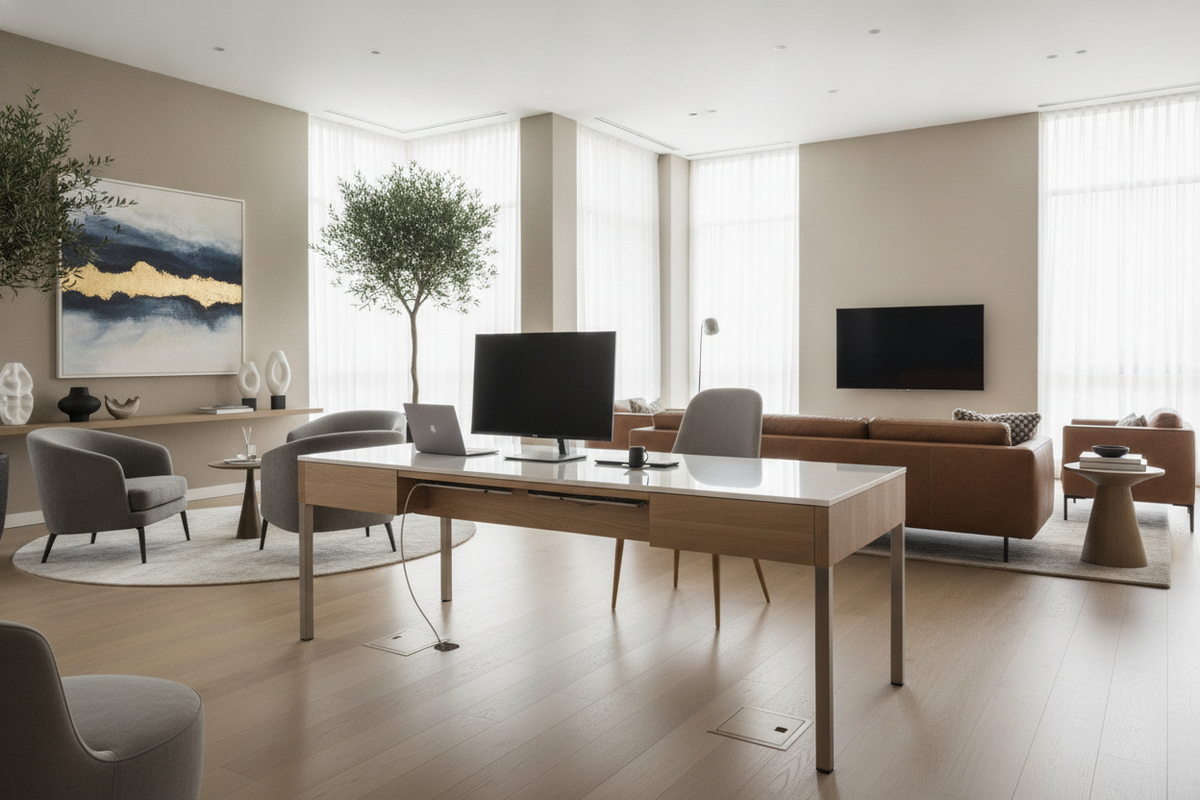
While corner configurations remain a traditional default for angular workstations, placing an l shaped desk in middle of room layouts fundamentally shifts the dynamic of an office. Rather than tucking your workspace against drywall where sightlines remain constrained, floating a desk creates an intentional, executive command center. This central arrangement establishes visual symmetry, frames architectural views, and provides an open vantage point over entryways and windows.
Successfully staging an l-shaped desk middle of room setup requires deliberate attention to proportion, rear-facing aesthetics, perimeter traffic paths, and open-floor cable routing. When approached systematically, a floating workstation serves both as a functional powerhouse and a defining centerpiece for the entire interior.
Spatial Geometry and Perimeter Circulation Planning
The primary consideration when moving any workstation away from a wall is perimeter clearance. Because an L-shaped silhouette occupies depth in two perpendicular directions, planning the surrounding floor space ensures that the piece anchors the room without choking everyday movement.
To maintain balanced room circulation, map out generous buffer zones around both returns of the desk. You should be able to push your office chair back fully and turn without bumping into credenzas, bookshelves, or walls. Likewise, main pathways connecting room doorways to windows or secondary seating must remain unobstructed. Balancing the desk footprint with overall room proportions prevents the furniture from overwhelming the space, ensuring comfortable circulation for anyone entering the office.
Aligning the primary work surface with natural light is equally vital. Angling your main monitor surface perpendicular to windows reduces direct screen glare while keeping the open room view intact, a key factor when optimizing your workstation layout for better room flow.
360-Degree Aesthetics: Modesty Panels and Finished Backs
In a typical corner installation, unfinished backing panels, exposed cam locks, and wire grommets remain hidden against the wall. However, an l shaped desk middle of room arrangement exposes every side to visual scrutiny from entryways and seating areas.
- Finished Rear Paneling: Look for desks constructed with consistent veneer, laminate, or painted finishes across all exterior faces, ensuring the piece looks intentional from every angle.
- Integrated Modesty Panels: A solid or semi-open modesty panel bridges the desk legs, concealing under-desk foot space, mounting brackets, and dangling component wires from visitors viewing the desk from the front.
- Balanced Visual Weight: Selecting a clean-lined white L-shaped workstation or a model with open architectural leg framing keeps the room feeling airy, whereas heavy, solid-cabinet returns add grounding gravitas to larger executive suites.
Evaluating the exterior finish before purchase guarantees that the desk enhances your room decor rather than exposing unfinished utility construction.
Core Layout Orientations for a Central L-Desk
Floating an L-shaped workstation offers several distinct layout archetypes depending on your room's dimensions and daily workflow needs.
1. The Executive Command Position
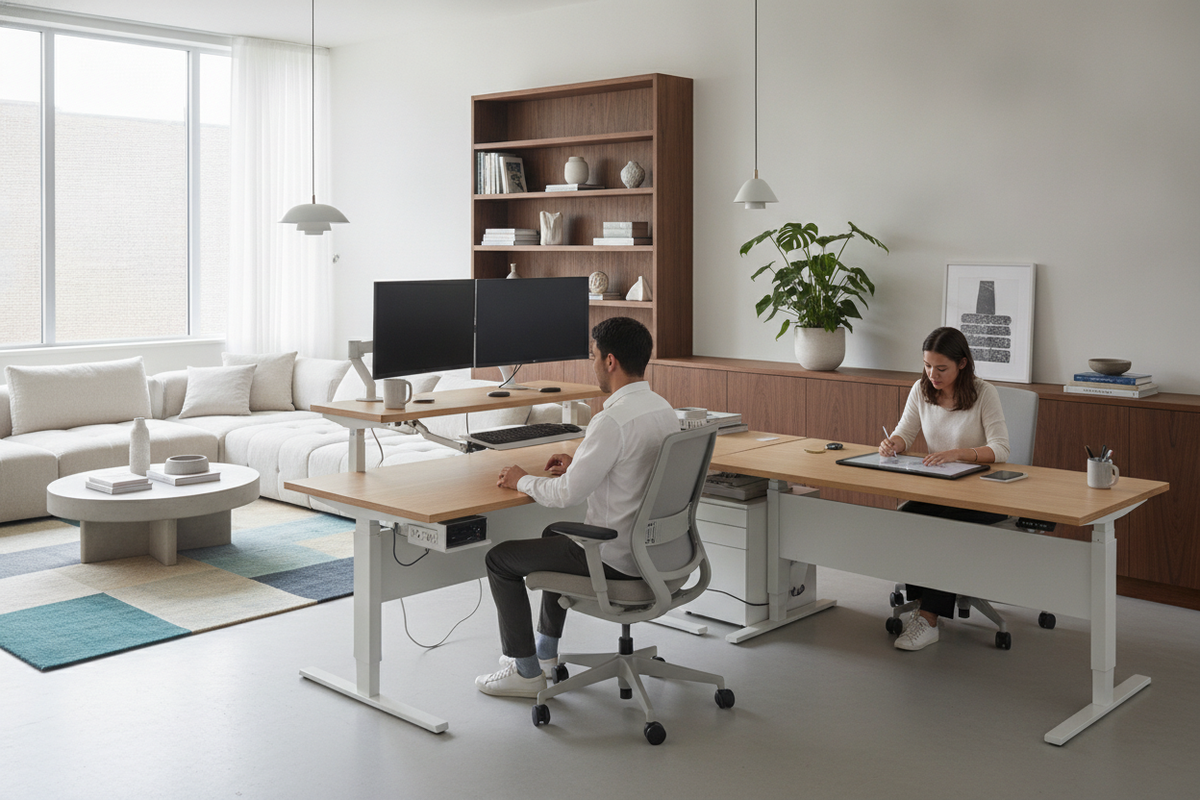
In this orientation, the primary desk wing faces the room entryway, placing you in a commanding position with a clear view of the door. The secondary return extends to your left or right, creating a private cockpit for secondary tasks such as physical paperwork, drawing tablets, or peripheral equipment.
2. The Architectural Peninsula
If your room is moderately sized, you can anchor one short end of the return against a side wall or low shelving unit while allowing the primary desk surface to extend into the center of the room. This peninsula approach retains the open visual sightlines of a floating desk while simplifying perimeter cable runs.
3. Room-Divider Zoning
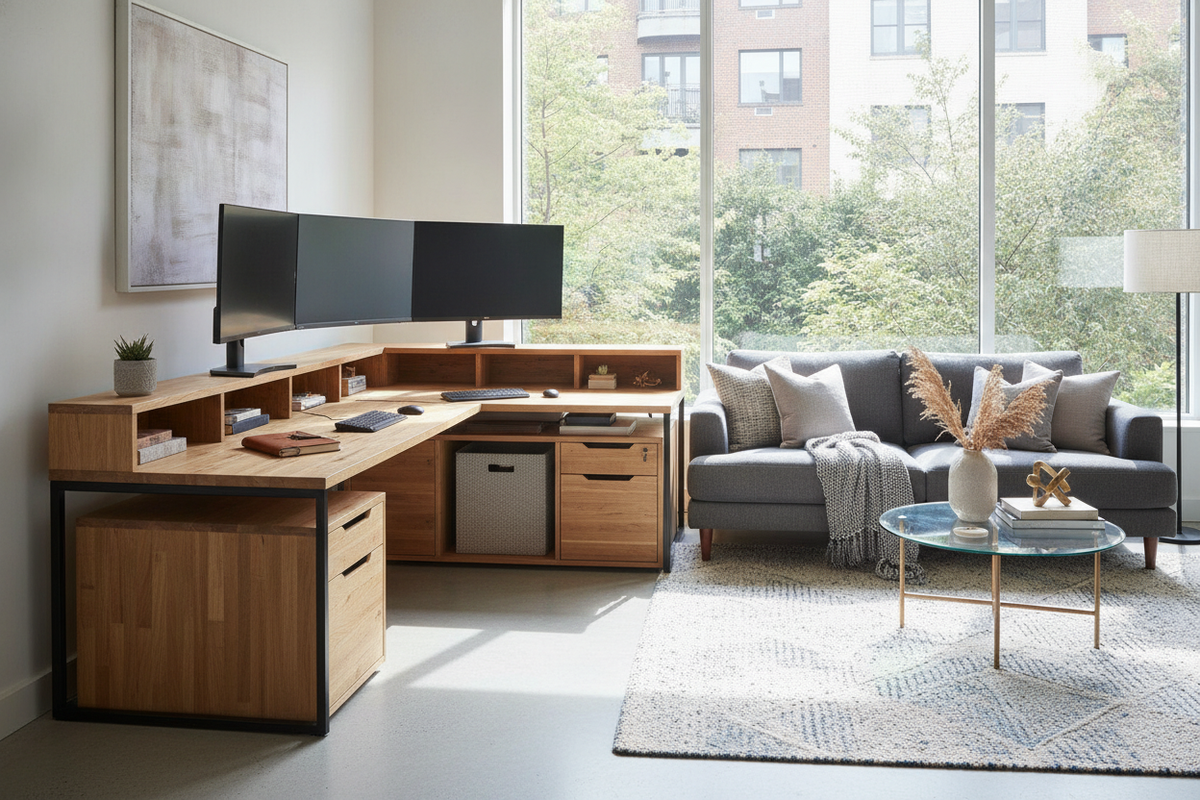
In multi-purpose open floor plans, such as combination guest bedroom-offices or living room workspaces, a freestanding L-shaped desk with integrated storage acts as an architectural partition. The perpendicular returns delineate a dedicated professional zone without requiring drywall partitions or bulky room divider screens.
Cable Management Without Wall Backing
The most common obstacle in central desk placement is power routing. Without a nearby wall to hide extension cords, loose cables can quickly create visual clutter and trip hazards. Managing wires cleanly across open floor space requires a structured approach:
- Under-Desk Power Hubs: Mount surge protectors, power bricks, and cable trays directly to the underside of the main desktop. By plugging all monitors, computers, and desk lamps into this single central hub, you only need to run one main power cord down to the floor.
- Leg-Channel Routing: Secure the single drop cord down the interior side of the desk leg farthest from the main walkway using adhesive cable channels or hook-and-loop wraps.
- Floor Cable Protectors: Run the power cord through a low-profile, beveled rubber floor cord cover matching your flooring tone, or run the lead beneath a dense, non-slip area rug pad.
- Floor-Mounted Receptacles: If designing a dedicated office during a renovation, installing a flush floor electrical box beneath the desk footprint completely eliminates visible running cords.
For more detailed strategies on managing open-concept electronics, explore these practical methods to style and hide cords in open layouts.
Balancing Storage, Scale, and Complementary Furniture
A floating desk should not stand as an isolated island; it functions best when framed by supporting furniture that anchors its visual scale.
Positioning a low-profile credenza, sideboard, or horizontal bookcase along the wall directly behind your seating area creates an organized executive back-wall. This setup provides practical storage for files, printers, and supplies while creating an attractive, uncluttered backdrop for video conferences.
Grounding the workstation with an appropriately sized area rug unites the furniture grouping. Ensure the rug is sufficiently wide so all desk legs and the complete roll range of your office chair remain comfortably within its borders. In expansive executive rooms, pairing your main setup with a companion writing desk with integrated drawers or a small seating cluster allows seamless transitions between focused digital work and collaborative discussions.
Step-by-Step Selection and Setup Checklist
Before positioning your desk in the center of the room, run through this practical checklist to ensure long-term functionality and visual harmony:
- Measure Clearance Corridors: Verify that all surrounding pathways provide ample clearance for effortless walking and door swings.
- Check Structural Rigidity: Ensure the desk design features sturdy crossbars, corner bracing, or robust leg attachments, as freestanding units must resist wobble without wall anchoring.
- Confirm Return Reversibility: If your chosen desk features a modular return, test whether a left-hand or right-hand configuration better supports your natural workflow and room sightlines.
- Plan Task Lighting: Incorporate freestanding floor lamps or low-profile desk lamps with built-in diffusers to avoid casting harsh shadows across the open work surface.
- Incorporate Greenery: Place potted floor plants or low desktop botanicals around the rear perimeter of the desk to soften angular furniture lines and naturally conceal structural edges.
By treating the workstation as an intentional architectural centerpiece, positioning an L-shaped desk in the middle of your room transforms a standard workspace into an efficient, elegant command center tailored to your daily productivity.

Dejar un comentario
Este sitio está protegido por hCaptcha y se aplican la Política de privacidad de hCaptcha y los Términos del servicio.