










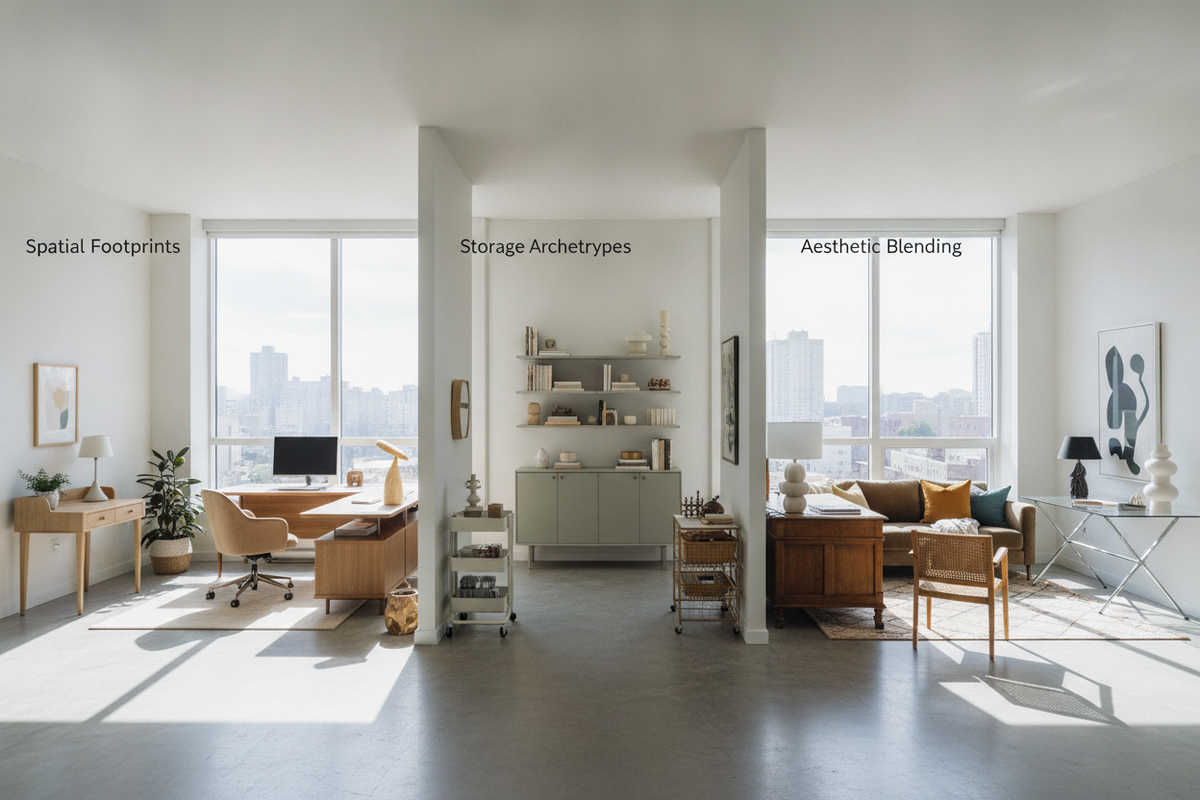
Introduction: Merging Workstation Utility with Living Room Architecture
Integrating a functional workstation into a primary living area requires a careful balance between professional utility and residential comfort. When setting up living room office desks, the objective is to create an organized working zone without turning a shared family space into a commercial cubicle. Achieving this harmony involves evaluating room proportions, visual weight, functional storage depths, and everyday circulation paths.
A well-planned desk for living room environments respects the existing interior design language. Rather than dominating the room, the workstation should complement surrounding seating, media units, and architectural features. By assessing spatial requirements, storage archetypes, and furniture finishes, you can establish an efficient work surface that effortlessly transitions back into a serene living space at the end of the day.
Spatial Footprint Tiers: Sizing Desks for Shared Living Areas
Determining the right dimensional profile is the first step in planning a living room workstation. Because living rooms accommodate multiple activities—from social gatherings to quiet relaxation—the desk must occupy an intentional footprint that preserves natural room flow.
Compact Nook & Writing Scale
A compact living room writing desk offers a slender profile that suits smaller apartments, transitional hallways, and recessed wall alcoves. These units typically feature shallower desktop depths that accommodate a laptop, a notebook, and task lighting without protruding into central walking pathways. Their minimal visual mass allows them to blend naturally alongside accent chairs or decorative sideboards.
Mid-Scale Console & Wall-Flank Workstations
Mid-scale workstations bridge the gap between compact writing tables and expansive executive furniture. These desks provide sufficient desktop surface for an external display, keyboard, and daily paperwork while maintaining proportions similar to an accent console or sofa table. Placed along perimeter walls, they anchor the workspace cleanly while serving double duty as a decorative display surface when work hours conclude.
Expanded Corner & Multi-Zone Family Configurations
For open-concept layouts and larger family rooms, an extended or L-shaped configuration provides defined zoning for intensive tasks or multi-user study sessions. An office desk storage product configured for corner placement allows you to utilize otherwise underused room perimeters, establishing a comprehensive station without interrupting the primary seating area.
Workstation Archetypes: Selecting the Right Style for Family and Living Rooms
Selecting the right furniture archetype ensures the desk coordinates with both your workflow requirements and your room's decorative scheme. Exploring a broad office study storage collection can help you identify designs that balance practical surface area with residential styling.
The Streamlined Living Room Writing Desk
Characterized by slender legs, open under-desk space, and minimal drawer profiles, the classic writing desk maintains open sightlines across the room. This archetype is ideal for contemporary and transitional interiors where preserving an airy, uncluttered feel is paramount.
The Living Room Desk with Storage and Enclosed Cabinetry
When daily workflow involves physical files, hardware accessories, charging cables, and reference materials, an open desk can quickly generate visual noise. Choosing a dedicated office storage desk product with integrated cabinetry and drawers provides designated compartments to stow peripherals, paperwork, and office supplies out of sight, preserving the living room's restful ambiance.
The Dual-Purpose Study Table in Living Room Settings
A versatile study table in living room environments serves diverse household needs. In active homes, this unit functions as a remote workstation during business hours, a study table for evening homework, and an auxiliary surface for reading or craft projects on weekends. Selecting durable finishes and adaptable proportions ensures this piece gracefully handles varied daily demands.
Storage Engineering: Managing Peripherals, Papers, and Visual Clutter
The primary factor distinguishing an elegant living room workstation from an intrusive office setup is how effectively clutter is managed. Strategic storage engineering keeps work tools accessible during active hours while enabling a fast, tidy reset when entertaining or relaxing.
Closed Pedestals vs. Open Shelving Dynamics
Enclosed drawers and cabinet doors are the most effective tools for concealing technology, power strips, and loose paper. Open shelving sections can be reserved for books, decorative ceramics, and framed art to maintain continuity with living room decor. For additional organizational structure, consulting a desk storage office guide can assist in selecting cohesive bins and desktop trays that match the surrounding furniture.
Vertical & Desktop Organization Integration
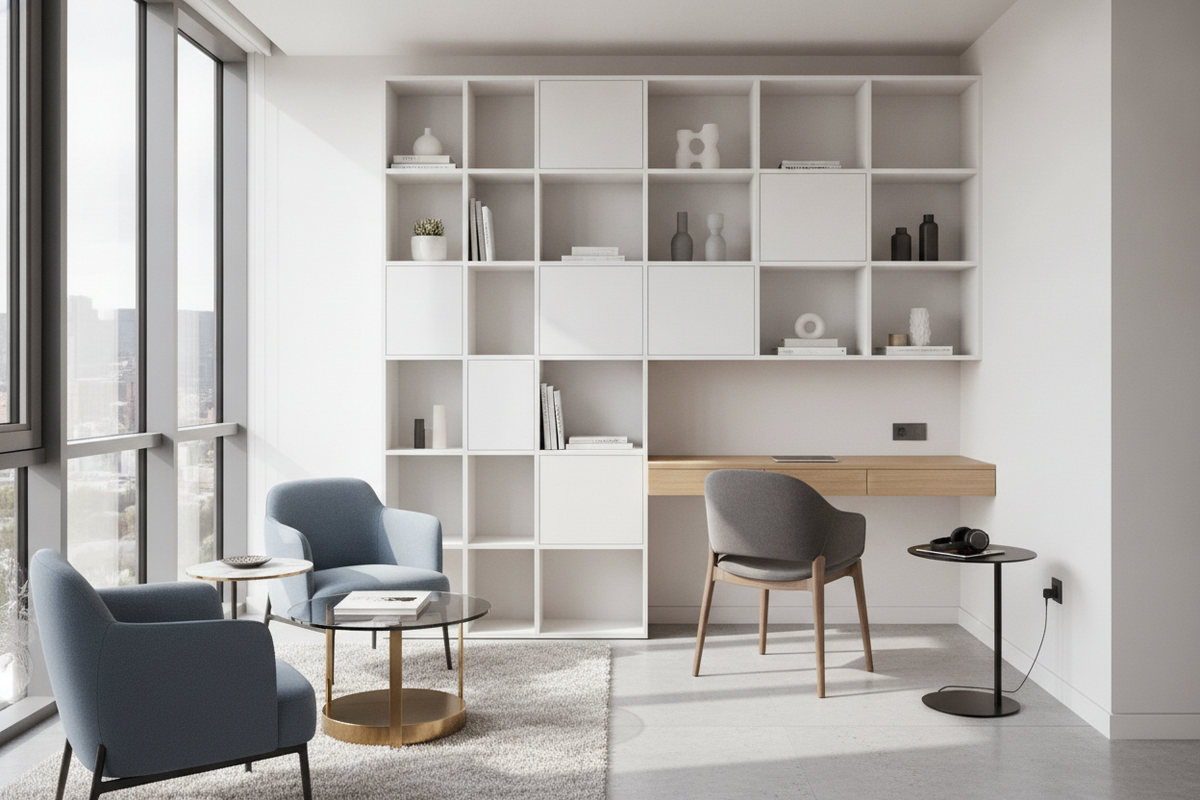
When floor area is limited, utilizing vertical wall space above the workstation keeps the main worktop clear and organized. Floating display shelves, modular cubbies, and subtle wall organizers draw the eye upward and integrate the desk into the overall wall composition. Applying recommendations from a vertical desk storage office guide helps prevent wall-mounted storage from looking utilitarian, turning your work zone into a curated accent wall.
Material Selection and Aesthetic Harmony with Living Room Furniture
To avoid a disjointed aesthetic, the desk's materials, finishes, and hardware should harmonize with existing living room furnishings such as coffee tables, entertainment centers, and side tables:
- Warm Wood Tones: Walnut, oak, and warm natural veneers introduce organic warmth, pairing effortlessly with upholstered sofas and soft textiles.
- Crisp White & Neutral Finishes: Light-toned desks reflect natural daylight and create a clean, contemporary presence that blends with neutral wall colors.
- Textured Composites & Metallic Accents: Subtle metal frames or brushed handles add refinement and coordinate with nearby floor lamps and decorative hardware.
Room Layout Blueprints: Optimal Placement Strategies
Careful positioning ensures your desk for family room use remains functional without interfering with daily relaxation and entertainment patterns.
The Behind-the-Sofa Console Layout
In open-concept living rooms, floating a desk directly behind a central sofa creates a natural spatial division between the living zone and transitional walkways. This placement allows the desk to function as a sofa table from the front perspective while serving as an ergonomic workstation from behind.
The Architectural Alcove & Corner Anchor
Positioning a desk within a recessed architectural nook, between built-in shelving, or against an underutilized corner anchors the workspace into the room's permanent structure. This approach defines a dedicated zone without occupying central floor space.
The Perimeter Window Flank
Setting up along a perimeter wall perpendicular to a window provides natural daylight for daytime tasks while minimizing direct screen glare. Ensure adequate clearance around curtains and maintain generous walkway margins to preserve smooth foot traffic across the room.
Cable Management, Assembly Considerations, and Daily Reset Habits
Maintaining a peaceful living environment requires attention to everyday maintenance and structural setup. Loose cords and dangling power strips quickly detract from a room's visual calm. Use adhesive cable channels, under-desk trays, and cord wraps to guide all power lines down desk legs toward wall outlets.
During assembly, ensure all frame joints, drawer glides, and leveling feet are securely aligned, particularly if the desk sits on area rugs or hardwood flooring. Establishing a brief end-of-day reset routine—shutting down equipment, stowing paperwork inside enclosed pedestals, and pushing the desk chair neatly under the surface—ensures your living room remains an inviting, relaxing sanctuary every evening.

Dejar un comentario
Este sitio está protegido por hCaptcha y se aplican la Política de privacidad de hCaptcha y los Términos del servicio.