










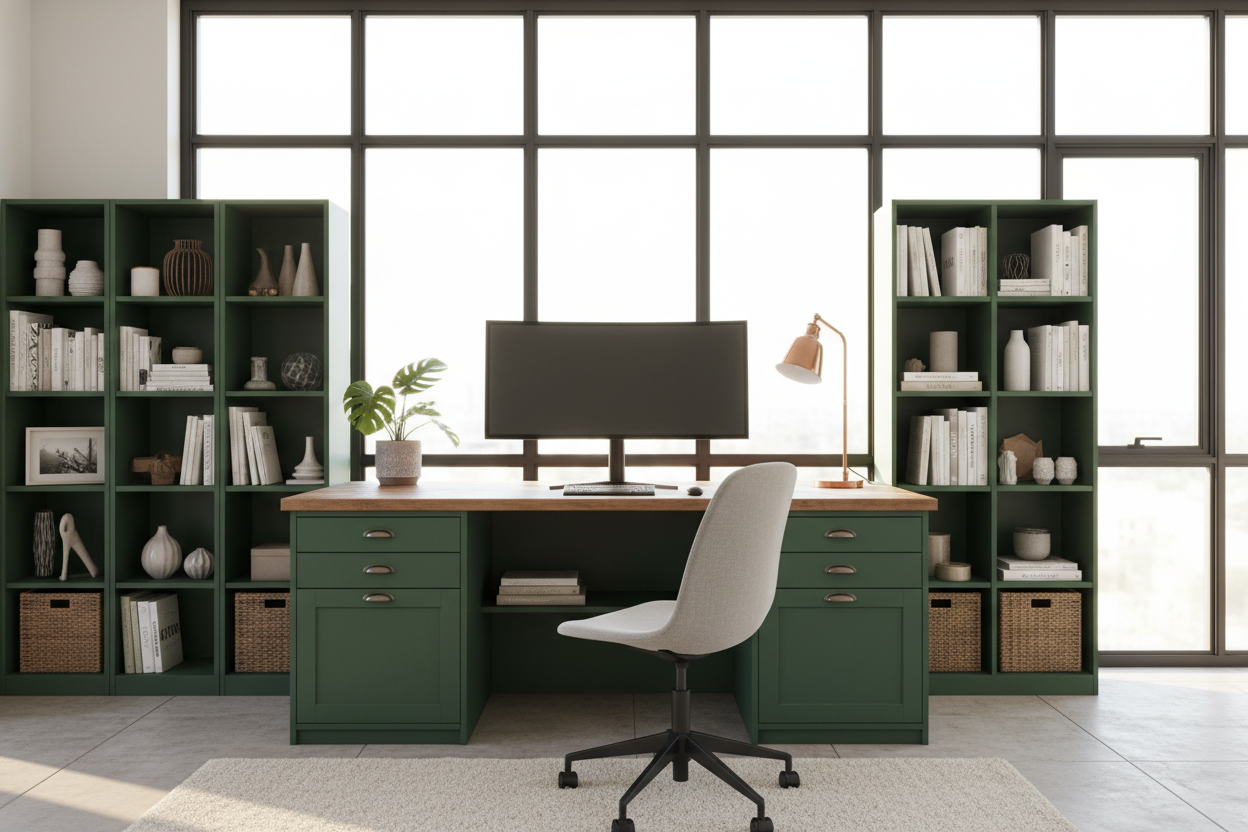
One of the most frequent requests I receive from clients isn't for a new sofa or a lighting plan—it's for a home office that looks like custom millwork without the five-figure price tag. The solution is almost always a strategic **ikea kitchen cabinet desk**. By repurposing the Sektion kitchen line, we can achieve substantial storage and a seamless, built-in aesthetic that standard office furniture simply cannot replicate. However, treating kitchen cabinetry like office furniture requires specific ergonomic and structural adjustments to avoid a setup that looks beautiful but feels impossible to work at.
Quick Decision Guide: Is This Hack Right for You?
- Ergonomics: Standard kitchen cabinets with toe-kicks sit at 36 inches high; comfortable desk height is 29–30 inches. You must be willing to modify the base.
- Depth: Kitchen base cabinets are 24 inches deep, offering excellent surface area for monitors and schematics compared to standard 20-inch desks.
- Modularity: The Sektion system allows for mix-and-match drawers and doors, hiding printers and unsightly cables effectively.
- Installation: This is an intermediate DIY project involving leveling legs, attaching cabinets to studs, and cutting filler pieces.
Solving the Height Dilemma: The Critical Adjustment
The most common mistake I see in an ikea kitchen cabinet desk hack is ignoring the height difference. A standard kitchen counter stands 36 inches off the floor. If you type at that height from a standard office chair, your shoulders will be shrugged up to your ears, leading to strain.
To achieve proper desk height base cabinets ikea setups generally require one of two approaches:
- The Drafting Height Approach: Keep the cabinets as-is (with the 4.5-inch toe kick) and purchase a drafting stool or an extended-height ergonomic chair. This works well for standing desks or creative studios.
- The Standard Height Approach: This is the designer's preference. You omit the standard IKEA plastic legs and build a custom, low-profile plinth (roughly 2 inches) or mount the cabinets directly to a platform. This brings the working surface down to a comfortable 30-inch standard.
Structuring Your Sektion Desk Layout
When designing an ikea sektion home office, we aren't just placing boxes on the floor; we are curating a workflow. The beauty of the Sektion line is the variety of widths (12, 15, 18, 24, 30, and 36 inches).
Balancing Visual Weight
For a balanced silhouette, I recommend using two 15-inch or 18-inch drawer banks on either side of the knee space. A 24-inch cabinet can look too bulky in a smaller room. If you have a long wall, a "floating" countertop spanning two distinct cabinet towers creates a sleek, airy look that prevents the room from feeling heavy.
The Countertop Selection
Since kitchen cabinets are deeper than standard desks, you need a countertop that covers the full 24-inch depth plus a slight overhang. The IKEA Karlby or Saljan are popular choices, but for a truly high-end ikea kitchen office, consider sourcing a custom quartz remnant or a solid butcher block stained to match your room's trim. This tactile element is what elevates the piece from "IKEA hack" to "custom furniture."
Finishing Details: The "Built-In" Secret
A sektion desk only looks like luxury joinery if you use cover panels and filler strips. Never leave the white melamine side of a cabinet exposed. You must account for cover panels (usually 1/2 inch thick) on any exposed side. Furthermore, if your desk runs wall-to-wall, use filler strips to scribe the cabinets to the wall. This eliminates shadows and gaps, creating that seamless architectural integration we strive for in high-end interiors.
My Personal Take on the IKEA Kitchen Cabinet Desk
I learned a hard lesson about span support during a project for a graphic designer in Brooklyn. We designed a stunning 98-inch workstation using two Sektion bases and a walnut countertop. It looked incredible on installation day.
Three months later, I got a call: the middle of the desk was sagging. We hadn't accounted for the weight of dual monitors and the natural gravity on a span that wide. I had to go back and install a stiffener bar (a hidden steel angle iron) under the back edge of the desktop. Now, whenever I design these, if the knee space exceeds 36 inches, I insist on a stiffener or a discreet middle support leg. It’s those unglamorous structural details that determine whether a piece lasts six months or six years.
Conclusion
Creating a workspace from kitchen cabinetry is one of the smartest investments you can make for your home office. It offers superior durability and storage capacity compared to flimsy flat-pack desks. By paying attention to ergonomics and finishing details, you can curate a space that is both productive and visually stunning.
Frequently Asked Questions
How wide should the knee space be for an IKEA cabinet desk?
I recommend a minimum of 28 inches for knee space, though 30 to 36 inches is ideal for comfort. This allows you to swivel in your chair without banging your knees against the cabinet hardware.
Can I use IKEA upper cabinets as base cabinets for a narrower desk?
Yes, this is a great trick for small spaces. IKEA wall cabinets are typically 15 inches deep. You can mount them on a custom base to create a slim console desk, though you will need to secure them to the wall studs as they are not designed to be freestanding.
Do I need to attach the cabinets to the wall?
Absolutely. Because the Sektion system relies on a suspension rail or wall anchors for stability—and because you are adding a heavy countertop—anchoring the cabinets to the studs prevents tipping and shifting.

Dejar un comentario
Este sitio está protegido por hCaptcha y se aplican la Política de privacidad de hCaptcha y los Términos del servicio.