










Architectural Overview: Understanding Reception Desk Dimensions and Dual-Tier Geometry
Planning the layout of a modern commercial entryway requires careful consideration of functional ergonomics and visual balance. Selecting the right dimensions of reception desk furniture involves more than simply measuring available floor space. A reception station functions as an architectural anchor, setting the professional tone of an office while providing staff with the functional tools required for administrative work.
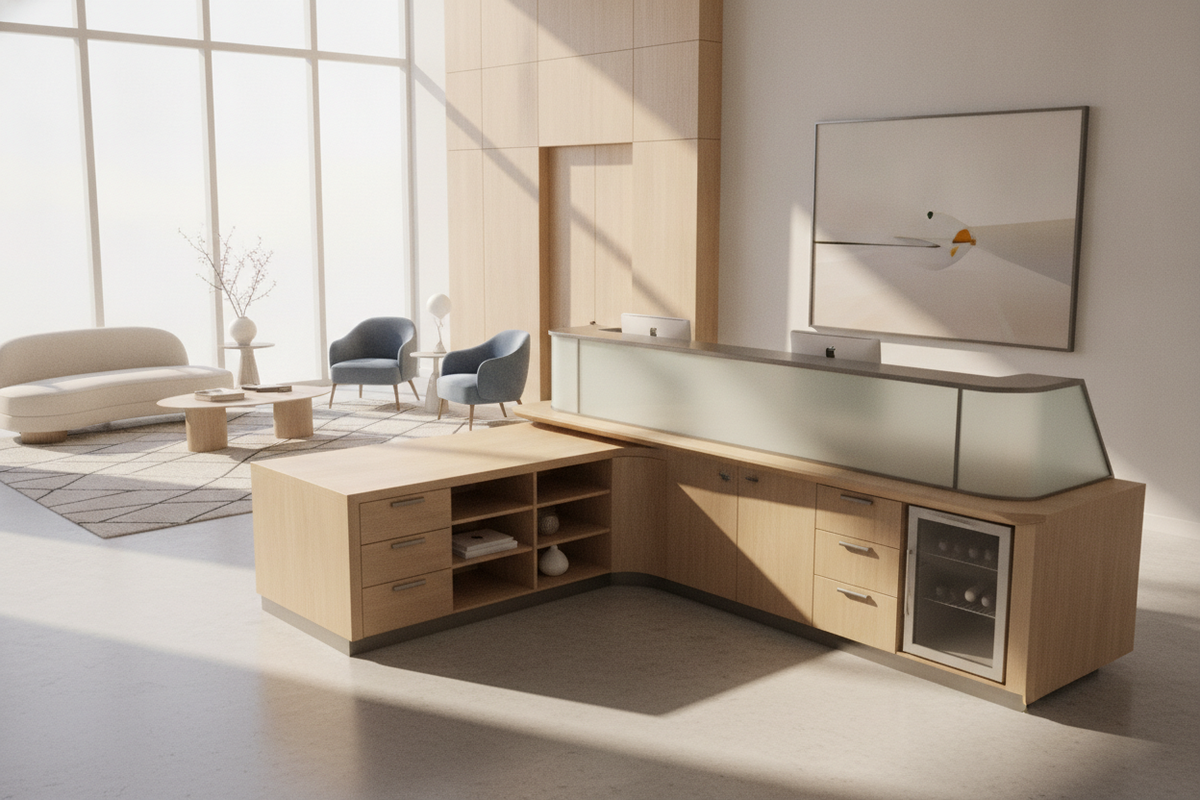
A defining characteristic of commercial front desks is their dual-tier geometry. Unlike standard executive tables or writing surfaces, front counters feature two distinct working planes. The interior work surface serves the receptionist, while the elevated transaction counter accommodates standing guests. Selecting coordinating pieces from curated reception desks collection lines ensures that both planes work harmoniously to conceal administrative clutter, protect computer displays, and provide an approachable contact zone for visitors.
Height Classification Tiers: Transaction Counters vs. Work Surface Elevations
Understanding the standard vertical zoning of front counters is essential when assessing overall reception desk measurements. The two horizontal planes fulfill very different operational functions:
- Interior Seated Worksurface: The lower desktop provides a comfortable surface for computer monitors, keyboards, telephones, and paperwork. This elevation allows staff to work comfortably in standard office task chairs with proper posture.
- Upper Transaction Ledge: The elevated upper tier creates a transaction counter for standing guests to sign documents, receive visitor badges, or speak with staff. This elevated fascia acts as a visual barrier, shielding paperwork and cabling from public view.
When balancing vertical tiers in smaller entryways, coordinating aesthetics with overall room styling is key. Design enthusiasts exploring contemporary office styling often look to an high desk guide to harmonize upper transaction surfaces with surrounding wall art, accent lighting, and decorative wall paneling.
Width and Depth Footprint Categories: Matching Desk Sizing to Operational Tiers
Choosing an appropriate receptionist desk size requires evaluating daily visitor traffic, the number of stationed attendants, and the equipment required on the main desktop. Most commercial designs fall into distinct footprint classifications:
- Compact Straight Counters: Ideal for boutique salons, small legal clinics, or satellite branches, these streamlined units occupy minimal square footage while still providing a professional greeting barrier.
- Standard Straight Stations: Balanced for mid-sized lobbies, these desks offer ample space for desktop hardware alongside organized document processing zones.
- L-Shaped and Executive Desks: Featuring a primary greeting frontage paired with a return wing, configurations like the reception desk counter product maximize corner spaces and supply substantial room for multi-monitor setups, secure physical filing, and greeting operations.
- Multi-User Collaborative Desks: Large corporate head offices and busy medical centers benefit from extended modular desks that accommodate two or more receptionists simultaneously.
When selecting the depth of reception desk units, account for both the interior desktop work surface and the transaction riser projection. Sufficient depth ensures that computer monitors can sit at an appropriate focal distance without crowding keyboard trays or desk accessories.
Lobby Spatial Clearances: Visitor Flow Zones and Behind-Desk Walkways
A reception desk should never be planned in isolation; its footprint directly dictates the surrounding reception area dimension. Maintaining adequate clearance corridors around the desk prevents bottlenecks and ensures smooth transit through the entrance.
For commercial lobbies, consider these key clearance zones:
- Visitor Approach Zone: Leave a generous open floor area in front of the counter so guests can approach comfortably without impeding general entryway doors or waiting room seating.
- Attendant Access and Seating Buffer: Ensure sufficient clearance behind the desk so staff can push back task chairs, stand up, and access credenzas or storage drawers without restriction.
- Lateral Walkways: Keep side pathways clear to allow easy movement toward interior hallways, elevators, and adjacent conference suites.
Those designing custom or upscale commercial entryways can consult our front desk reception guide for ideas on mapping visitor flow zones and incorporating high-end lighting details.
Storage and Cable Architecture: Pedestals, Lockable Modules, and Wire Routing
A well-proportioned reception desk must also manage daily administrative clutter. Efficient front desks incorporate dedicated storage and cable management to maintain a polished, professional facade.
Integrated storage modules, such as the reception desk front product, combine lockable box drawers for client confidentiality with open shelving for daily manuals and visitor sign-in logs. Built-in grommet holes, under-desk channels, and concealed raceways route power cords and network cables away from public sight lines, preserving a clean lobby appearance.
Selection Framework: Choosing the Ideal Reception Desk Blueprint for Your Space
To finalize the ideal standard reception desk size for your organization, use this structured decision framework:
- Measure the Total Lobby Perimeter: Map out the primary entryway, noting the location of main entrance doors, waiting room lounge chairs, and interior pathways.
- Identify Hardware and Staffing Needs: Determine how many monitors, receipt printers, phones, and document organizers need to sit permanently on the main deck.
- Assess Privacy and Transaction Needs: High-traffic corporate offices handling sensitive paperwork require full-height transaction ledges, whereas customer service retail counters may prefer lower, open designs.
- Coordinate Finish and Visual Mass: In smaller foyers, choose floating profiles or lighter wood tones to avoid overwhelming the space. In cavernous corporate lobbies, select bold, solid-front desks with integrated accent lighting to create a commanding architectural focal point.

Leave a comment
This site is protected by hCaptcha and the hCaptcha Privacy Policy and Terms of Service apply.