










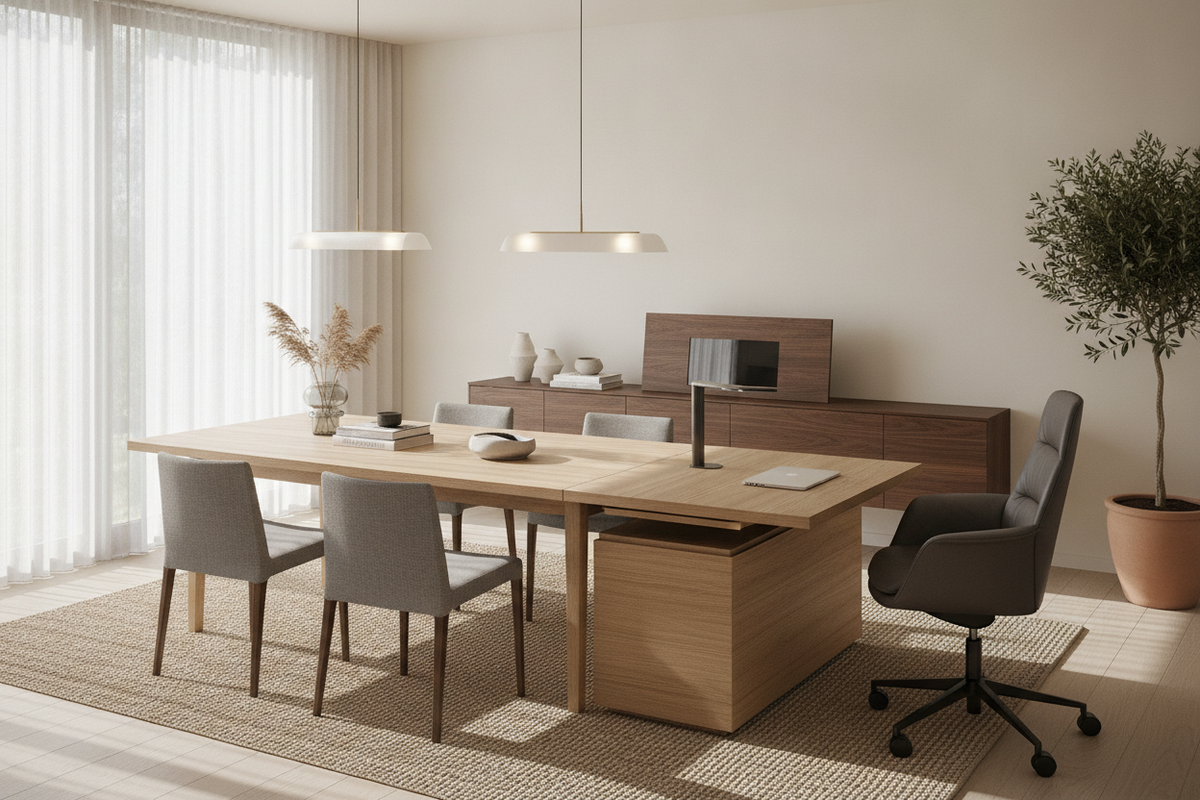
Modern floor plans demand greater versatility from traditional living spaces. When square footage must accommodate both daily professional tasks and evening entertaining, establishing an integrated dining room desk combo becomes a practical design solution. Rather than allowing monitors and paperwork to overtake meal seating, a carefully structured layout balances focused work routines with elegant entertaining environments.
Dual-Function Spatial Dynamics: The Case for a Dining Room Desk Combo
Dining rooms often represent underutilized real estate during daylight hours, making them prime candidates for functional workstation integration. The primary design challenge lies in managing visual transitions and physical boundaries so that task-driven clutter does not compromise hospitality. Successful hybrid zones rely on clear architectural delineation, allowing the environment to shift smoothly from focused concentration to relaxed dining.
Layout Archetypes for Dining, Living, and Work Integration
Establishing an effective floor plan requires analyzing room proportions, natural illumination, and movement pathways. Selecting an appropriate archetype ensures that work and dining zones support daily routines without interfering with one another.
Dedicated Wall Workstation Beside Dining Tables
Placing a streamlined task desk against a primary perimeter wall keeps the central floor open for dining furniture. This orientation preserves clear passage corridors around meal seating while anchoring electronic equipment near dedicated electrical outlets. Homeowners navigating open wall space benefit from applying clutter-free workspace planning in shared living areas to prevent visual competition between task storage and decorative buffets.
The Integrated Living Dining Office Combo Zone
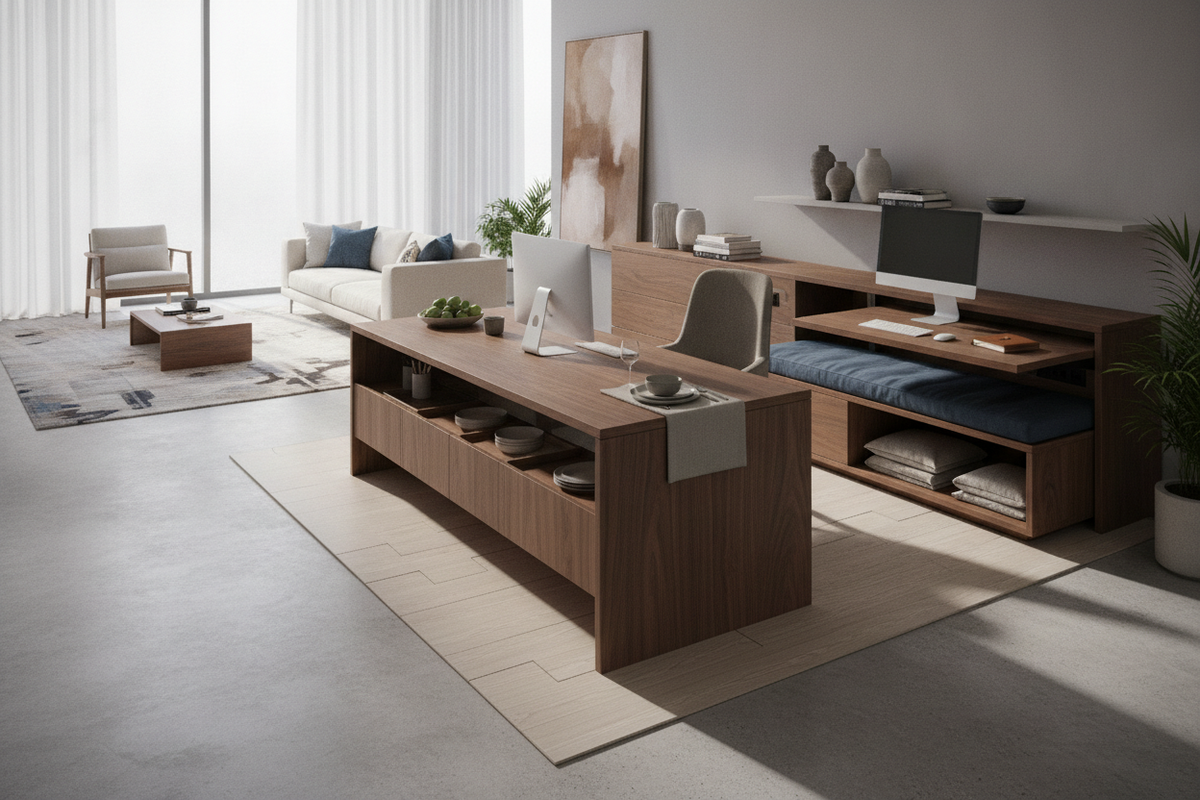
In wide-format great rooms, combining lounge, dining, and work zones requires deliberate spatial zoning. Area rugs define individual functional islands, establishing subtle boundaries without building physical partition walls. Orienting the desk surface outward or perpendicular to dining seating preserves visual rhythm, a principle detailed in our guide to seamless small apartment living and work layouts.
Corner and Alcove Conversions for Small Dining Room Office Combos
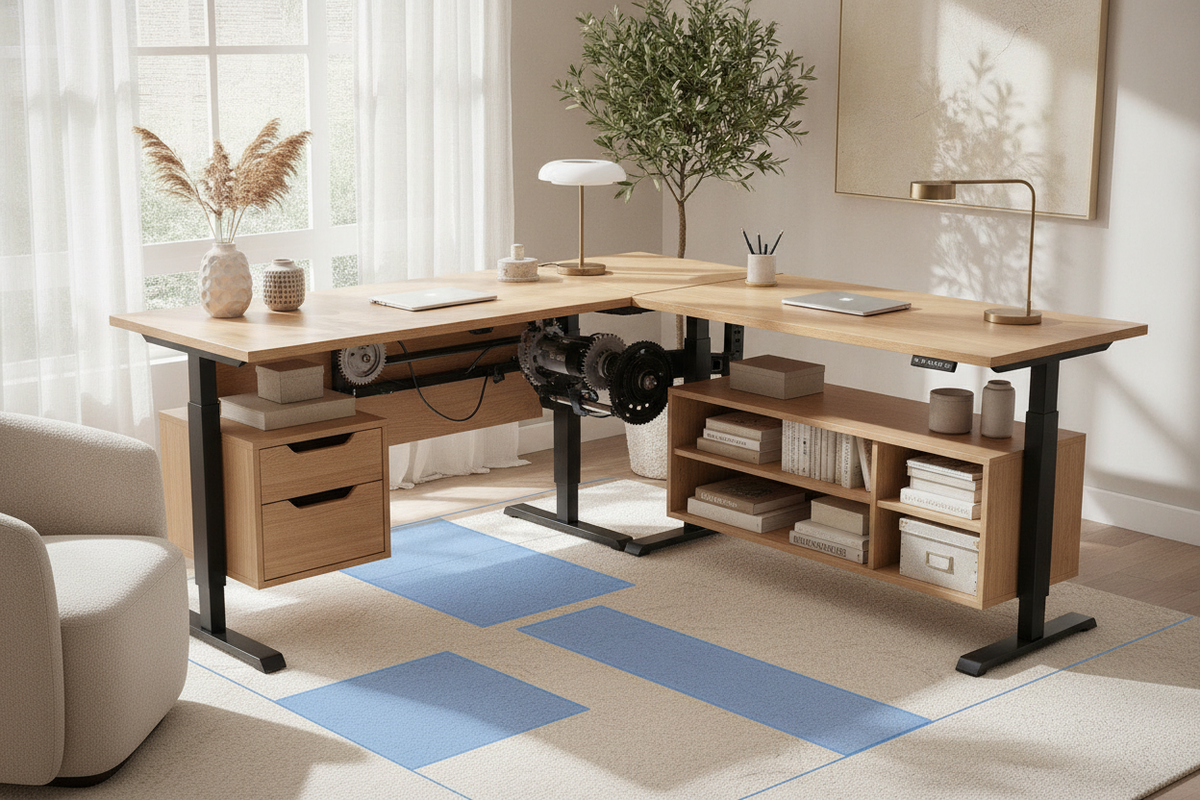
Unused architectural alcoves, structural recesses, or empty corners provide natural enclosures for compact workstations. Positioning a dedicated corner computer desk with integrated storage turns passive boundary space into an organized task hub, leaving the central footprint clear for dining table extension leaves and chair movement.
Furniture Archetypes: Dedicated Desks vs. Convertible Dining Surfaces
Choosing between a standalone workstation and a convertible dining table hinges on daily work habits and entertaining frequency:
- Dedicated Writing Desks: Paired alongside dining furniture, a dedicated desk preserves task setups without requiring complete teardown before evening meals. Exploring compact desk ideas for small-space living helps identify slender profiles that fit neatly along shared walls.
- Convertible Dining Tables: For extremely compact rooms, a single generous dining table can serve as a dual-purpose conference and meal station, provided mobile organizers or concealed caddies are used to clear peripheral hardware.
- Secretary and Drop-Front Desks: These classic vertical silhouettes feature fold-down writing ledges that enclose monitors, notebooks, and writing tools behind finished cabinet doors when the workday concludes.
Concealed Storage and Day-to-Night Transitions
The success of a shared dining workspace depends heavily on storage containment. Open shelving often displays visual noise that detracts from evening ambiance. Integrating enclosed sideboards, credenzas, and all-in-one desk and storage credenza systems allows tech accessories, binders, and peripheral hardware to disappear behind solid cabinet doors at the close of business.
Implementing an active-versus-passive storage routine further streamlines this transition. Keep daily essentials in shallow top drawers or transportable organizers, while archiving printers, reference files, and seasonal dining linens within deeper lower cupboards.
Spatial Clearance, Seating Ergonomics, and Traffic Flow
Fluid circulation prevents multi-use rooms from feeling cramped. When laying out the room, allocate distinct functional clearance envelopes:
- Dining Chair Pushback Envelope: Maintain ample clearance behind dining chairs to allow seated guests to rise and push back without clipping the workstation desk or desk chair behind them.
- Primary Thoroughfare Corridors: Keep major walking paths between the kitchen entry, dining table, and living zones completely clear of protruding desk returns or trailing cables.
- Door and Drawer Clearance: Verify that sideboard doors, filing drawers, and desk pedestals can extend fully without colliding with nearby dining chair legs or table corners.
- Ergonomic Task Seating: Choose supportive, upholstered task chairs that coordinate with dining chairs in color palette and textile selection to maintain aesthetic harmony.
Material Continuity, Finishes, and Cable Discretion
To avoid an institutional office aesthetic, select desk finishes that harmonize with dining cabinetry and table woods. Matching warm oak, rich walnut, or painted satin finishes across both zones visually unifies the room.
Hardware coordination provides additional polish. Pairing matte black, brushed brass, or nickel drawer pulls across both work desks and dining credenzas unifies the architectural narrative. Route power cords along rear furniture legs using color-matched channels, adhesive clips, or under-desk cable trays to maintain clean sightlines from every dining chair.
Decision Matrix: Selecting the Ideal Dining-Office Setup
Use the following structural framework to match your home layout with the optimal furniture arrangement:
- Long, Narrow Dining Rooms: Prioritize shallow perimeter writing consoles or drop-down wall desks that run parallel to the dining table length.
- Square Dining Spaces: Utilize structural corners with angular workstations, keeping the central room node dedicated to a round dining table.
- Open-Plan Great Rooms: Anchor the dining zone with an overhead pendant and area rug, positioning a credenza-desk unit along the secondary perimeter wall.
- High-Frequency Entertaining: Choose fully concealed secretary desks or dedicated sideboards with integrated pull-out desktop ledges for rapid end-of-day closure.

Leave a comment
This site is protected by hCaptcha and the hCaptcha Privacy Policy and Terms of Service apply.