


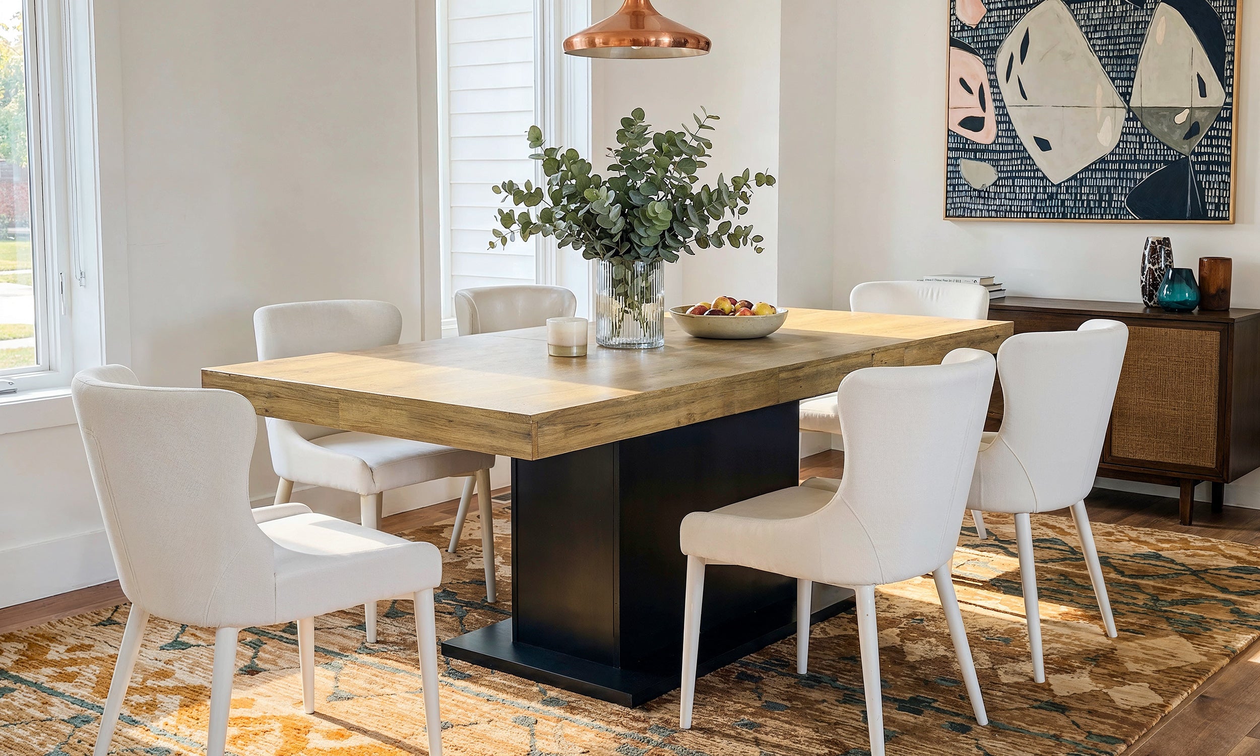
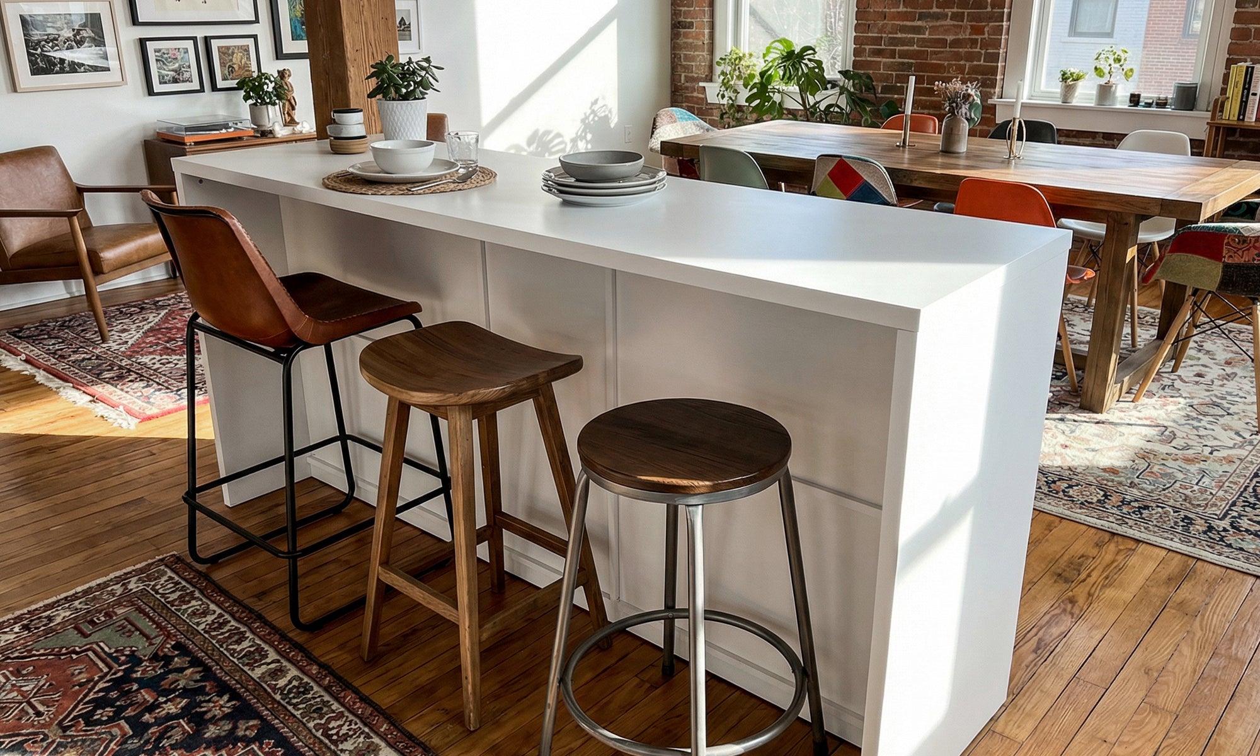
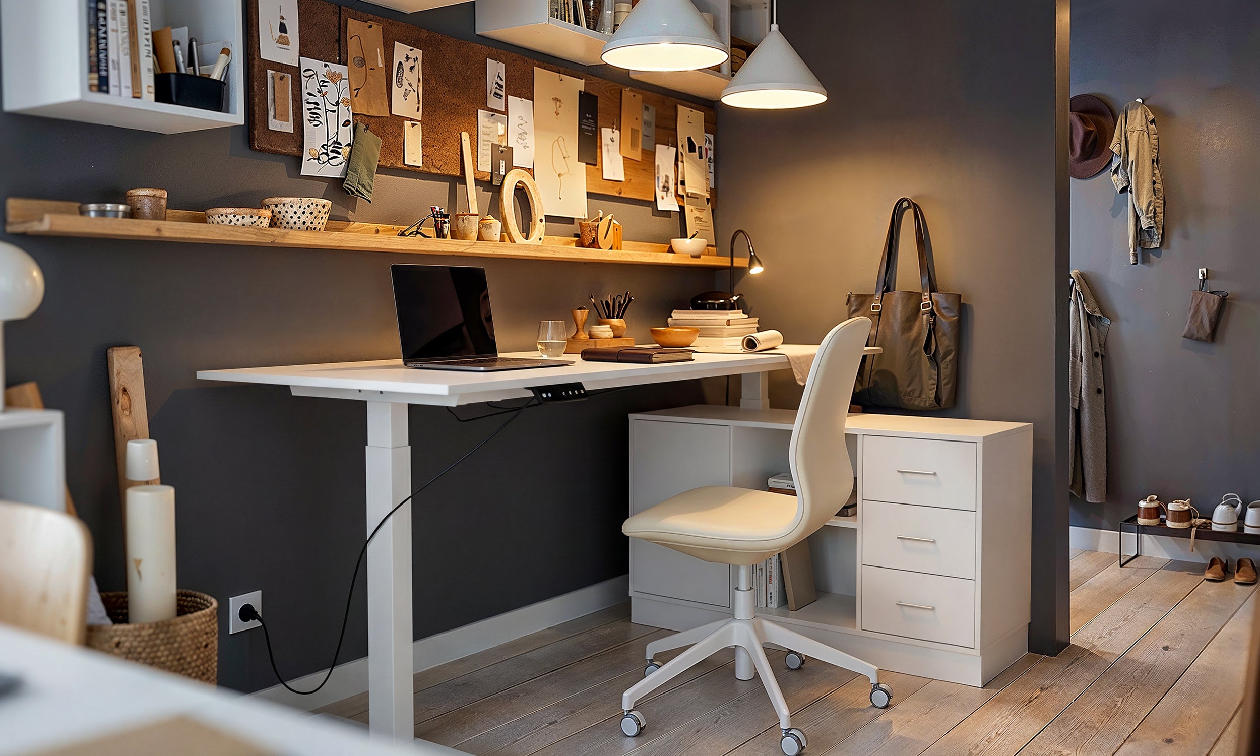
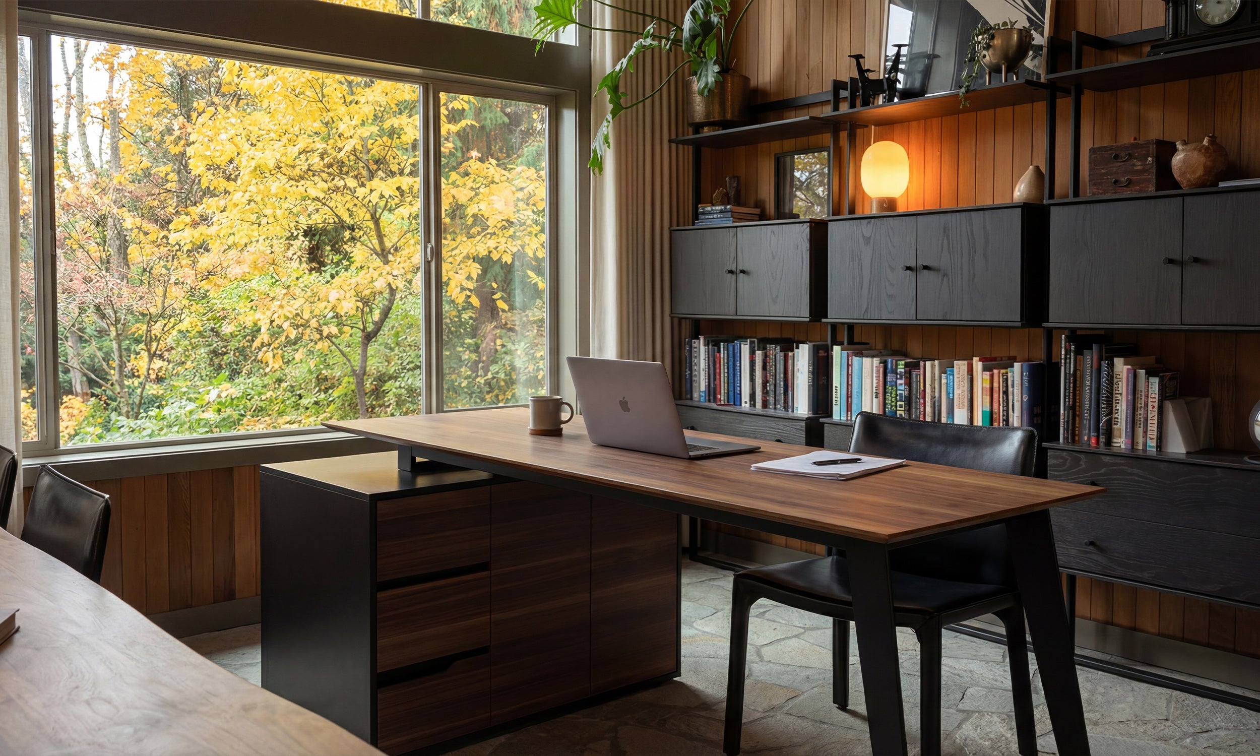


Modern workplace design continuously shifts toward residential comfort, blending warmth with functional day-to-day utility. Integrating a kitchen table for office environments establishes an approachable centerpiece where team members can gather for shared lunches, midday strategy sessions, and casual cross-functional check-ins. Rather than confining individuals to partitioned cubicles or formal boardrooms, a dining-style surface fosters an open, adaptable atmosphere that supports multiple workstyles across the day.
The Rise of the Kitchen Table for Office and Collaborative Zones
Shifting from Rigid Desks to Communal Hubs
Traditional conference rooms often bring an inherent formality that can hinder free-flowing ideation. Incorporating an office dining room table naturally softens this dynamic. The shared, expansive surface enables colleagues to spread out project notes, review physical drawings, and share digital screens without bulky dividers or intimidating executive setups. This open perimeter promotes direct communication, eye contact, and collective engagement across small and medium-sized teams.
Balancing Casual Break Areas and Focused Team Meetings
Designing a dual-purpose room allows companies to optimize available square footage. Positioned inside an open break room or collaborative lounge, the table accommodates midday meals and coffee breaks during standard lunch windows. Outside of meal hours, the very same surface transitions effortlessly into a casual presentation station or collaborative breakout zone. This versatility proves invaluable for growing startups, satellite branches, and creative studios seeking dynamic spatial efficiency.
Footprint and Dimension Planning for Office Dining Setups
Assessing Room Fit and Perimeter Walkway Clearances
Before introducing a communal piece to a shared workspace, evaluating the surrounding spatial envelope is essential. A balanced kitchen table office layout requires generous clearance around every edge so seated colleagues can push chairs back comfortably and others can walk past without interrupting meetings. Preserving continuous circulation pathways around the perimeter prevents the room from feeling cramped, ensuring smooth traffic flow during peak hours.
Table Shapes: Rectangular, Oval, and Round Configurations
The chosen tabletop shape dictates room flow and interpersonal dynamics:
- Rectangular Profiles: Provide expansive linear surface area, making them ideal for elongated team rooms and large-format presentations where multiple laptops sit side by side.
- Round Silhouettes: Foster equal participation by eliminating head-of-table positioning, fitting neatly into square alcoves or smaller break rooms.
- Oval Options: Combine the generous length of rectangular models with softened corners, preserving smooth circulation pathways in high-traffic corridors.
Surface Finishes and Structural Frameworks for High-Traffic Workspaces
Resilient Tabletop Materials: Laminates, Hardwoods, and Composites
Because an office dining table encounters warm beverage mugs, food service, writing implements, and device hardware, selecting a resilient finish is critical. High-pressure laminates and engineered composite tops offer substantial defense against liquid spills, surface scratches, and daily wiping routines. Solid hardwoods and sealed veneers introduce natural grain texture and tactile appeal, though they benefit from durable clear coatings to prevent staining from coffee oils or ink marks.
Base Architecture: Trestle, Pedestal, and Four-Legged Stability
The leg structure substantially impacts seating capacity and user comfort. Corner post legs provide reliable four-point stability for heavy tabletop spans, though they define clear boundaries for chair placement. Central pedestal bases or trestle designs eliminate corner obstructions, granting greater freedom for individuals to slide into position without striking their knees against table supports.
Integrating Storage and Organization Around a Kitchen Table Office
Sideboard and Credenza Pairings for Meeting Supplies and Tableware
To keep the primary table surface uncluttered, pairing the workstation with secondary storage is practical. Position a credenza, buffet cabinet, or storage sideboard along the adjacent wall to separate office essentials from dining ware. Explore our dedicated kitchen dining collection for complementary shelving units, buffets, and sideboards designed to hold tech peripherals, spare stationery, glassware, and serveware out of direct sight.
Cable Routing and Surface Cable Management Without Built-In Ports
Unlike dedicated computer desks, dining tables rarely feature factory-cut grommets or integrated power strips. To maintain a clean visual aesthetic while supporting collaborative work, implement discrete cord organization strategies:
- Attach under-table cable raceways or mesh trays to conceal surge protectors.
- Use weighted desktop cable saddles to keep power leads accessible without dangling cords.
- Position the table close to floor-recessed power boxes or perimeter wall outlets to minimize trip hazards across main pathways.
Seating Pairings: Coordinating Chairs and Benches for Versatility
Combining Dining Chairs with Ergonomic Office Seating
Pairing the table with appropriate seating balances visual style and ergonomic support. Upholstered dining chairs with gently curved backrests offer comfortable posture for mid-length collaborative meetings without cluttering the aesthetic with heavy mechanical levers. If users work at the table for extended periods, consider modern low-profile task chairs equipped with soft glides or silent casters that coordinate with the room decor.
Bench Seating Strategies for Flexible Group Capacity
Incorporating long benches on one or both sides of the table provides unmatched seating versatility. Benches allow teams to accommodate variable group sizes during casual presentations, and they tuck cleanly beneath the table when open floor area is needed. For spatial styling tips and seating arrangements, consult our kitchen dining guide on coordinating table and bench layouts for inviting shared spaces.
Assembly, Placement Staging, and Long-Term Maintenance Framework
Unboxing, Hardware Verification, and Stable Assembly
When assembling a communal table, prepare a protected floor area using cardboard or soft drop cloths to avoid scuffing the tabletop finish during setup. Systematically verify all bolts, lock washers, and structural brackets against the assembly guide before fastening. Tighten connections in stages, cross-checking joint squareness before final torque application. Leveling feet should be adjusted on-site to eliminate wobble on uneven commercial flooring or tile grout lines.
Surface Care Routines for Mixed Food and Laptop Workflows
A multi-use communal table demands a consistent maintenance routine to preserve its appearance over years of daily service:
- Wipe surfaces promptly with microfiber cloths and pH-neutral cleaners after food or beverage service.
- Avoid harsh abrasive scouring powders or aggressive solvent cleaners that can strip protective topcoats.
- Provide felt coasters and soft desktop mats to cushion laptops and prevent localized surface burnishing from repetitive wrist motion.
- Periodically inspect and retighten underside structural fasteners to maintain long-term frame rigidity.


Leave a comment
This site is protected by hCaptcha and the hCaptcha Privacy Policy and Terms of Service apply.