










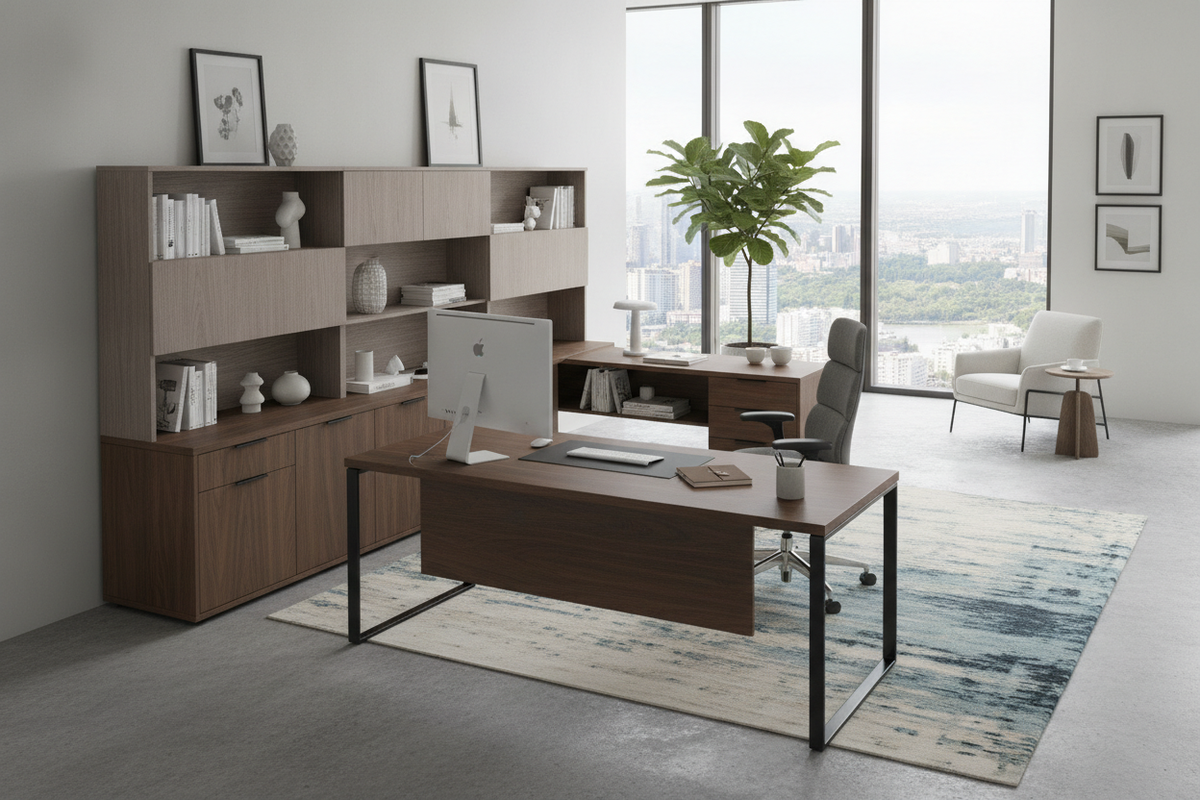
Designing an organized, productive workspace requires careful alignment between desk surfaces, storage capacity, and the physical boundaries of a room. An l-shaped desk office set serves as a comprehensive furniture solution, combining primary work tables, return surfaces, and matching storage elements into a unified system. Whether outfitting a dedicated home study, an executive suite, or a collaborative commercial floor, choosing a coordinated package creates a cohesive aesthetic while supporting complex daily tasks.
What Defines an L-Shaped Desk Office Set?
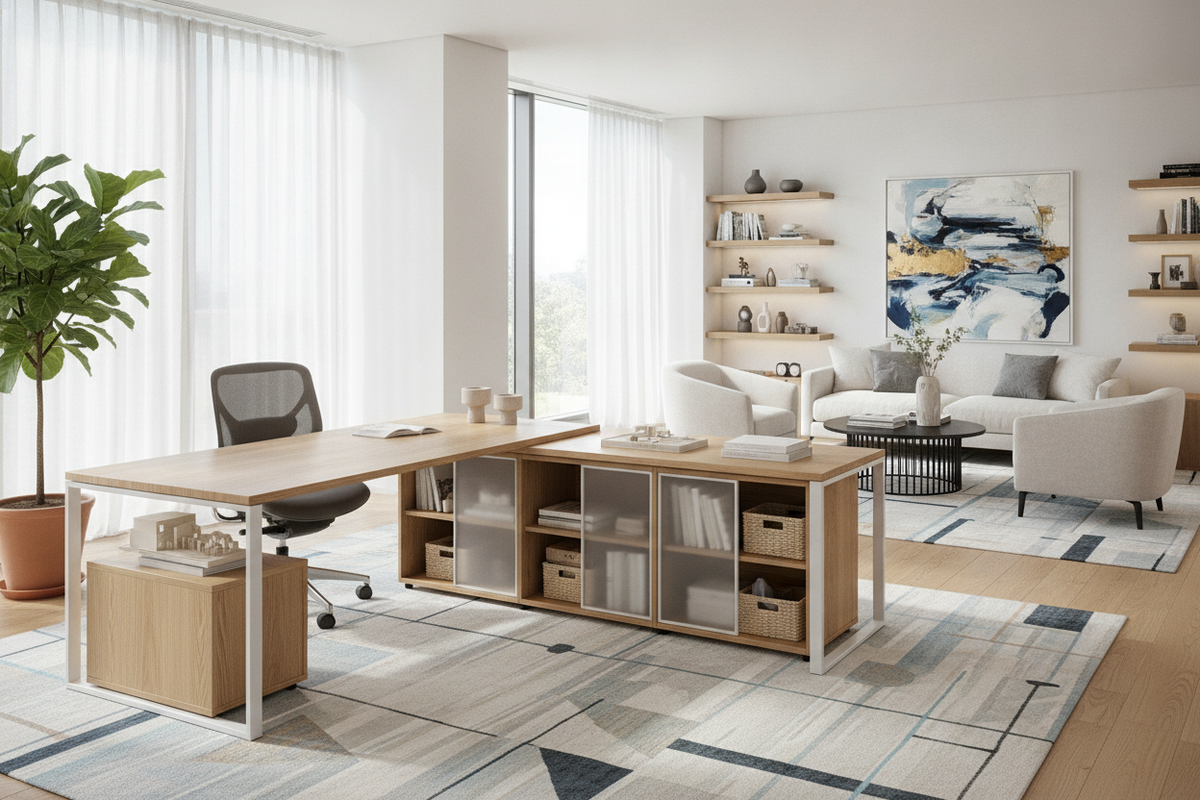
An l shaped office desk set typically consists of a primary workstation connected perpendicularly to a secondary return surface, paired with matching auxiliary furniture. Rather than sourcing individual pieces across various manufacturers, an office suite provides pre-coordinated materials, matching hardware finishes, and complementary proportions designed to function together seamlessly.
Core Components: Desks, Pedestals, Hutches, and Matching Storage
Standard office suites combine several essential furniture modules to support diverse work routines:
- Primary Desk Surface: The main desk area where central monitors, keyboards, and daily active tasks are positioned.
- Secondary Return: The perpendicular extension that can house laptops, secondary screens, paperwork trays, or desk printers.
- Filing Pedestals: Fixed or mobile under-desk drawer units organized for office supplies and hanging folders.
- Hutches and Credenzas: Overhead shelving or freestanding low cabinets that expand vertical and horizontal storage.
- Bookcases and Wardrobes: Tall cabinetry tailored to complete larger executive footprints with uniform styling.
Why Choose a Coordinated Suite Over Standalone Pieces?
Purchasing individual desks and mismatched storage units often results in visual clutter, conflicting wood grains, and awkward physical gaps. Exploring a comprehensive desk office set guide highlights how matched furniture packages resolve these concerns by standardizing work heights, edge profiles, and cable pass-through locations across the entire room layout.
Suite Configurations and Sizing Categories
Workstation packages span several scale tiers to fit various room proportions and usage requirements.
Compact Home Office Suites: Streamlined Footprints and Mobile Pedestals
In secondary bedrooms or multi-purpose spaces, compact L-shaped suites maximize corner utility without overwhelming walking paths. These sets often utilize slender leg frames, open shelving returns, and roll-away drawer pedestals that tuck neatly underneath the worksurface when not in use.
Executive Corner Suites: Full Returns, Credenzas, and Lateral Files
Executive offices often demand substantial physical presence alongside heavy storage capacity. A full-scale commercial package, such as a specialized desk shaped office product, integrates solid modesty panels, extended desktop depths, integrated lateral file banks, and credenzas tailored for high-volume file management.
The Frome Reversible L-Shape Desk Format: Adaptability Across Room Orientations
Spatial requirements often shift when moving or redesigning a room. A frome reversible l-shape desk or similarly adaptable configuration allows users to assemble the return wing on either the left or right side of the main desk. This structural flexibility ensures that the furniture can conform to corner windows, doorways, and radiator positions over time without requiring replacement.
Collaborative and Multi-Station Layouts: Back to Back L Shaped Desks
In team-oriented offices and shared home studios, multi-station configurations balance collaborative convenience with structured personal boundaries.
Pod Arrangements for Team Productivity
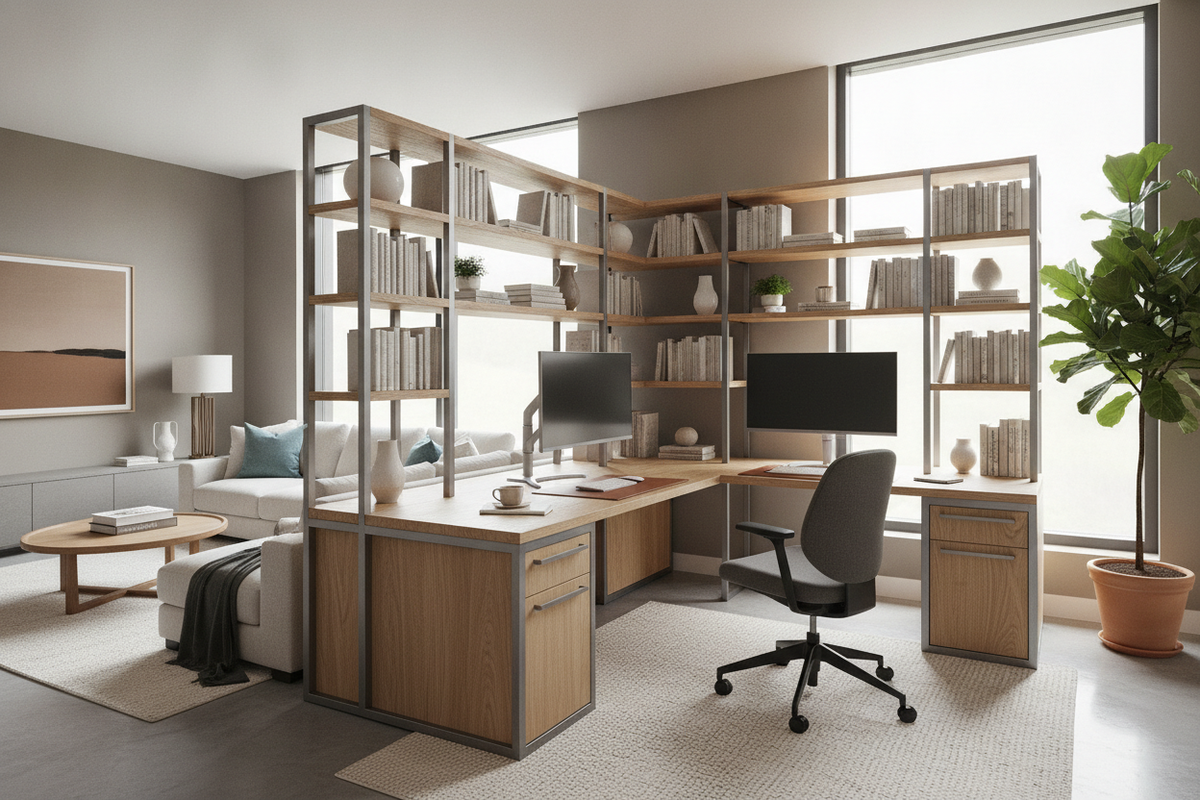
Arranging back to back l shaped desks into dual-station or four-station pods clusters work surfaces toward a common center while leaving perimeter walkways unobstructed. This orientation provides each team member with a wide, wraparound workspace while maintaining convenient line-of-sight communication with colleagues.
Shared Cable Architecture and Centralized Partitioning
Back-to-back configurations simplify power distribution by concentrating multiple computer setups near a central floor core or wall channel. When paired with central acoustic screens or low dividing panels, these cluster pods dampen ambient conversation while providing private desktop perimeters.
Maintaining Individual Privacy in Open-Plan Spaces
The return section of an L-shaped unit naturally creates a subtle barrier between adjacent workstations. In shared environments, positioning desks back-to-back prevents shoulder-to-shoulder friction and defines distinct individual zones for focused solo work.
Storage Architectures Within an Office Desk Set
Effective office organization depends on assigning distinct roles to primary, secondary, and tertiary storage compartments.
Integrated Under-Desk Credenzas vs. Detached Mobile Units
Deciding between fixed and mobile storage dictates how dynamically you can modify your setup. A cohesive solution like an office desk product pairs continuous desktop spans with structural drawers, whereas freestanding mobile pedestals can be moved to either side of the return or rolled out to serve as an impromptu secondary surface.
Overhead Hutch Storage and Vertical Bookcases
When floor area is limited, overhead hutches capture vertical wall real estate directly above the desk surface. Enclosed hutch doors conceal binders, extra paper, and charging hubs, keeping the primary work surface clear of visual distraction.
Drawer Mechanics: Letter vs. Legal Filing and Deep Utility Storage
A well-balanced office suite balances shallow utility trays with full-extension file drawers. Ensuring that the lower drawer hardware accommodates standard letter and legal hanging folders preserves immediate access to crucial records without requiring separate freestanding file cabinets.
Room Fit, Clearances, and Flow Planning
Proper placement transforms a large desk suite from an imposing physical block into a functional, comfortable workstation.
Corner vs. Floating Room Placement
Placing an L-shaped desk into a room corner anchors the furniture against existing walls, keeping floor space open in smaller layouts. In larger spaces, floating the desk with the primary front facing toward the entry creates a commanding executive presence, as detailed in our comprehensive shaped desk office guide.
Chair Rollback and Walkway Clearance Guidelines
When mapping out your room, ensure there is ample clearance behind the primary seating zone. An office chair requires sufficient open floor space to swivel and roll backward freely without colliding with secondary credenzas, wall baseboards, or filing handles. Main pathways around the desk perimeter should remain broad enough for comfortable everyday foot traffic.
Balancing Natural Lighting, Power Outlets, and Monitor Glare
Position the desk perpendicular to exterior windows whenever possible to avoid direct monitor glare. Mapping power outlets relative to the main desk joinery helps conceal wire drops behind structural modesty panels or within integrated leg channels.
Material Profiles and Structural Durability
The materials used across an office set directly impact its longevity, surface maintenance, and overall stability.
Laminate and Engineered Wood with Reinforced Edge Banding
High-density engineered wood boards clad in thermally fused laminate provide resistance to everyday scratches, moisture rings, and pen marks. Impact-resistant edge banding along desktop borders prevents chipping along high-contact front edges.
Steel-Framed Hybrid Sets vs. Full Wood Executive Enclosures
Hybrid suites pair heavy steel legs and support beams with engineered wood surfaces, offering an airy, modern industrial look with high frame rigidity. In contrast, full wood-panel enclosures feature full-height modesty panels that hide cables and create traditional executive visual weight.
Hardware Quality: Ball-Bearing Slides and Leveling Glides
Smooth daily operation relies on functional interior hardware. Full-extension ball-bearing slides allow file drawers to open completely for easy folder access, while adjustable leveling glides beneath leg posts compensate for uneven floor surfaces, preventing desk wobble.
Decision Framework: Selecting Your Ideal L-Shaped Office Suite
Before purchasing an office suite, evaluate your operational habits and technical hardware demands:
- Surface Area Requirements: Determine if your workflow requires multiple desktop monitors, drawing tablets, or tabletop printing equipment.
- Filing Volume: Choose between minimalist supply drawers or deep multi-drawer lateral filing banks based on your paper archive needs.
- Orientation Flexibility: Opt for a reversible return if you anticipate changing rooms or reconfiguring the layout in the future.
- Delivery and Assembly Clearances: Verify that large credenzas, desktop panels, and hutch assemblies can navigate tight hallways, staircases, and doorways during installation.

Leave a comment
This site is protected by hCaptcha and the hCaptcha Privacy Policy and Terms of Service apply.