








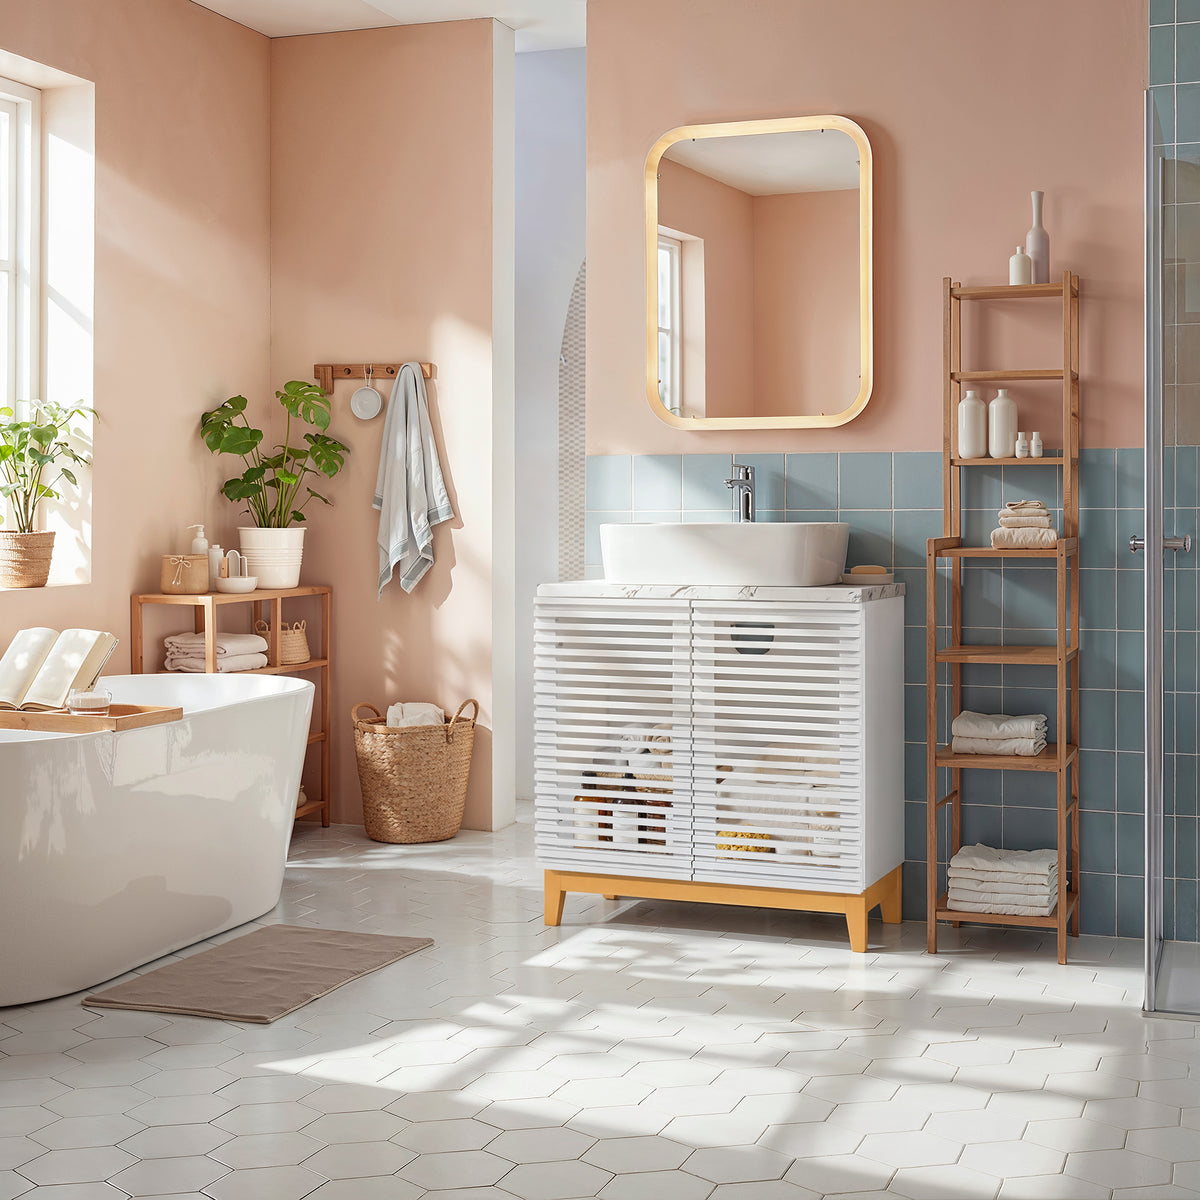
A 30 inch bathroom vanity is a single sink vanity whose cabinet measures about 30 inches across, the overall width you measure from side to side. It suits small bathrooms, powder rooms and a guest bath where a 36-inch vanity would crowd the toilet or the door. Traditional vanities stand about 30 to 34 inches tall, comfort height models about 36 inches, and most are roughly 20 to 21 inches deep.
This guide covers heights and depths, the clearance a 30-inch vanity needs beside a toilet and in front of the sink, vessel sinks and the faucets that go with them, plumbing, freestanding vs wall mounted, and moisture care. It ends with four single sink models from the FUFU&GAGA bathroom vanity collection and who should skip each one.
Key takeaways
- Width: "30-inch" is a size class. Check the real cabinet width, because many models run from just under 30 to about 31.6 inches.
- Height: standard is about 30 to 34 inches and comfort height about 36. A vessel sink adds its own height on top of the counter.
- Clearance: the building code allows 21 inches of clear floor in front of a sink or toilet, while kitchen and bath designers recommend 30.
- Faucet: none of our 30-inch vanities include one. Buy the faucet type the listing names: single-hole, vessel or wall mount.
- Trades: moving a drain, a supply line, a light or an outlet is work for a licensed plumber or electrician.
What are the standard bathroom vanity sizes?
Stock vanities are sold in set widths, and 30 inches is a single sink size: wide enough for a basin and a two-door cabinet without taking over the room. It is a sensible choice when you are remodeling a small bathroom and want more counter and storage than a pedestal sink gives.
Standard vs comfort height
Vanity height has no single legal standard. A Pro Remodeler guide to vanity height puts the traditional range at 30 to 34 inches and comfort height vanities at about 36 inches, close to a kitchen counter. The National Kitchen and Bath Association (NKBA) recommends lavatory heights from 32 to 43 inches for adults, with the rim about 3 inches below the user's elbow, as summarized by Supply House Times.
For a bathroom that must meet accessibility rules, section 606.3 of the 2010 ADA Standards sets a 34-inch maximum, measured to the higher of the rim or the counter. With a vessel sink, the rim is the higher point, so the sink itself decides whether a vanity meets that limit.
Standard vanity depth
Sources differ slightly on depth. Pro Remodeler gives around 20 inches as standard, and Supply House Times describes many lavatories as designed for the typical 21-inch-deep vanity cabinet. Our four 30-inch vanities are all 19 inches deep or less, which helps in a narrow room.
| Measurement | Typical figure | Source |
|---|---|---|
| Traditional height | 30 to 34 in | Pro Remodeler |
| Comfort height | About 36 in | Pro Remodeler |
| Recommended lavatory height range | 32 to 43 in | NKBA, via Supply House Times |
| Accessible maximum (rim or counter) | 34 in | 2010 ADA Standards 606.3 |
| Depth | About 20 to 21 in | Pro Remodeler, Supply House Times |
| Our 30-inch vanities | About 18 to 19 in deep | Product listings |
Is a 30 inch vanity too small?
Not for one person or a powder room. A 30-inch vanity gives one sink, a little counter and a cabinet below. It is too small if two people share the sink at once or you want a long grooming counter; compare a 36-inch or larger model then. In a small bathroom, the benefit is the floor it leaves for the door, the toilet and a walkway.
How much space does a 30 inch vanity need?
Measure the wall, then check two clearances: beside the toilet and in front of the fixtures. Supply House Times summarizes both the usual code minimums and the NKBA recommendations, including 30 inches in front of the sink for comfortable use.
| Clearance | Code minimum | NKBA recommendation |
|---|---|---|
| Clear floor in front of the sink | 21 in | 30 in |
| Clear floor in front of the toilet | 21 in | 30 in |
| Toilet centerline to a wall or obstacle (such as a vanity) | 15 in | 18 in |
| Sink centerline to a wall or tall obstruction | Varies; check local code | 20 in |
The 21-inch front clearance and the 15-inch toilet centerline also appear in Figure R307.1 of the 2021 International Residential Code. Local codes are amended often, so confirm the figures with your building department before remodeling.
Wall length, worked out. Picture a wall with a toilet in one corner and a 30-inch vanity beside it. At code minimums you need 15 inches from the side wall to the toilet center, 15 more from the toilet center to the vanity, and 30 for the vanity: 15 + 15 + 30 = 60 inches. With NKBA spacing, the toilet takes 18 + 18 = 36 inches. A centered sink on a 30-inch vanity sits 15 inches from the vanity's edge, so reaching the 20-inch sink recommendation means 5 inches of space past the vanity: 36 + 30 + 5 = 71 inches.
Room depth, worked out. A vanity 19 inches deep plus 21 inches of clear floor needs 19 + 21 = 40 inches from the back wall. With the recommended 30 inches it needs 19 + 30 = 49 inches.
Also check that the bathroom door clears the vanity and the vessel sink as it swings.
Vessel sink or drop-in: which suits a 30 inch vanity?
A vessel sink sits on top of the countertop like a bowl. A drop-in or undermount sink sits in a hole cut into the counter, and an integrated top has the basin molded in. All four of our 30-inch vanities come with a vessel sink, so this section focuses on that style.
Do you need a special vanity for a vessel sink?
You need a vanity whose top is made for one: drilled for the drain under the bowl and for the faucet beside or behind it. A second Supply House Times article on NKBA lavatory planning advises adding the counter height and the bowl height together to find the finished height. A vanity with a 31-inch base and a 5-inch-deep vessel ends up at about 36 inches to the rim, the same as a comfort height counter.
What are the disadvantages of a vessel sink?
- Height: the same article notes that a vessel on a typical vanity may be too high for shorter users and is a poor fit for a children's bathroom.
- Faucet: the faucet must reach over the rim. That means a tall vessel faucet on the counter or a wall mount faucet, not a standard short one.
- Cleaning: the outside of the bowl and the counter around its base need wiping too, which adds a little daily maintenance.
What is the best size sink for a 30 inch vanity?
Leave counter on at least one side for a soap dish and a toothbrush cup. Our 30-inch vanities pair with basins from 14.1 inches wide to 22.4 inches long, and the shorter bowls leave the most counter. The sink should also match the faucet you choose, so the spout lands near the center of the basin.
Which faucet goes with a 30 inch vanity?
Match the faucet to the installation type the listing names. None of our 30-inch vanities include a faucet, a drain assembly or a P-trap.
- Single-hole: one faucet hole in the counter. On a vessel vanity it must be tall enough to clear the bowl.
- Vessel faucet: a tall faucet made for vessel sinks.
- Wall mount: the spout comes out of the wall above the sink, so the water supply runs inside the wall at a higher point. That is a job for a licensed plumber.
Also check whether the sink has an overflow hole, and buy a drain assembly that matches. The lavatory planning article notes that the overflow and controls of a vessel sink must stay within reach.

Plumbing and electrical: what to check before you buy
There is no single drain or supply height that fits every sink. The same lavatory planning article advises checking the manufacturer's specifications for where the drain line should be roughed in. Before you order, measure where your drain and water lines come out of the wall and from the floor, and compare that with the open space inside the cabinet. On vanities with a bottom drawer, the pipes must clear the drawer box. If anything needs to move, have a licensed plumber confirm the rough-in and do the installation.
Outlets and switches near a sink need care too. The CPSC fact sheet on GFCIs says the National Electrical Code has required ground fault protection for bathroom receptacles since 1975, and it advises testing every GFCI at least once a month. Adding an outlet, moving a switch or wiring a vanity light is work for a licensed electrician.
Freestanding vs floating vanities
A freestanding vanity stands on legs or a toe kick, and the floor carries its weight. Floating vanities, also called wall mounted vanities, hang on the wall and leave the floor open, which eases cleaning and makes a small room look larger. The wall carries the full load, so follow the installation manual and have a professional check the wall if you are unsure.
All four 30-inch vanities in our current range are freestanding. Even so, three of the four listings say installation is required, and a vanity should be secured so it cannot shift when someone leans on the sink.
Countertop and finish
Our 30-inch vanities have manufactured wood or solid and manufactured wood tops, with basins in ceramic, polymarble or cultured stone. Read each listing's durability line: a "waterproof" or "water resistant" claim applies only to that product.
How to maintain a vanity in a humid bathroom
Bathrooms are damp, and moisture is the main threat to a wood or manufactured wood cabinet. The EPA's guide to mold and moisture recommends keeping indoor humidity below 60 percent, ideally 30 to 50 percent, running the bathroom fan or opening a window when you shower, fixing plumbing leaks as soon as possible, and drying wet areas within 24 to 48 hours.
- Wipe standing water off the counter and around the base of the vessel.
- Check under the sink for drips once the vanity is installed and every few weeks after that.
- Leave a small gap between towels or bins and the back panel so air can move.
30 inch vanity buying checklist
The most important number is the wall-to-wall width, so start there.
- Measure the opening wall to wall.
- Toilet center to vanity: at least 15 inches, 18 recommended.
- Clear floor in front: at least 21 inches, 30 recommended.
- Height: standard (30 to 34 inches) or comfort (about 36), counting the vessel bowl.
- Read what is included: sink, backsplash, handles, faucet, drain, P-trap.
- Buy the faucet type the listing names.
- Compare your drain and supply positions with the cabinet interior.
- Book a licensed plumber or electrician for any pipe or wiring changes.
Our picks: single sink 30 inch bathroom vanities
These are the four single sink vanities in our 30-inch class. Each comes with a vessel sink and no faucet. Facts below come from each product's listing.
Oak-Tone Bathroom Vanity with Vessel Sink and Drawer
The narrowest pick, just under 30 inches wide, about 34 inches tall to the top of the sink and under 19 inches deep. A white rectangular ceramic vessel sits on a white solid and manufactured wood top, over a two-door cabinet with one shelf and soft-close hinges. Below is a full-width drawer on metal slides, with an interior 29 inches wide. It takes a single-hole faucet, has no overflow hole, and its listing describes it as warp- and chip-resistant. Two people are recommended for assembly.
Best for: a powder room or an opening that is exactly 30 inches wall to wall, and anyone who wants a drawer.
Skip it if: your space is tight to the inch, because the listed dimensions and the dimension drawing differ slightly, so leave a small margin. Also skip it if you want a sink with an overflow hole.
31.6" Modern Black Single Bathroom Vanity
A black cabinet on a solid pine frame with oak-tone legs, a white marble-look manufactured wood top and a white polymarble vessel sink with an overflow hole. It measures 36.2" H x 31.6" W x 19" D with the backsplash, which is included, along with the cabinet handles. Two doors open to a cabinet 29.2 inches wide and 15 inches deep inside, with two shelves. Its stainless steel hardware has a brass finish. It takes a single-hole faucet, and one person can assemble it.
Best for: a modern bathroom with a little more than 30 inches to spare, where a backsplash is wanted.
Skip it if: your opening is exactly 30 inches, or you want a drawer for small items.

Black High Gloss Bathroom Vanity with Ceramic Sink
A glossy black cabinet with a marble pattern, 31.5 inches wide, 18.9 inches deep and 36.6 inches tall with the sink. The white ceramic vessel is 16.5 inches square and 5.1 inches deep. Shelf storage sits behind the two doors and a bottom drawer runs below, and the listing describes the doors and drawer as soft-close, which it says helps protect the cabinet from wear. It is built from manufactured wood.
Best for: a bold, glamorous look with mixed storage in a guest bath.
Skip it if: you have not confirmed the faucet. The spec names a wall mount faucet while the photos show one on the counter, so ask customer service before you order and plan for a plumber if it has to be wall mounted.
31.3" White Vanity with Louvered Doors and Wood Legs
White louvered doors on solid wood legs give this vanity a light, airy look, and the listing says the slats let air move through the cabinet. It measures 37.8" H x 31.3" W x 18.9" D, has a rectangular composite (cultured) stone vessel sink with a 21.6 x 12-inch basin, a finished back panel, and takes a vessel faucet. The listing says an anti-tip device is included and describes it as water-, fade- and rust-resistant.
Best for: a bright, coastal or traditional bathroom, and taller users who like a higher sink.
Skip it if: you need a drawer, or shorter users or children will use the sink every day, since it is the tallest of the four.

Compare the picks
| Pick | Size (H x W x D) | Storage | Sink | Faucet type | Best for |
|---|---|---|---|---|---|
| Oak with drawer | About 34 x just under 30 x under 19 in | 2 doors, 1 shelf, 1 drawer | Ceramic vessel | Single-hole | Exact 30 in openings |
| 31.6" black | 36.2 x 31.6 x 19 in | 2 doors, 2 shelves | Polymarble vessel | Single-hole | Modern bathrooms |
| Black high gloss | 36.6 x 31.5 x 18.9 in | 2 doors, shelves, 1 drawer | Ceramic vessel | Confirm before ordering | Bold guest baths |
| 31.3" white louvered | 37.8 x 31.3 x 18.9 in | 2 louvered doors | Cultured stone vessel | Vessel faucet | Taller users, airflow |
Need more storage beside the vanity? Going vertical saves floor space: the 30.1-inch oak laundry hamper cabinet is not a vanity, but at 70.8" H x 30.1" W x 14" D it can stand as a side cabinet, and its listing includes a tip-over restraint. Anchor any tall cabinet like this one as our guide to anchoring furniture to the wall explains. For medicine cabinets, over-the-toilet units and linen towers, see our bathroom storage cabinet guide.
FUFU&GAGA accepts returns within 35 days for unused, unassembled items in their original packaging, so measure the room, the pipes and the faucet before you open the box. Our flat pack assembly guide covers the cabinet itself, and you can compare finishes and sizes across the full bathroom vanity collection.
FAQ
Is there a 30-inch bathroom vanity cabinet with a sink available?
Yes. Many 30-inch vanities come with the sink, and all four in our current range include a vessel sink. Check the listing for what else is included. Faucets, drain assemblies and P-traps are usually sold separately, and our models include none of them.
How deep is a 30 inch bathroom vanity?
Most are about 20 to 21 inches deep, according to trade sources. Our 30-inch vanities are about 18 to 19 inches deep, which leaves a little more floor in front of the sink.
Can a 30 inch vanity fit in a powder room?
Often, yes. Measure the wall and check that the toilet center stays at least 15 inches from the vanity and that the door clears the sink. If the opening is exactly 30 inches, choose a vanity that is 30 inches wide or slightly less.

Dejar un comentario
Este sitio está protegido por hCaptcha y se aplican la Política de privacidad de hCaptcha y los Términos del servicio.