


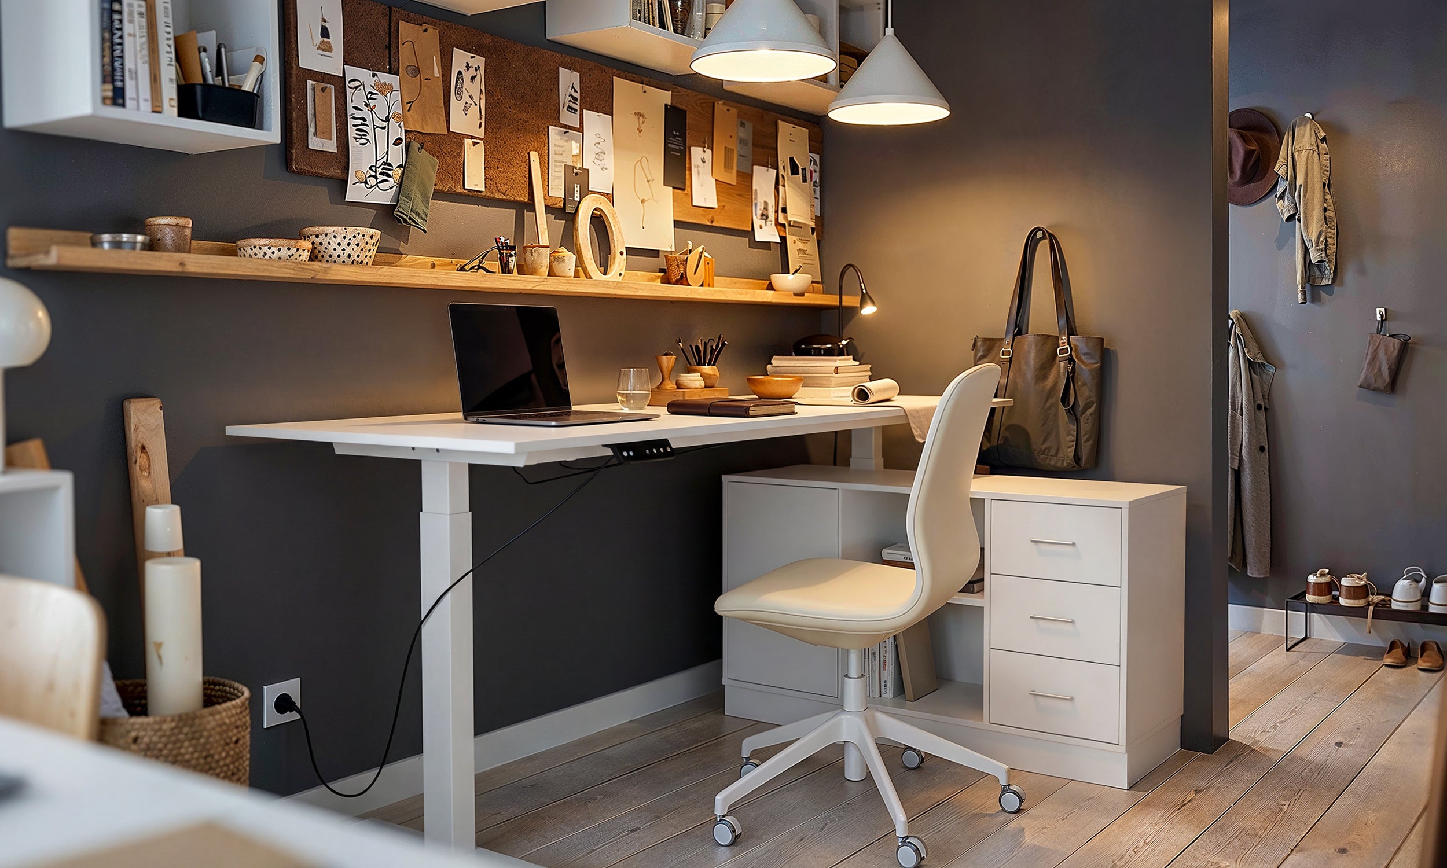
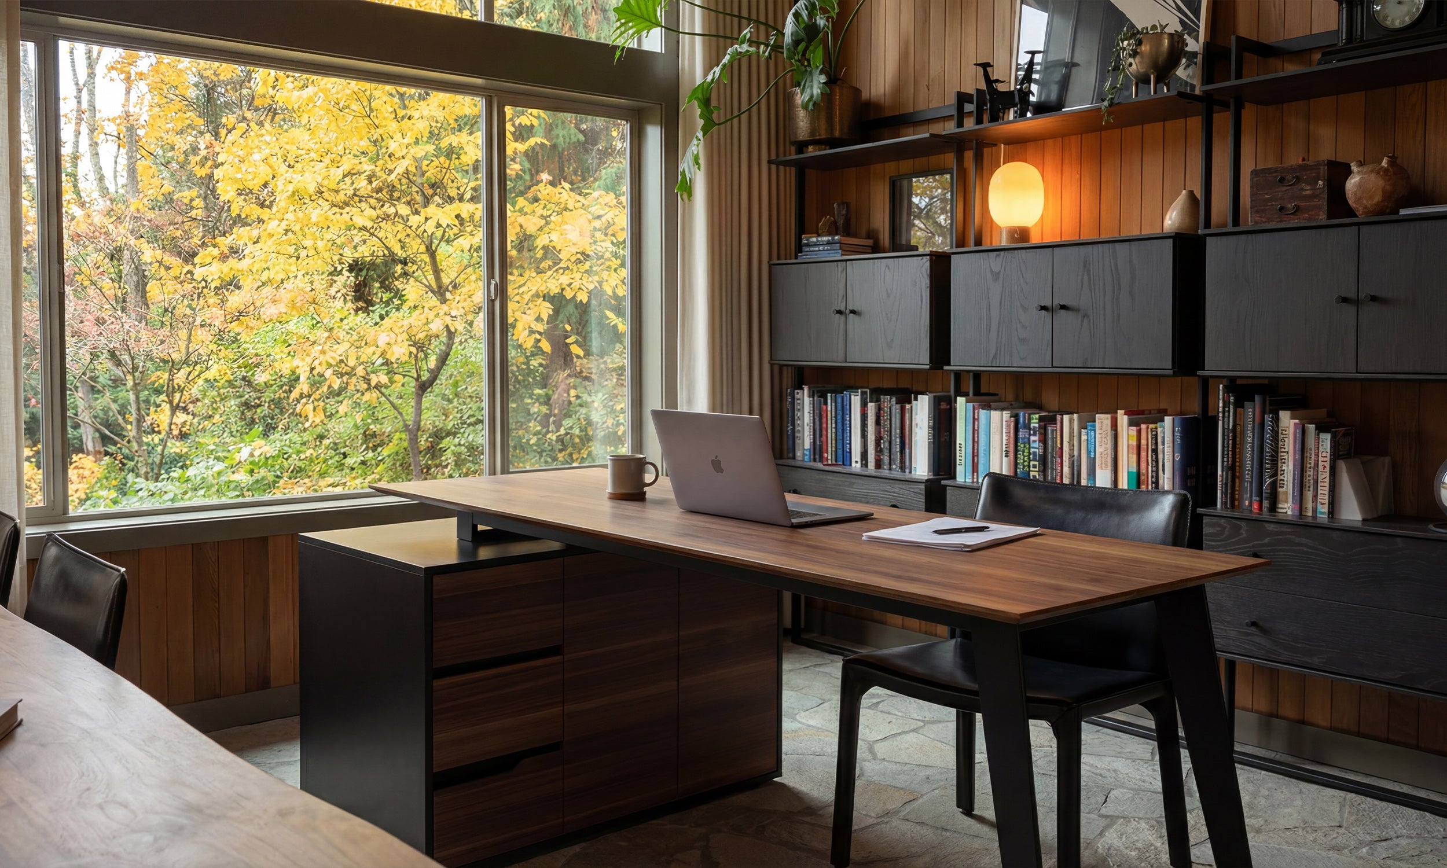


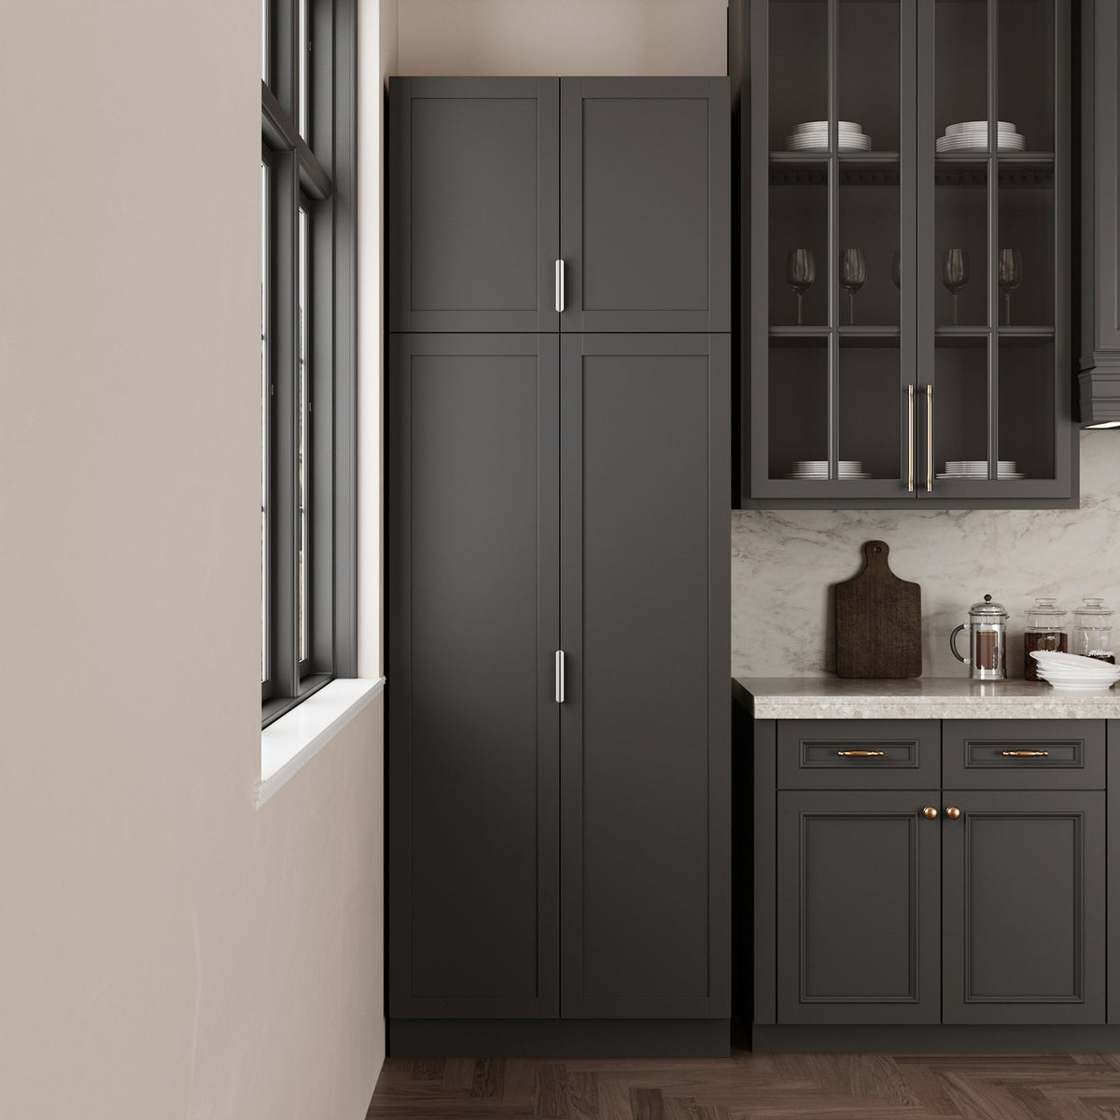
Most freestanding storage cabinets are 12 to 24 inches deep and 24 to 48 inches wide, and they come in two height bands: low cabinets around 30 to 40 inches tall and tall cabinets around 66 to 80 inches tall. Built-in kitchen cabinets follow stricter standards, such as 34.5-inch-tall, 24-inch-deep base cabinets and 12-inch-deep wall cabinets. The right size for your home depends on your ceiling height, the walkway in front of the cabinet and the depth of what you plan to store.
This guide is for anyone planning a pantry, linen closet alternative, home office or display wall who wants to buy once and have it fit. Below you will find standard storage cabinet dimensions by type, how depth relates to what you store, the clearances to plan for and a simple way to measure a room. Real examples come from the FUFU&GAGA storage cabinet collection.
Storage Cabinet Dimensions at a Glance
Storage cabinet dimensions are not universal. They vary by manufacturer, product line and room, so treat the ranges below as a planning starting point, then check each product's spec sheet. The ranges reflect the most common sizes in our own range of freestanding cabinets.
| Cabinet type | Typical height | Typical width | Typical depth |
|---|---|---|---|
| Tall linen or bathroom cabinet | 66"–79" | 15.7"–33" | 6"–15.7" |
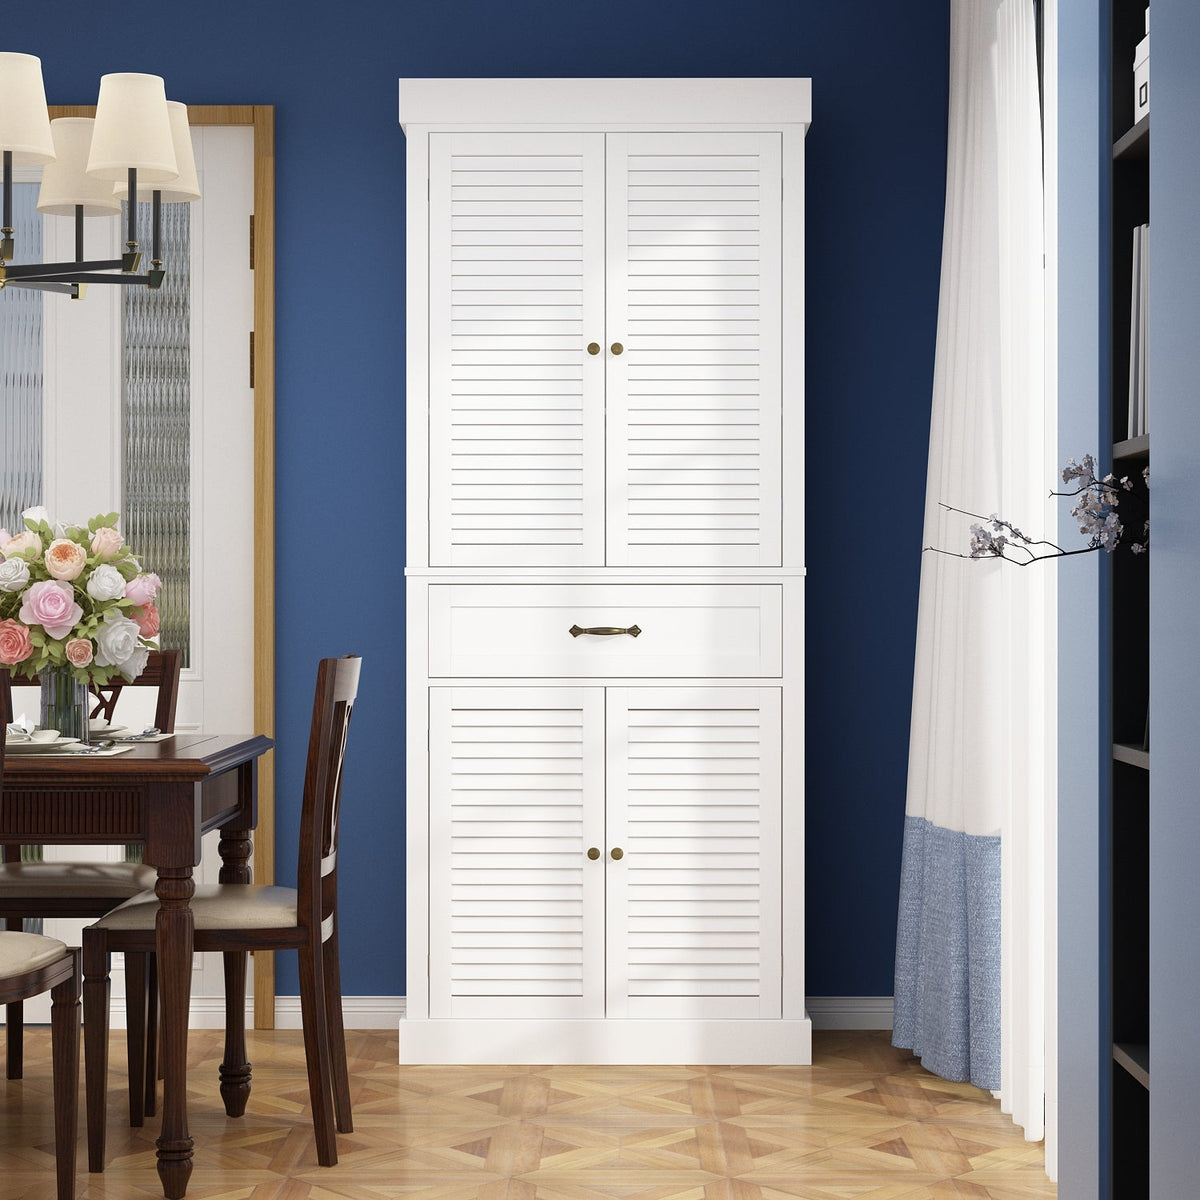
| Pantry cabinet | 70.9"–78.7" (some up to 90.6") | 27.6"–63" | 13.8"–19.7" |
| Accent cabinet or sideboard | 31.5"–37.4" | 47"–63" | 15"–15.7" |
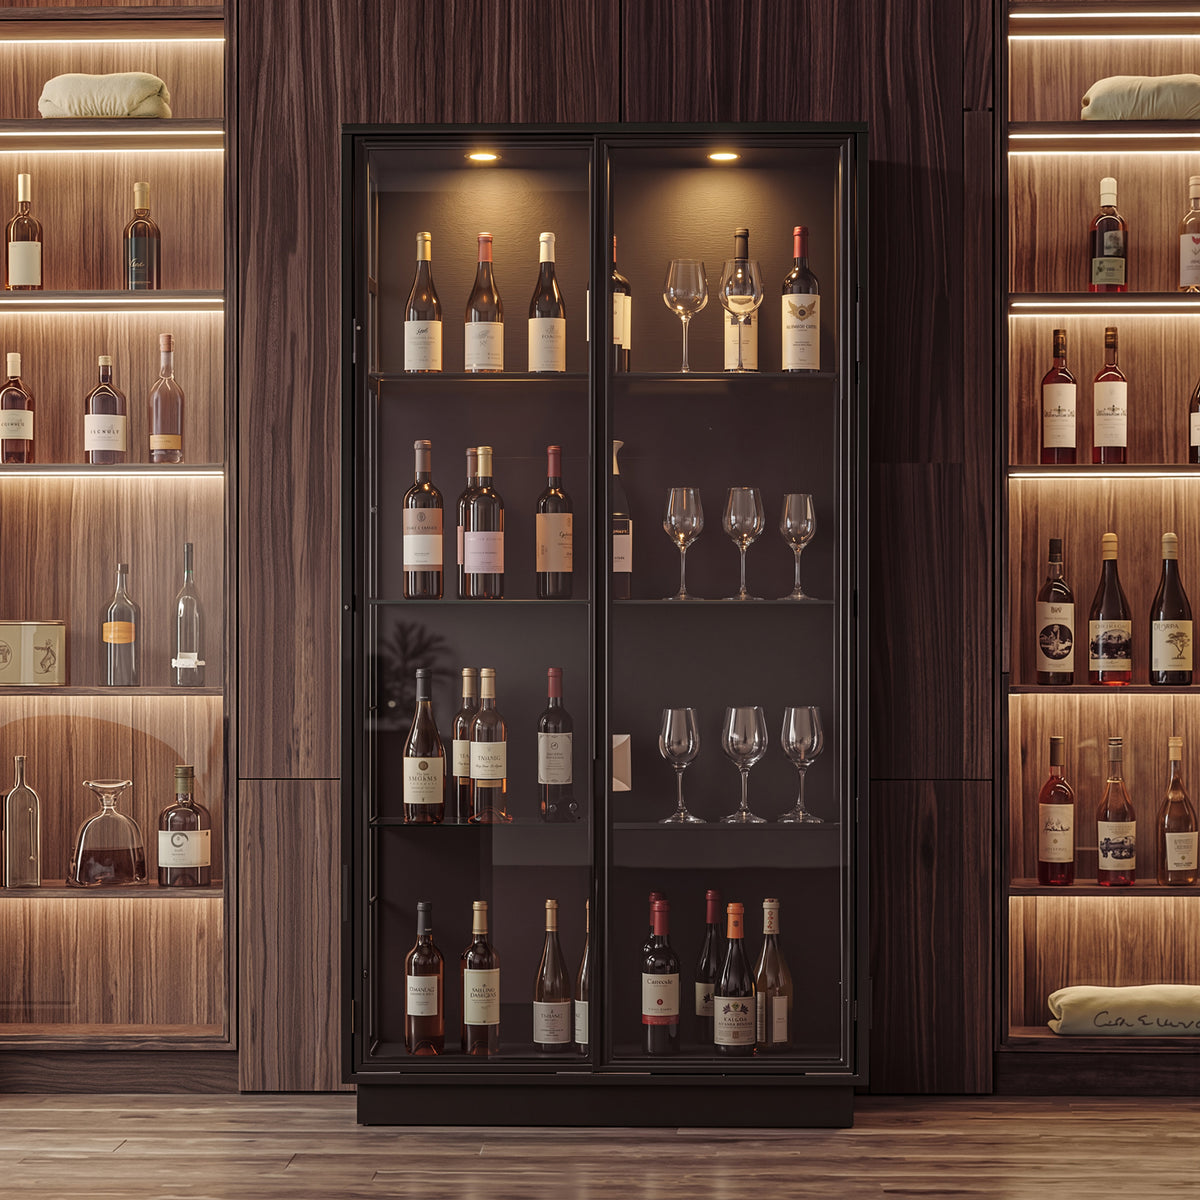
| Display cabinet with glass doors | 70.9"–78.7" | 31.5"–63" | 14.2"–16" |
| Wardrobe-style cabinet | 70.9"–75" | 31.5"–63" | 19"–20" |
| Tall garage or utility cabinet | 74"–94.5" | 31.5"–63" | 15.7" |
| Flip-drawer shoe cabinet | 29.5"–42.3" | 22.4" | 9.4"–9.6" |
Two patterns stand out. First, most freestanding storage cabinets sit around 15.7 inches deep, which is shallower than kitchen base cabinets and easy to fit in a hallway or living room. Second, many common widths, such as 15.7", 23.6", 31.5", 47.2" and 63", are metric sizes (40, 60, 80, 120 and 160 cm) converted to inches, so expect decimals rather than round numbers.
Kitchen Cabinet Sizes vs Freestanding Storage Cabinets
Search for cabinet sizes and you will mostly find kitchen cabinetry standards, because built-in kitchen cabinets use fixed sizes that fit together in a layout. They are still useful reference points, since a freestanding pantry often stands next to built-in cabinets. According to KraftMaid's kitchen cabinet size guide:
Base cabinets
Base cabinets are 34.5" tall (about 36" with a countertop) and 24" deep, in widths from 6" to 48" in 3" steps. They support the counter and hold heavy pots, liquids and cleaning supplies.
Wall and upper cabinets
Wall cabinets, also called upper cabinets, are typically 12" deep and range from 12" to 54" tall, with no single standard height. The shallow depth keeps your head clear while you work at the counter below.
Tall cabinets and oven cabinets
Tall cabinets such as pantry cabinets run 84" to 96" tall in 3" steps, 12" or 24" deep. Oven cabinets are tall units sized around the appliance cutout, so follow the appliance manual for those standard measurements.
So are all cabinets 24 inches deep? No. Only kitchen base cabinets usually are. Freestanding storage cabinets typically range from 16 to 24 inches deep in office settings, according to Dimensions.com, and home furniture pieces are often shallower still. If you want a pantry to line up with a kitchen counter, look for a 24" deep model or accept that a 15.7" deep cabinet will sit back from the counter front. A shallower depth also makes it easier to access the back of each shelf.
Height: Ceiling, Reach and Tilt-Up Clearance
Ceiling height sets the upper limit. A standard height of 70.9" or 78.7" fits comfortably under an 8-ft (96") ceiling. Taller cabinets need more planning:
- Tilt-up clearance: flat-pack cabinets are built lying down and then raised. As you stand the cabinet up, its diagonal (the square root of height² + depth²) has to clear the ceiling. A 78.7" H × 15.7" D cabinet has a diagonal of about 80.3", so it stands easily under 96". A 94.5" H × 15.7" D cabinet has a diagonal of about 95.8", which leaves almost nothing under an 8-ft ceiling.
- Obstacles: soffits, crown molding, ceiling fans, smoke detectors and window heads all reduce usable height. Measure at the exact spot the cabinet will stand.
- Reach: the top shelf of a 79" cabinet is above eye level for most adults. Keep everyday items between waist and eye level and put light, rarely used items up top.
- Utility needs: if the cabinet will hold brooms, mops or a vacuum, check the interior height of the tallest compartment, not just the overall height.
Our 90.6" tall black pantry cabinet (31.5" W × 16.4" D) is one of the tallest pantry options in the range; with a diagonal of about 92", it still clears a 96" ceiling, but check for soffits first.
Width: Fit the Wall Run and Awkward Gaps
Measure the full wall run, then subtract anything that interrupts it: door casing, outlets you need to reach, heat registers and window trim. A few common widths and where they fit:
- 15.7" or less: gaps beside a vanity, toilet or washer. The slim white narrow bathroom storage cabinet is 15.7" wide and only 5.9" deep, made for these awkward gaps.
- 23.6"–31.5": a single tall cabinet beside a fridge, at the end of a hallway or in a laundry room.
- 47.2"–63": accent cabinets under a window or TV, and wide pantries.
- 78.7" and up: wall-to-wall storage or display, often built from several modules.
Leave a little play at each side of an alcove, since walls are rarely perfectly straight, and remember that baseboards can hold a cabinet slightly off the wall. If you plan to add a second cabinet later, choose storage cabinets from the same series so heights and depths line up.
Depth: Match It to What You Store
Depth is where most sizing mistakes happen. Too shallow and plates or files will not fit; too deep and items get lost at the back while the cabinet eats into the walkway. Two numbers matter: the overall depth and the usable shelf depth, which is smaller because of the back panel, doors and frame.
| Product | Overall depth | Shelf depth |
|---|---|---|
| Sofna 31.5" storage bookcase with glass doors | 15.7" | 14" |
| 30" tall white storage cabinet with shutter door | 15.7" | 13" |
| Slim narrow bathroom cabinet | 5.9" | 4.6" |
As a rough guide to what each depth holds:
- 5"–10" deep: single rows of toiletries, spices, cans or shoes on flip-down shelves.
- 12"–16" deep: folded towels, most dinner plates, hardcover books, letter-size binders and pantry boxes. This is the sweet spot for general household storage.
- 17"–24" deep: small appliances, bulk paper goods, bins and clothing on hangers (wardrobe-style cabinets are usually about 19"–20" deep).
Deep shelves work best with pull-out bins so nothing gets buried. Our guide on how to organize a storage cabinet covers bins, shelf spacing and weight limits.
Clearances to Plan For
- Door swing: a hinged door needs open floor in front roughly equal to its own width. A 31.5" two-door cabinet has doors of about 15" each, so plan for about 15"–16" of clear space when they open.
- Drawers: a drawer needs its full depth to open, plus standing room for you.
- Walkway: leave enough room to pass the cabinet with the doors open, especially in hallways and laundry rooms.
- Anchoring and stability: tall cabinets should be secured to the wall with the anchoring hardware provided. The U.S. Consumer Product Safety Commission advises households to anchor furniture such as bookcases and dressers and to store heavier items on lower shelves. Check that there is a stud or solid wall that can support the strap where it will go.
How to Measure a Room for a Storage Cabinet
- Decide what you will store and measure the largest item (a platter, a binder, a stack of towels). That will determine the minimum shelf depth and shelf spacing.
- Measure the wall width at the floor and again at about 6 feet up, and use the smaller number.
- Measure ceiling height at the exact spot, then subtract obstacles. Check the tilt-up diagonal for anything over about 84" tall.
- Mark the footprint on the floor with painter's tape, including the door swing, and walk around it for a day.
- Note outlets, vents and switches the cabinet would cover.
- Check the path if you plan to assemble in one room and move the cabinet into another, measuring doorways and turns.
If you are still choosing between a linen cabinet, a pantry and a display cabinet, our overview of the types of storage cabinets explains what each is for. For bookcases and wardrobes specifically, see our bookcase dimensions guide and wardrobe dimensions guide.
Examples From Our Range
These FUFU&GAGA storage cabinets show how the dimensions above translate into real pieces:
- Stilla 27.6" white kitchen pantry: 70.9" H × 27.6" W × 13.8" D, a slim, shallow pantry for small kitchens.
- 63" armoire storage cabinet with hanging rods: 69.7" H × 63" W × 19.7" D, the extra depth needed for hangers.

When the measurements line up and you know the ideal size, browse the full storage cabinets collection and filter by height, width and depth to compare options side by side.
FAQ
What is the normal size of a storage cabinet?
A typical tall storage cabinet is about 70 to 79 inches high, 24 to 32 inches wide and 12 to 16 inches deep. Low accent cabinets are usually 30 to 37 inches high and 47 to 63 inches wide. Wardrobe-style cabinets are deeper, around 19 to 24 inches, to fit hangers.
Are all cabinets 24 inches deep?
No. Kitchen base cabinets are usually 24 inches deep, but wall cabinets are typically 12 inches deep and many freestanding storage cabinets are 12 to 16 inches deep. Wardrobe-style cabinets often run about 20 inches deep.
How tall can a cabinet be for an 8-foot ceiling?
A cabinet up to about 90 inches tall usually fits under a 96-inch ceiling, but a flat-pack cabinet must also clear the ceiling while you tilt it upright. Check the diagonal (the square root of height squared plus depth squared) and leave at least an inch or two of spare room.
How deep should a linen cabinet be?
Around 12 to 16 inches deep holds folded bath towels and sheets well. Slim bathroom cabinets as shallow as 6 inches work for toiletries in tight gaps, while deeper cabinets suit bulky bedding stored in bins.

Dejar un comentario
Este sitio está protegido por hCaptcha y se aplican la Política de privacidad de hCaptcha y los Términos del servicio.