










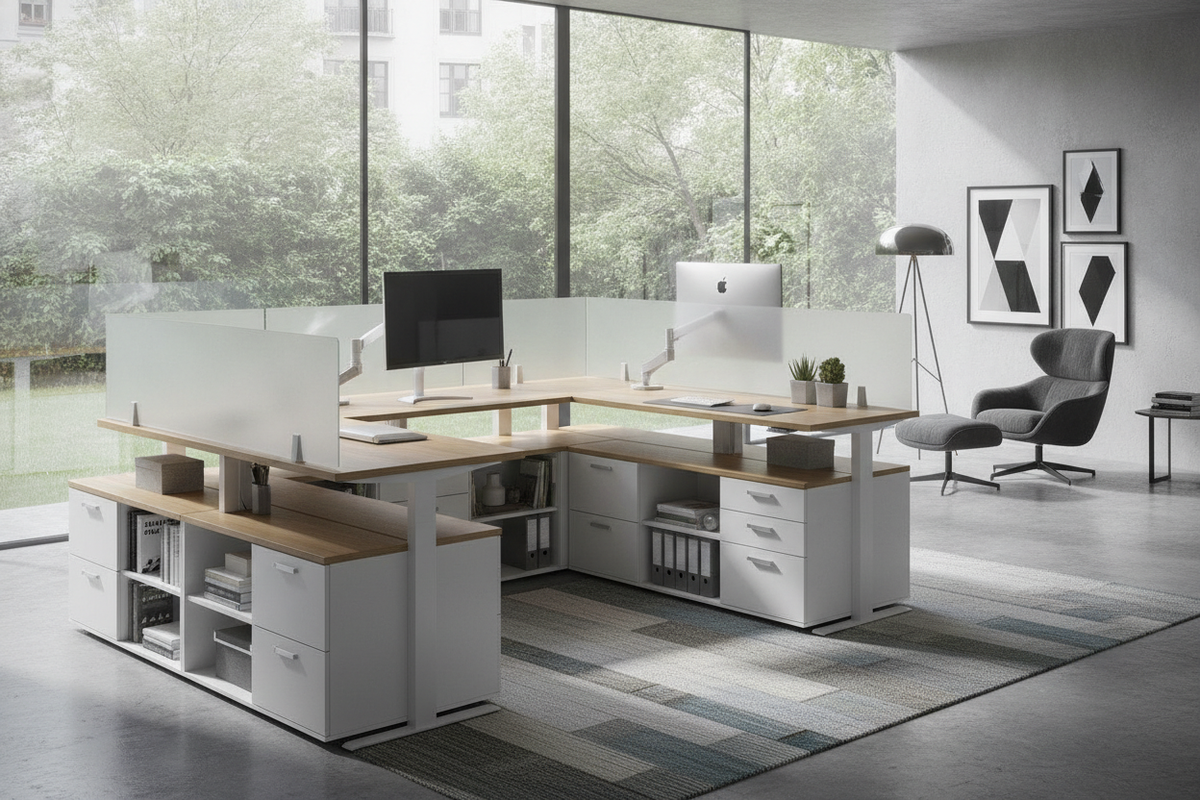
Integrating a cubicle standing desk into an existing office layout presents distinct architectural considerations compared to planning for open-plan benching or private suites. Partition-walled environments impose physical boundaries on three or four sides, requiring careful coordination between the desk perimeter, power raceways, and wall-hung organizational accessories. Successfully implementing a standing desk in cubicle layouts depends on balancing vertical travel clearances with daily workflow patterns.
Understanding the Cubicle Sit-Stand Dynamic
Modular panel walls create defined acoustic and visual zones, but they also restrict the horizontal travel of furniture and accessories. When introducing a sit stand desk for cubicle environments, users shift between two distinct ergonomic planes within a rigid spatial envelope. In the lower seated posture, the desk works beneath existing sightlines and panel trims. When elevated into a standing configuration, the work surface, monitor arms, and equipment approach overhead components and alter sightlines across the office floor.
Achieving a balanced cubicle with standing desk configuration requires assessing how dynamic movement interacts with surrounding fabric panels, electrical channels, and adjacent workstations. Thoughtful spatial planning prevents pinch points along perimeter panel tracks while preserving privacy and collaborative access.
Cubicle Footprints and Spatial Geometry Sizing
Cubicle footprints generally follow standardized geometric layouts, including straight linear runs, L-shaped corner cockpit bays, and compact modular pods. Selecting an appropriate work surface footprint prevents binding against partition walls as the frame travels vertically.
- Linear Run Enclosures: Straight work surfaces fit neatly between parallel side panels. Maintaining an intentional perimeter margin along the sides and back edge prevents friction against fabric paneling during height adjustments. Incorporating a dedicated adjustable height standing product offers a balanced surface envelope for single-user linear stations.
- Corner Cockpit Stations: L-shaped configurations provide extensive continuous surface area but demand precise leg placement to ensure the lift columns clear corner panel posts and return brackets.
- Compact Modular Pods: Tighter footprints benefit from streamlined surface depths that preserve knee clearance when seated and avoid encroaching on entry thresholds when elevated.
Freestanding Electric Desks vs. Desktop Converters in Partitioned Workspaces
Facility planners and professionals generally choose between two primary approaches when introducing a stand up desk for cubicle setups: replacing the fixed worksurface with a freestanding motorized frame or adding a surface-mounted desktop converter.
Full-Frame Height Adjustable Desks
A freestanding height adjustable cubicle desk replaces panel-hung worksurfaces entirely, resting on its own independent leg structure. This approach provides an expansive, uninterrupted work surface, uniform vertical adjustment across the entire desktop, and clean integration for dual-monitor arms. Selecting a broader height adjustable standing product delivers sufficient surface area for multi-display setups while maintaining structural stability throughout the lift cycle.
Desktop Sit Stand Risers
A desktop cubicle stand riser rests on top of an existing panel-supported surface. While risers eliminate the need to dismantle panel-mounted cantilevers, they concentrate dynamic load onto the center of the primary worksurface and can reduce usable flat desktop space for paperwork and secondary peripherals.
Navigating Cubicle Partition Heights, Sightlines, and Overhead Obstacles
Vertical collision avoidance is essential when deploying a stand up cubicle desk beneath overhead components. Enclosed cubicles frequently feature wall-mounted binder bins, task lights, whiteboards, or open metal shelving mounted to panel frames.
- Overhead Storage Clearance: Measure the total vertical span from the floor to the bottom edge of overhead cabinets. Ensure that top-mounted monitor displays remain clear of cabinet bottoms at full standing height.
- Sightline Alignment: Assess privacy panel heights relative to standing eye level. Moderate partition heights maintain seated acoustic dampening while allowing standing occupants to view natural lighting across exterior windows.
- Accessory Trajectory: Articulating monitor arms should be positioned so their rear elbows do not press into fabric partition tiles as screens are repositioned. Helpful planning concepts can be found in our comprehensive standing desk guide.
Dynamic Cable Management and Cubicle Power Raceway Integration
Cubicle systems typically distribute electrical wiring and data through integrated base raceways or panel beltline channels. When operating sit stand cubicles, power leads must travel dynamically between static base feeds and mobile desktop equipment without tension or snagging.
To maintain clean movement, run central power through an articulated cable spine or vertical flexible vertebra track attached beneath the desktop. This track organizes power cords, display cables, and network lines into a controlled articulation loop that expands and compresses smoothly as the desk moves. Route desktop feeds into an under-surface surge module so that only a single main cord bundle connects down to the panel base raceway. For further structural layout strategies, review our standing desk guide on workstation geometry.
Storage Optimization for Compact Cubicle Envelopes
Traditional cubicles often rely on fixed hanging drawers that attach to panel cantilevers. Because an independent sit stand cubicle desk moves independently from panel walls, storage must be reconfigured to prevent collisions and maintain legroom.
Mobile box-box-file pedestals positioned on smooth-rolling casters provide flexible under-desk organization that rolls outward during deep seated work and tucks neatly beneath the elevated frame when standing. For reference materials, binders, and peripheral hardware, freestanding units from an adjustable collection allow shelf heights to align around desktop movement zones without mounting directly onto partition tracks.
Step-by-Step Cubicle Workstation Planning Framework
- Dimensional Audit: Measure internal panel-to-panel width, depth, and the lowest projection of overhead storage or task lighting fixtures.
- Frame and Top Sizing: Choose a desk frame with perimeter clearance margins on all partitioned sides to accommodate dynamic travel.
- Raceway and Power Check: Confirm that the power drop from the panel baseboard or beltline provides sufficient slack along the full vertical travel pathway.
- Storage and Knee Clearance: Replace hanging drawer pedestals with mobile or independent units to preserve open lower legroom.
- Clearance Dry Run: Elevate the workstation through its complete motion range at low speed, verifying that monitor mounts, cables, and work edges clear all wall-mounted fixtures.

Leave a comment
This site is protected by hCaptcha and the hCaptcha Privacy Policy and Terms of Service apply.