










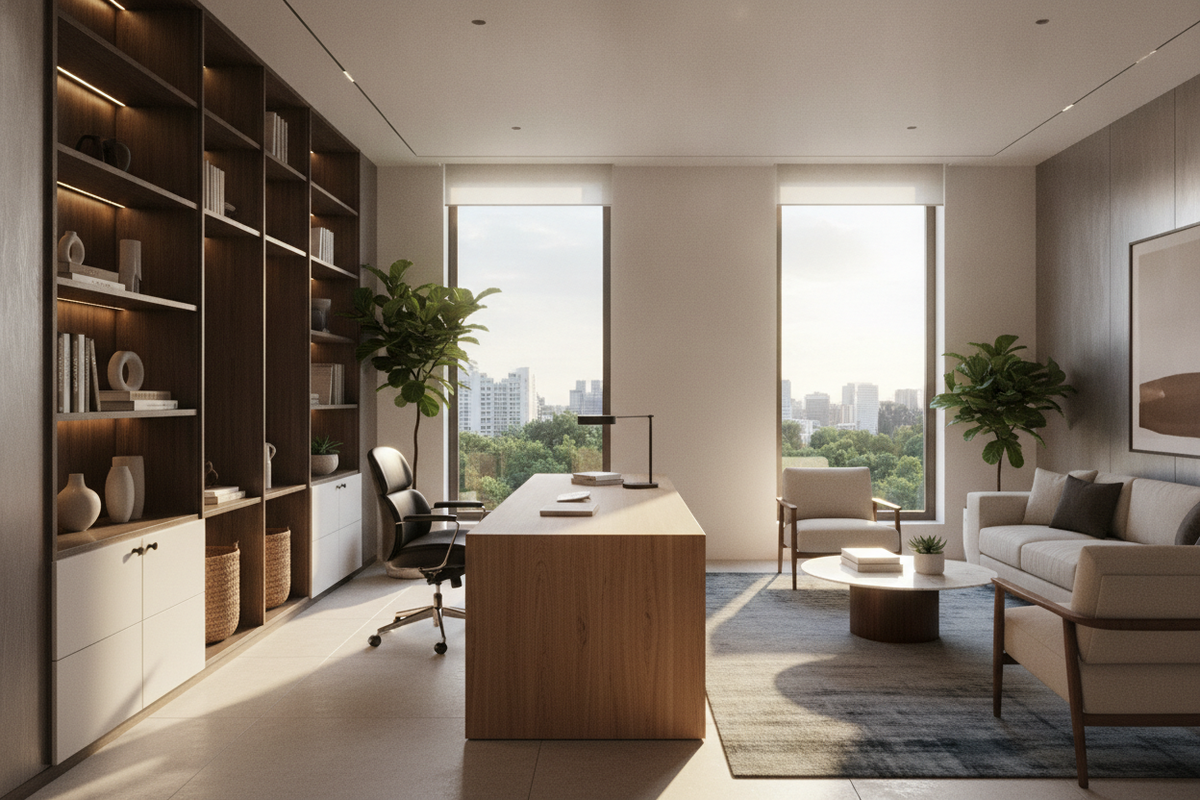
Establishing a productive work environment requires more than setting a laptop on a spare table. To properly create an office space, you must evaluate the interaction between architectural boundaries, furniture dimensions, ergonomic requirements, and daily workflows. Whether you are outfitting a dedicated spare room, claiming an underutilized corner in a living room, or converting an alcove, a systematic approach prevents clutter and supports focus.
Spatial Assessment and Footprint Planning for Your Office Space
Before purchasing furniture, measure the total area and map out traffic flow. A functional workspace requires adequate clearance for pulling out chairs, opening drawers, and walking past without obstruction. Reviewing common office layout pitfalls to avoid can help you prevent tight squeezes near entryways, closets, and window frames.
- Dedicated Rooms: Allow for central desk placement, extensive perimeter credenzas, and dedicated guest or reading seating without encroaching on primary circulation paths.
- Hybrid Corners: Demand compact footprints that orient work equipment away from main household traffic lanes to reduce visual distraction.
- Alcoves and Niches: Benefit from tailored writing desks and vertical shelving that take advantage of recessed structural walls.
When planning the layout, account for window locations and lighting angles. Positioning a desk perpendicular to natural light sources helps minimize harsh screen reflections while providing ambient illumination throughout the workday.
Selecting Core Furniture: Desks, Seating, and Spatial Footprints
The desk serves as the foundation of your workstation. Exploring comprehensive workstation design strategies allows you to match desk geometry to your hardware and writing surface needs when creating home office space.
- Straight Desks: Offer a clean, straightforward profile that aligns easily along flat walls or behind sofas in open-concept rooms.
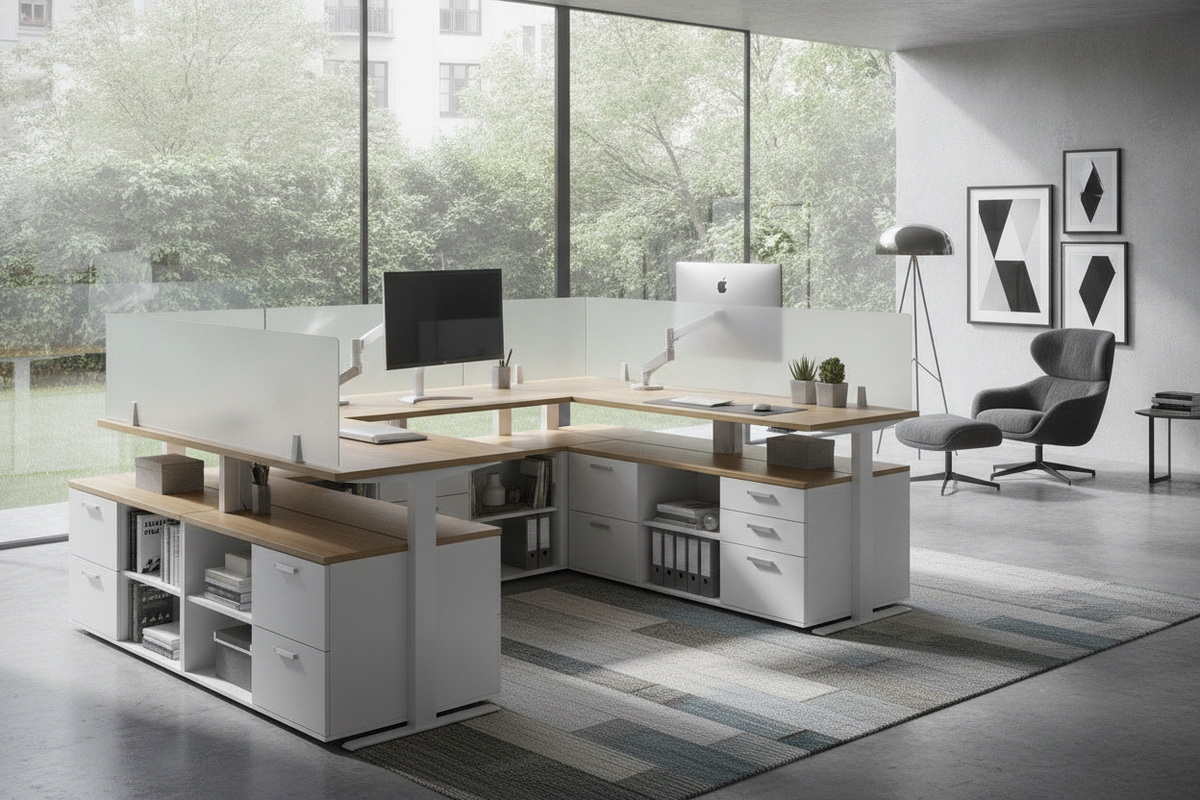
- L-Shaped Desks: Provide distinct surfaces for digital displays and physical paperwork, fitting neatly into room corners to maximize floor space.
- Corner Desks: Make efficient use of angular footprints in compact rooms while keeping equipment within comfortable arm reach.
- Executive Desks: Feature substantial storage pedestals and broad worktops suited for spacious dedicated offices.
Pair your desk with an adjustable chair that supports comfortable posture throughout long working sessions. Ensure that the desk height provides sufficient legroom clearance beneath the apron or modesty panel.
Storage Architecture: Vertical Stacking, Closed Credenzas, and Task Zoning
Clutter accumulation directly impacts daily productivity. Effective storage zoning organizes equipment and paperwork by frequency of use. Drawing inspiration from productive and upscale office layouts helps you balance open shelving with concealed cabinetry to maintain a tidy aesthetic when you create office space.
- Primary Active Zone: The immediate desktop and top utility drawer, reserved exclusively for items in constant use such as pens, notepads, and input devices.
- Secondary Reach Zone: Credenzas, lateral file cabinets, and under-desk rolling pedestals holding active reference files, office supplies, and peripherals.
- Tertiary Storage Zone: Tall bookcases, overhead hutches, and wall-mounted shelving dedicated to long-term archives, books, and decorative accents.
Combining open shelving for display pieces with closed cabinet doors for paperwork creates a balanced, refined environment that keeps visual noise to a minimum.
Shared and Multi-Use Room Integration: Defining Visual Boundaries
When making home office space within living rooms, dining areas, or guest suites, defining spatial boundaries helps maintain work-life balance. Focusing on preserving dual-purpose room aesthetics ensures your workstation enhances the overall room rather than dominating it.
Low-profile bookcases, standing privacy screens, and placement of area rugs can visually delineate your work area from relaxation zones. Selecting a desk with a finished back allows it to float behind a sofa, functioning as a practical console table when the workday ends. For guest bedrooms, compact desks that double as vanity tables offer practical dual functionality.
Material Selection, Lighting Alignment, and Long-Term Durability
Furniture materials influence both the durability and style of your workspace. Finding the right balance between construction elements is a key part of styling your work-from-home setup.
- Engineered Wood and Laminates: Provide moisture resistance, scratch defense, and a broad range of wood grains and solid colors suited for heavy daily use.
- Powder-Coated Steel Frames: Offer structural stability and a clean, modern aesthetic with minimal visual bulk in smaller rooms.
- Warm Wood Veneers: Bring natural grain patterns and organic warmth to traditional or transitional interiors.
Combine your furniture materials with a layered lighting strategy. Pair ambient ceiling fixtures with focused, adjustable desk lamps to ensure clear task lighting during evening or early morning work sessions.
Assembly, Cable Routing, and Daily Workspace Maintenance
A successful setup requires careful assembly, structural stability, and proactive cable management. When assembling flat-pack storage and desks, lay out components on a soft, protected surface and follow manufacturer instructions carefully. Always secure tall bookcases and heavy hutches to wall studs using anti-tip safety hardware to ensure long-term stability.
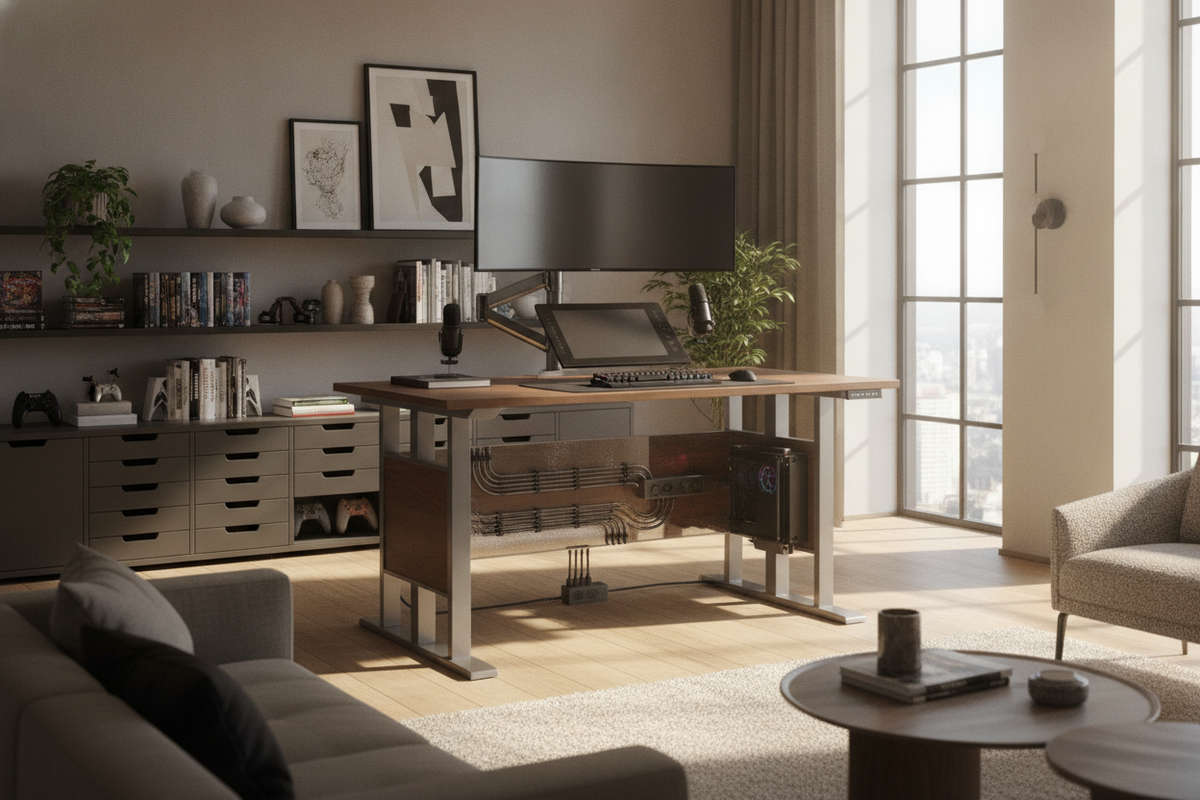
Keep power cords organized using under-desk cable trays, adhesive clips, and wire channels. Grouping power strips beneath the desk prevents tangled cords on the floor and protects wiring from accidental disconnects. Establishing a brief end-of-day resetting habit—returning paperwork to file drawers, stowing stationery, and clearing the main desktop—ensures your office space remains organized, welcoming, and ready for the next working day.

Leave a comment
This site is protected by hCaptcha and the hCaptcha Privacy Policy and Terms of Service apply.