










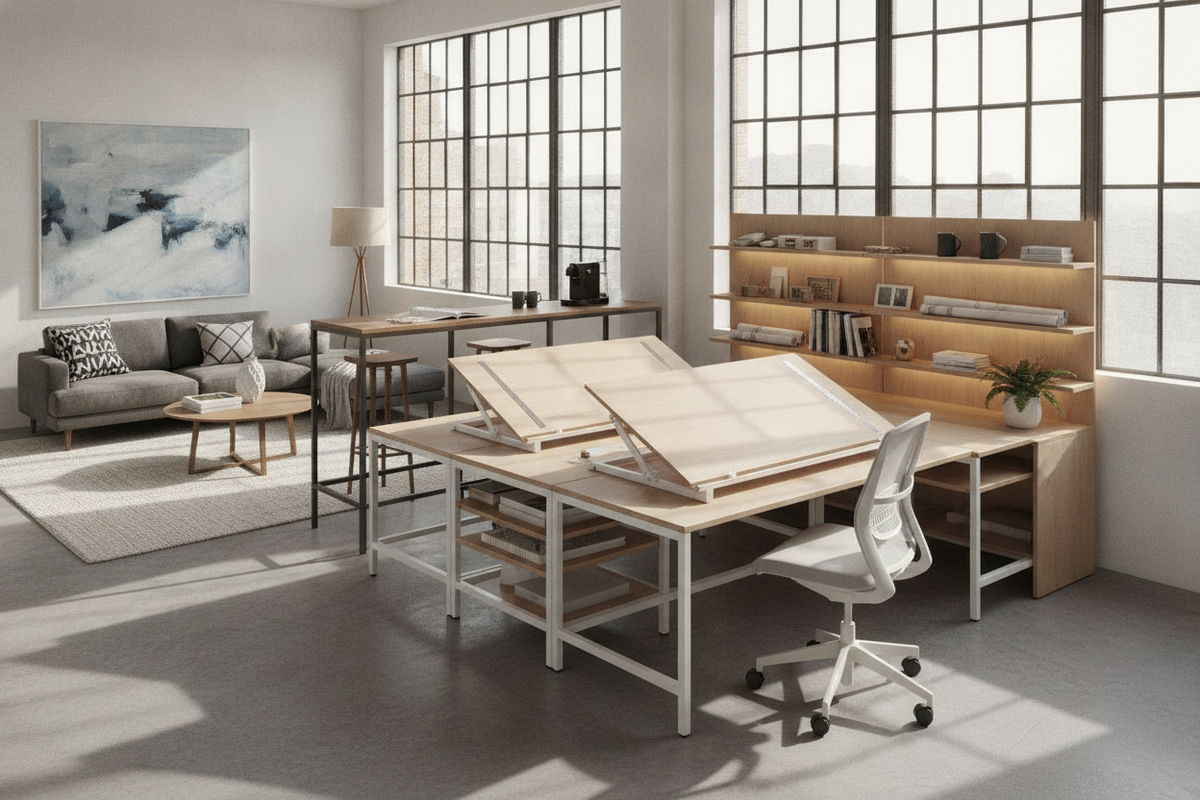
Architectural Workstations: Defining the Modern Drafting Desk Concept
Designing a dedicated creative workspace requires balancing broad physical surface space with the technical demands of contemporary software tools. While traditional drafting rooms historically relied on massive, cast-iron mechanical tables, modern studios lean toward modular table bar systems and adaptable desk configurations. Setting up an architect-style desk allows planners, illustrators, and designers to switch between analog mark-making, scale model assembly, and multi-display digital rendering without sacrificing ergonomics.
Core Functional Demands: Drafting, Plotting, and Digital Modeling
A functional creative workstation must accommodate varied workflows across a typical project lifecycle. Early conceptual phases often demand open surfaces where oversized paper rolls, trace paper, and physical scale rules can spread out freely. As projects progress into production, the same desk must comfortably house precision peripherals, graphics tablets, external monitors, and reference binders. Those seeking to integrate their drawing table into a unified home library or studio wall system can consult our desk ikea guide for seamless cabinetry framing and layout integration.
Modular Table Bar Systems vs. Fixed Drafting Desks
Traditional fixed drafting tables often lock users into a single tilted posture and take up significant floor space. In contrast, an architect desk built from modular components—such as mix-and-match table tops paired with adjustable trestle legs or under-desk drawer units—offers versatile customization. Modular systems can be expanded, raised, re-angled, or broken down when moving studio spaces, giving practitioners long-term layout agility as their creative tools evolve.
Dimensional Categories and Spatial Planning for Creative Studios
Selecting the right desk scale begins with an accurate assessment of room footprint, perimeter circulation, and personal project scale. A table that feels spacious in a showroom can quickly overwhelm a shared studio or compact home office if walkways and seating clearances are not mapped out beforehand.
Surface Scale: Choosing Tabletop Width and Depth
Standard computer tables frequently prioritize narrow profiles to conserve room area, but drafting and design work benefit from substantial depth. Generous depth allows computer monitors and tech risers to sit along the back perimeter while leaving the front half open for cutting mats, sketching pads, and technical pens. For compact rooms where spatial efficiency is paramount, reviewing our comprehensive ikea desk guide helps identify space-saving footprints without sacrificing drafting surface area.
- Compact Studio Scale: Suited for secondary laptops, graphics tablets, and compact sketchbooks in multipurpose workrooms.
- Standard Studio Scale: Accommodates a full desktop display alongside an open standard-format drafting mat.
- Expansive Master Scale: Provides continuous space for dual monitors, physical project portfolios, and active material boards simultaneously.
Trestle Leg Footprints and Clearance Zones
Trestle bases provide classic architectural aesthetic appeal and structural stability, but their angled A-frame footprint spreads wider at the floor than at the tabletop junction. When calculating placement, account for the full floor-level spread of the trestle legs rather than just the top dimensions. Maintain open clearance behind the primary seating zone to ensure drafting stools can roll back smoothly without striking walls, filing cabinets, or doorways.
Modular Components: Table Bar Systems, Trestles, and Angle Adjustments
The foundation of a custom drafting station lies in pairing appropriate structural supports with stable, durable surfaces. Understanding how components interact ensures a wobble-free platform for precision linework.
Trestle Bases and Slanted Work Surface Mechanics
Trestles featuring stepped adjustment pins or tilt mechanisms allow tops to rest at an incline, mimicking classic drafting boards. Working on a slanted plane brings drawings closer to natural sightlines, reducing strain on the neck and upper back during hours of manual detailing. When configuring an inclined tabletop, ensure the lower edge is fitted with a secure lip bracket or non-slip desk pad to prevent drawing instruments and paper sheets from sliding off the working edge.
Pairing Solid Core Tops with Heavy-Duty Supports
Tabletops vary widely in internal construction, from lightweight honeycomb-paper cores to dense fiberboard, solid wood, and butcher-block slabs. For drafting desks, solid wood or dense composite cores are preferable because they handle point-load clamping from architect swing-arm lamps and monitor mounting arms without crushing the interior structure. Sturdier surfaces also resist central sagging over long spans when supported primarily at the outer ends by trestles.
Drafting Studio Ergonomics and Spatial Layout Blueprints
Working on expansive drawings requires a dynamic posture that shifts between leaning in for fine linework, standing back for visual review, and sitting upright for digital modeling.
Posture Dynamics: Drafting Stools, Seated Desks, and Active Height Transitions
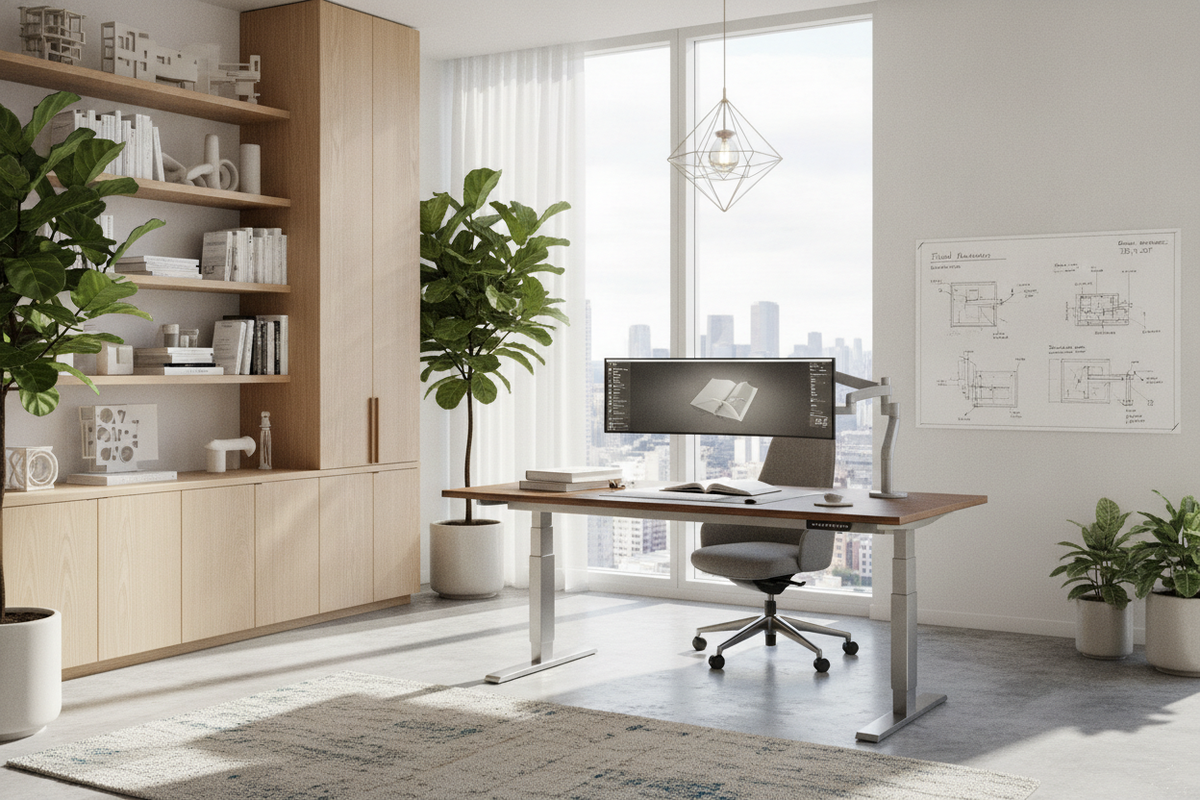
Drafting desks set to elevated heights pair naturally with high-reach drafting chairs equipped with circular footrings. This pairing keeps the user closer to standing eye level, making active transitions between sitting and standing fluid during design charrettes. When designing dynamic creative workspaces that switch seamlessly between seated drafting and standing illustration, incorporating an advanced desk system product provides quick motorized transitions across multiple custom height settings.
Perimeter Workstations vs. Island Studio Layouts
Studio layout dictates both physical workflow and lighting quality:
- Island Configuration: Positioning the drafting table centrally in the room allows 360-degree walking access around large drawings, facilitating team reviews and client presentations.
- Perimeter Wall Alignment: Placing the desk parallel or perpendicular to north-facing windows provides consistent, indirect natural daylight across the drawing board while reducing glare on digital displays.
- Corner L-Shape Arrangements: Separating digital computing on one wing and analog drafting on the adjacent wing creates clear mental and physical workflow zones.
Storage Architecture: Organizing Flat Files, Drawing Tubes, and Studio Tools
A cluttered drawing surface disrupts precise measurement and risks damaging delicate media. Integrating targeted storage keeps technical instruments organized and immediately accessible.
Under-Desk Drawer Pedestals and Mobile Caddies
Pairing one side of a tabletop with a multi-drawer pedestal creates balanced support while providing shallow slide-out storage for scale rulers, compass sets, technical pens, and erasers. If dual trestles are preferred for open legroom, mobile utility carts on smooth-rolling casters can slide under the table or park beside the workstation, keeping heavy media supplies organized without interfering with leg clearance.
Cable Management and Drafting Lamp Integration
Articulated, counterbalanced architect lamps are essential for providing directional, shadow-free illumination across expansive drawing boards. To maintain a clean layout, clip lamp bases securely to the back or side edge of dense tabletops. Route power cables along the inner channels of trestle legs using adhesive cable clips, preventing cords from dangling into the path of rolling stools or catching the corners of oversized paper rolls.
Assembly Verification, Surface Protection, and Longevity
Completing a modular drafting desk setup requires careful final adjustments to ensure rigid stability and protect your investment over years of heavy project work.
Floor Leveling and Vibration Dampening
Uneven floorboards can cause subtle desk wobbles that interfere with straightedge tools and fine-line ink pens. Utilize the threaded leveling feet included on modular trestles and cabinet bases to balance the surface perfectly on uneven flooring. Adding felt or rubber pads underneath the base contacts further dampens vibrations caused by foot traffic in active studio environments.
Surface Care: Cutting Mats, Linoleum Tops, and Edge Wear
Drafting surfaces endure friction from T-squares, compass points, and utility blades. Overlaying the central work zone with a self-healing cutting mat or smooth linoleum drawing cover preserves the core tabletop finish. Periodically inspect and tighten all connector screws, trestle pins, and bracket hardware to maintain structural rigidity and keep the entire desk rock-solid through demanding creative projects.

Leave a comment
This site is protected by hCaptcha and the hCaptcha Privacy Policy and Terms of Service apply.