










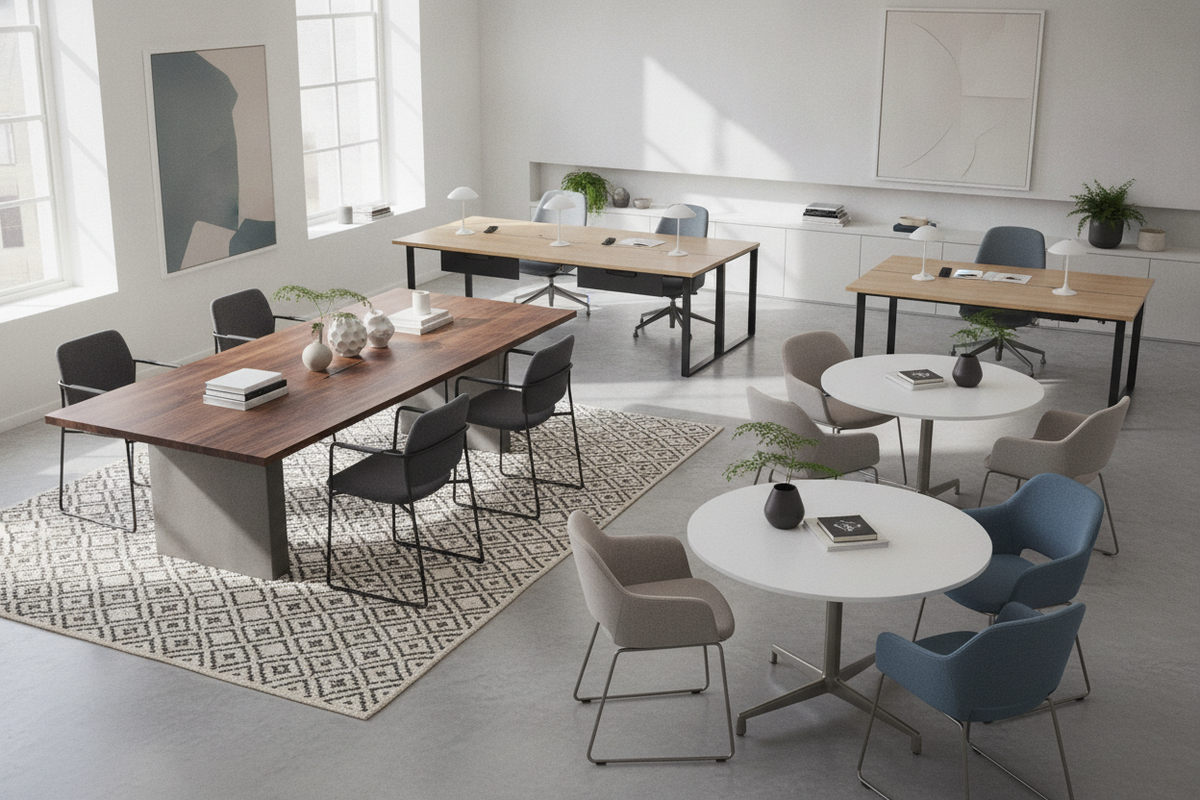
Workplace interiors have evolved past the era of monolithic, heavy executive desks and enclosed cubicle mazes. Contemporary work cultures prioritize flexibility, visual lightness, and seamless collaboration. Central to this evolution are modern tables for office spaces that serve diverse functions—ranging from shared benching clusters and agile conference hubs to dedicated solo workstations. Selecting the right contemporary office table designs requires evaluating architectural proportions, structural bases, material resilience, and adjacent organizational components to build an intentional, cohesive working environment.
Defining Contemporary Office Table Designs Across Workstation Typologies
Modern table design for office spaces departs fundamentally from traditional furniture by separating the primary work surface from built-in bulk storage. By favoring floating planes, slender profiles, and open frames, modern tables introduce spatial clarity into open-plan floorplates and private suites alike. When coordinated with a broader modern office design guide, table typologies align directly with specific daily workflows.
In collaborative environments, modern office tables design often manifests as extended benching systems or multi-seat gathering tables. These tables invite fluid interaction, allowing team members to transition effortlessly between focused laptop work and spontaneous group discussions. In executive or private offices, minimalist slab tables replace dense timber pedestals, presenting an approachable, clean silhouette that doubles as an informal meeting area. Meanwhile, touchdown tables placed in lounge or transitional zones support hybrid staff who require quick plug-and-play surfaces without the visual clutter of permanent desktop dividers.
Dimensional Categories and Spatial Flow: Planning Clearances and Proportions
An office table can feature exceptional materials and construction, yet fail in practical application if spatial clearances are neglected. Effective room layout planning starts with understanding the perimeter circulation necessary for unimpeded movement. Each seated position requires dedicated depth to accommodate chair retreat, comfortable leg extension, and natural posture shifts throughout the working day.
Beyond the immediate seating envelope, planners must account for secondary circulation paths around the table perimeter. When tables are positioned near major corridors or transit zones, maintaining generous clearance prevents seated team members from obstructing pedestrian flow. Aligning active table seating zones with the structural boundaries detailed in a modern office hallway design guide ensures that high-traffic walkways remain open while conference and touchdown activities continue undisturbed.
Structural Geometry and Leg Architectures in Modern Table Design for Office Spaces
The leg architecture of a contemporary office table design determines both structural rigidity and user comfort. Unlike perimeter walls or cabinetry, tables interact directly with human ergonomics across every edge. Several primary understructure geometries dominate contemporary office collections:
- Trestle and A-Frame Bases: Angled trestle legs offer substantial lateral stability while lending an architectural, industrial warmth to collaborative rooms. Inset trestles allow users to sit comfortably at table ends without bumping their knees against corner posts.
- Perimeter Post Legs: Symmetrical four-leg frames provide a timeless, minimalist appearance. When engineered with clean right angles, post-leg tables integrate smoothly into modular layouts, allowing multiple tables to sit flush side-by-side for reconfigurable workshop setups.
- Pedestal and Column Bases: Frequently used for round or oval consultation tables, central column pedestals eliminate leg obstruction entirely around the perimeter, maximizing seating flexibility for varied group sizes.
- Cantilevered and Inset Metal Sled Bases: Continuous loop frames or sled bases distribute weight evenly across hard or carpeted floors while keeping visual sightlines open beneath the surface.
Surface Materials and Finish Selection for Commercial Durability
The desktop surface bears the constant impact of laptop chassis, writing instruments, mobile devices, and everyday handling. Balancing aesthetic appeal with physical endurance is a central priority when evaluating materials for modern tables for office use.
High-pressure laminates and thermally fused composite boards are among the most dependable options for busy work environments. They resist surface scratching, offer uniform color stability, and wipe down easily without requiring specialized conditioning oils. For executive and formal conference rooms, natural hardwood veneers paired with protective polyurethane or matte lacquer coatings deliver tactile warmth and organic grain variations, establishing an elevated tone. Powder-coated steel or aluminum underframes provide the necessary tensile strength to resist surface deflection while maintaining resistance to chips and scuffs from footwear and vacuum equipment.
Storage Coordination and Perimeter Integration in Contemporary Office Table Design
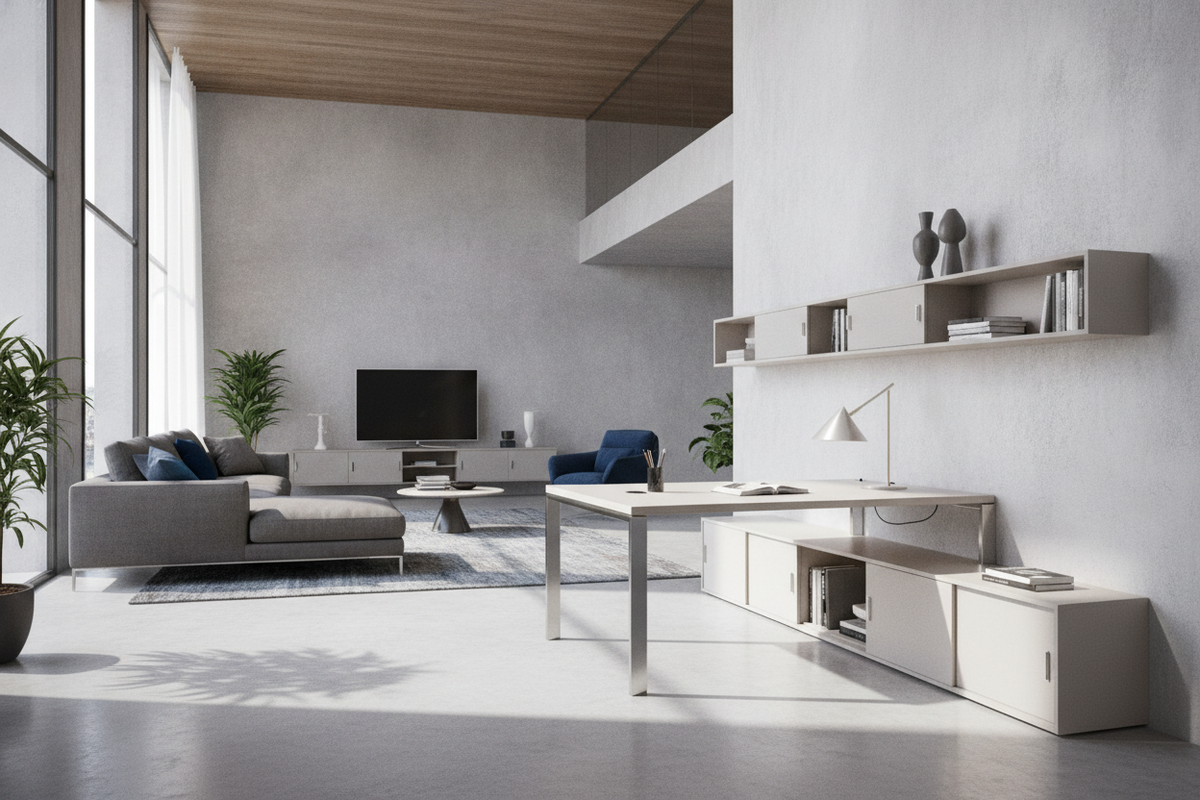
Because contemporary office table designs embrace unencumbered, leg-supported silhouettes, secondary storage must be addressed through coordinated external furniture. Rather than attaching fixed drawers that restrict leg movement, modern planning pairs open tables with flexible mobile pedestals, low lateral credenzas, and perimeter consoles.
Positioning a compact modern storage drawer unit adjacent to an open-frame table provides dedicated filing capacity and hidden organization for personal items without intruding on seated legroom. This modular separation allows users to reconfigure room layouts quickly, wheeling storage units aside or positioning them beneath deep table overhangs as spatial needs change.
Cable Routing Architecture and Technology Management
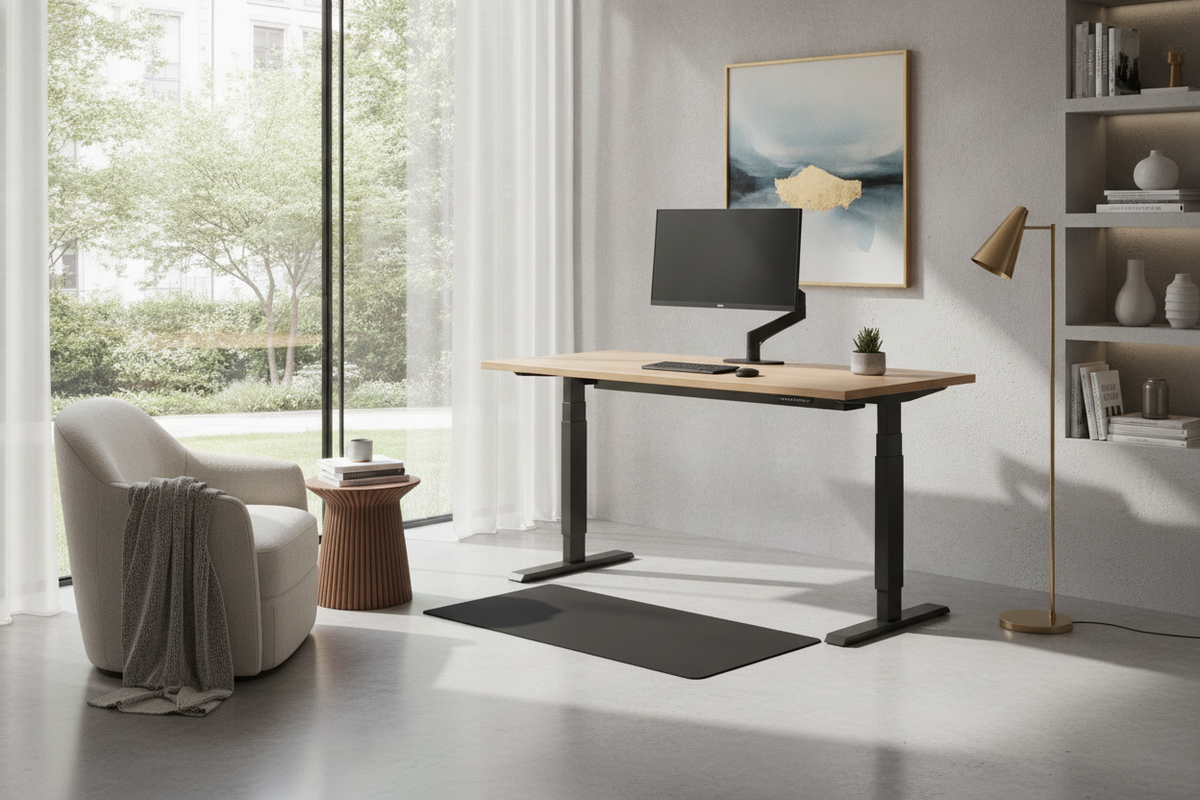
The clean lines of a modern table design for office interiors can quickly be compromised by tangled power cables, monitor leads, and charging cords. Seamless technology integration is therefore essential to preserving modern visual standards:
- Integrated Surface Grommets: Flush-mounted metal or color-matched grommet cutouts direct laptop and display cords beneath the tabletop, preventing surface clutter.
- Undersurface Wire Trays: Horizontally mounted wire management gutters hold power distribution blocks and excess cabling securely against the underside of the work surface.
- Vertical Cable Spines: Flexible articulated cable snakes guide wires from the underside channels down to wall outlets or floor monument boxes, preventing loose wires from hanging around user feet.
Assembly, Stability Verification, and Longevity Checklist
To ensure long-term stability and structural safety, proper assembly and periodic maintenance must be observed across all office table installations. Uneven commercial flooring can cause annoying table wobbles that disrupt concentration and strain joining hardware over time.
- Leveling Adjustment: Always utilize the threaded leveling glides positioned beneath the legs or base plates. Adjust each foot independently until the tabletop rests perfectly level and remains steady under downward hand pressure.
- Frame Squaring: During initial assembly, avoid fully tightening structural fasteners until the complete undercarriage and tabletop are aligned. Square the frame by measuring diagonally across corners before securing the bolts.
- Periodic Fastener Inspection: Shared office tables endure daily movement and shifting weight. Establish a routine schedule to inspect and re-tighten structural bolts, ensuring that joints remain rigid and wobble-free throughout years of service.

Leave a comment
This site is protected by hCaptcha and the hCaptcha Privacy Policy and Terms of Service apply.