




Architectural Fundamentals of Desk and Shelving Systems
Modern residential and professional layouts increasingly demand multi-functional spatial efficiency. When planning an ergonomic workspace, selecting an integrated desk and shelving system eliminates the visual disruption and floor sprawl common to detached furniture pieces. Merging horizontal work surfaces with vertical storage structures creates a unified architectural profile that maximizes usable square footage while streamlining daily tasks.
Unified Footprint vs. Detached Perimeter Storage
Standalone desks accompanied by independent, perimeter bookcases frequently generate awkward corner dead zones and fragmented workflow paths. By contrast, a combined desk and shelf unit synchronizes the primary task area with immediate vertical reach zones. This consolidation allows room perimeters to remain clear for natural circulation, secondary seating, or architectural focal points.
From a structural standpoint, an integrated shelving and desk unit anchors weight along shared vertical uprights, creating a balanced center of gravity across both floor plates and wall planes. This cohesive approach minimizes the clutter of multiple furniture legs while distributing load across a engineered footprint.
Core System Formats: Overhead Hutches, Lateral Towers, and Modular Grids
Integrated work systems generally follow three architectural formats:
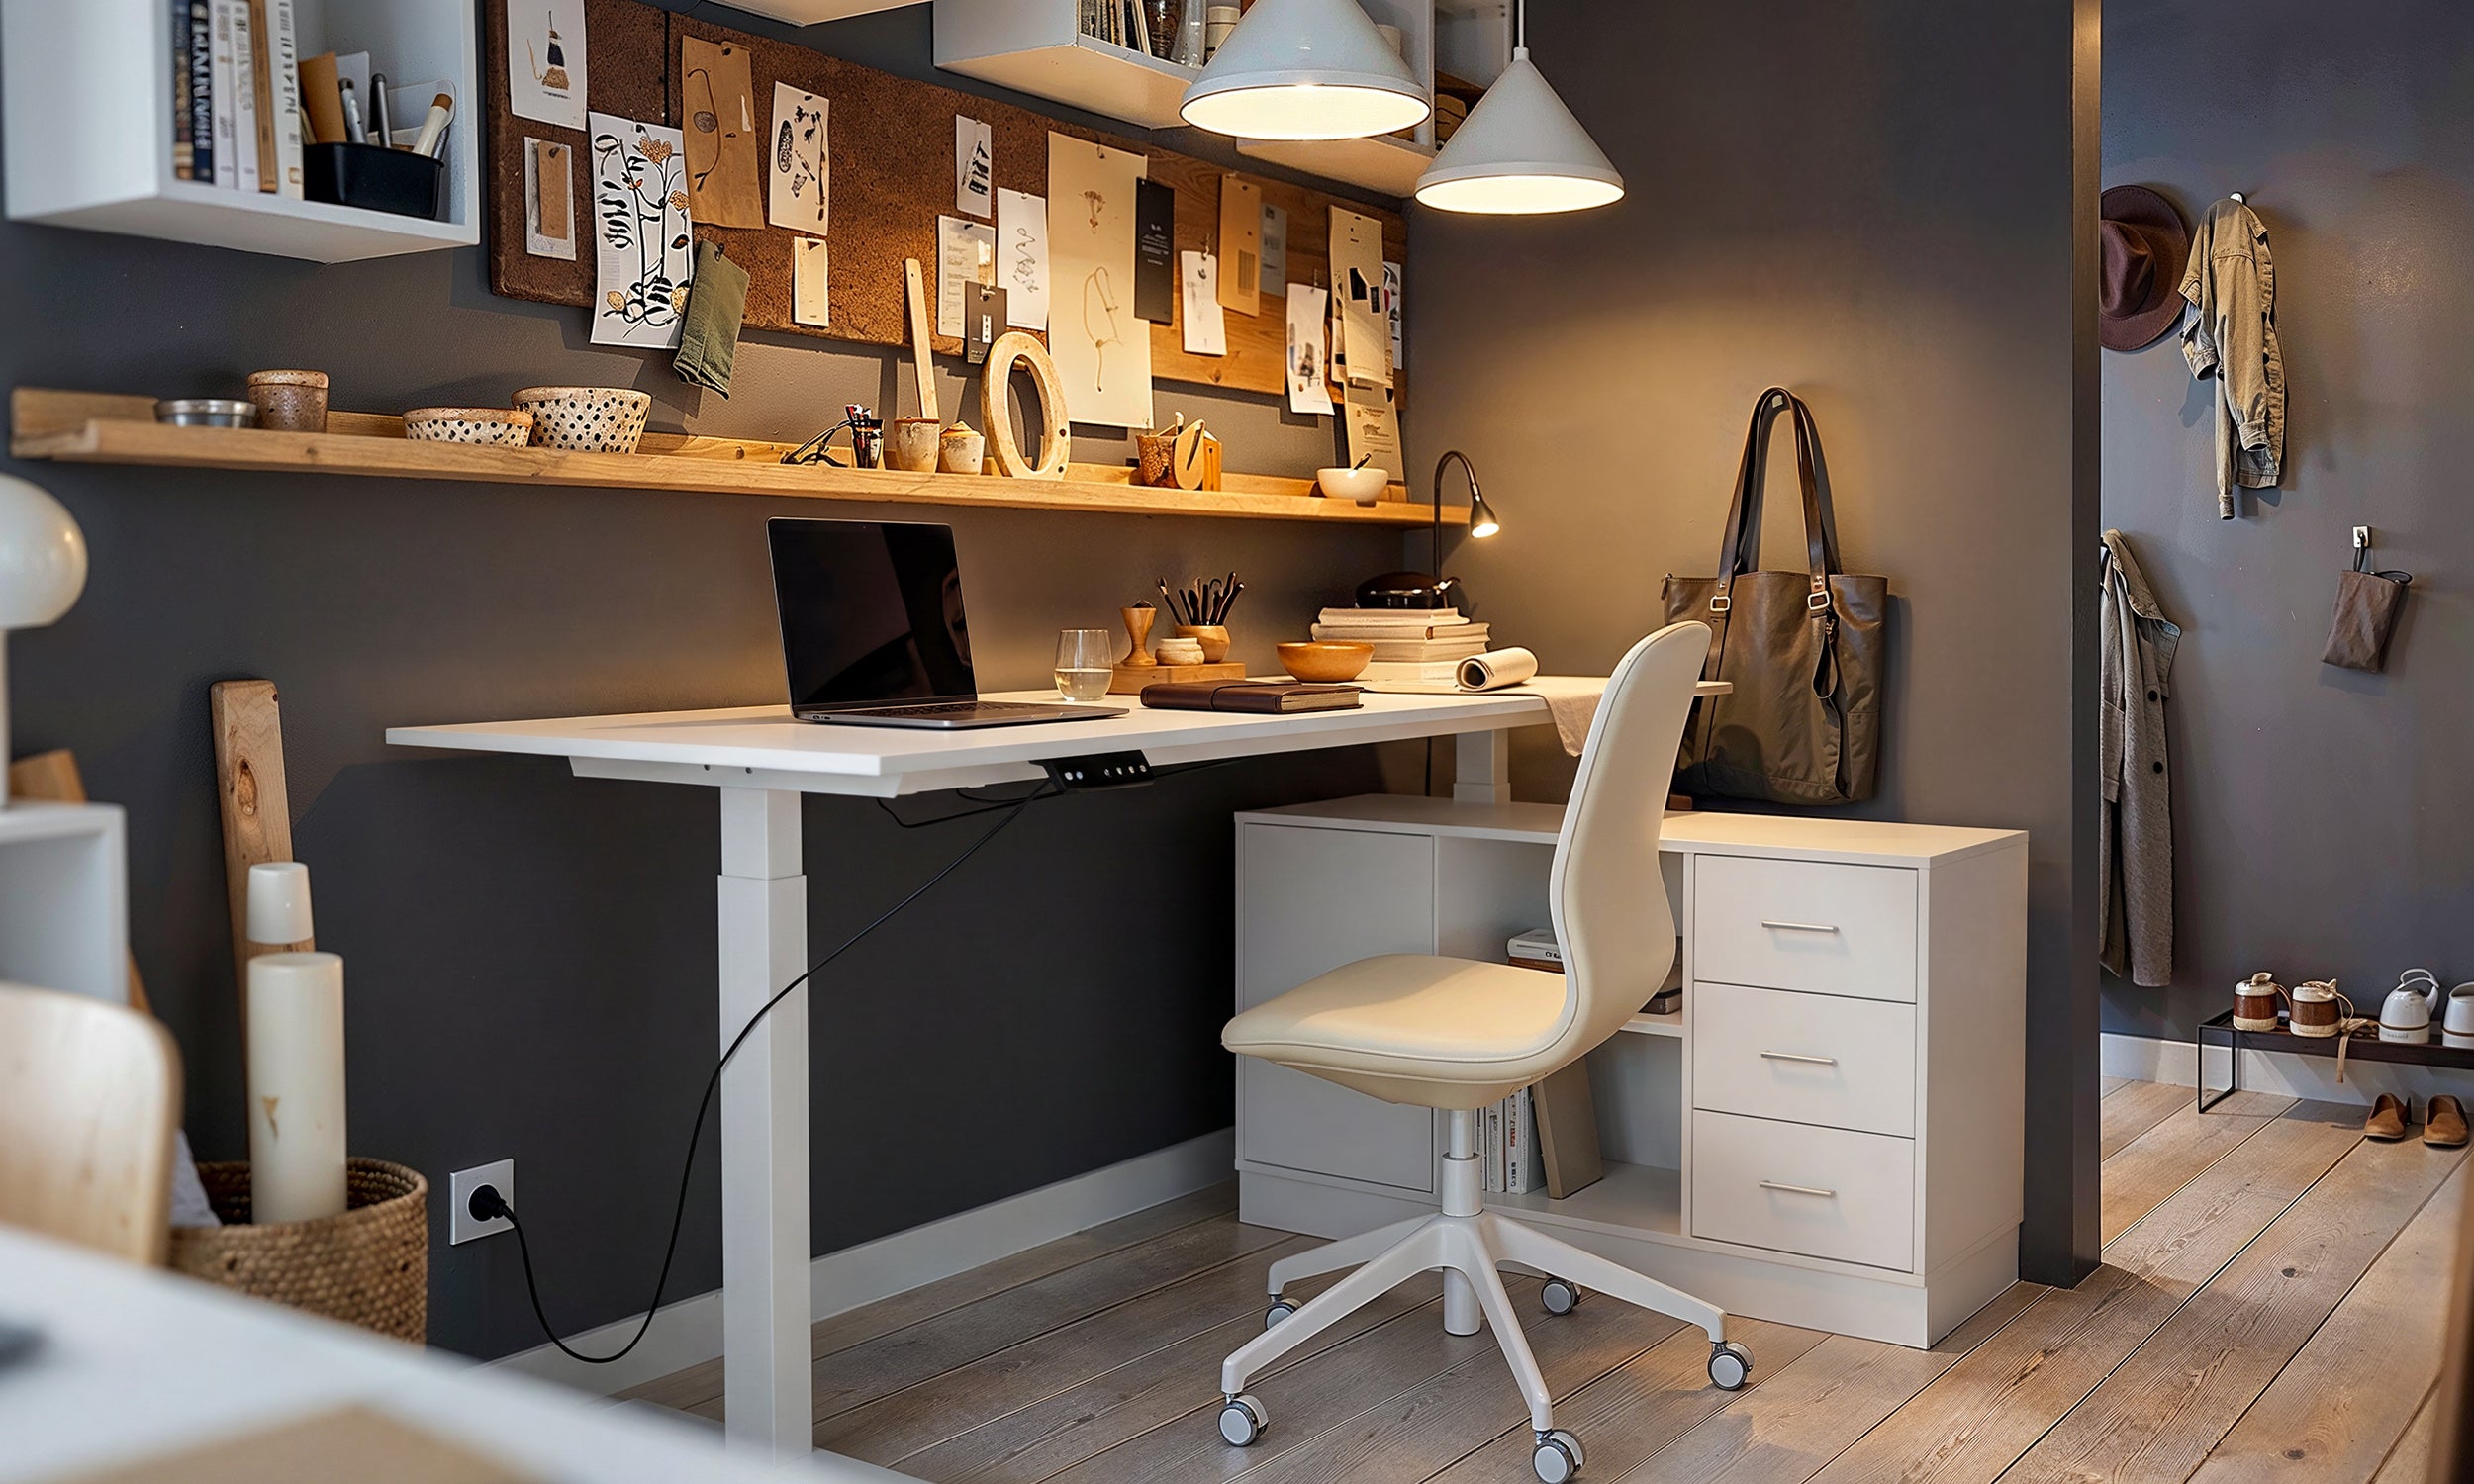
- Overhead Hutch Systems: Tiered cabinetry or open display decks built directly over the primary desktop, concentrating storage upward without expanding the base footprint.
- Lateral Tower Configurations: Flanking vertical shelving towers positioned on one or both sides of the work surface, creating dedicated zones for technical equipment, hardware, and reference binders.
- Modular Grid Frameworks: Open rail-and-bracket systems that allow desktops and shelving tiers to be re-positioned along vertical wall tracks as organizational needs change.
Dimensional Sizing Categories and Room Layout Dynamics
Compact Alcove Profiles for Secondary Workspaces
In micro-apartments, guest rooms, or recessed architectural nooks, space optimization is paramount. A compact shelf and desk configuration leverages vertical elevation to deliver full office functionality within narrow spans. To ensure visual lightness in tight quarters, open-frame shelving keeps sightlines uninterrupted while housing everyday essentials.
For nuanced planning tips on tight floor plans, exploring our desk shelf unit guide provides practical spatial strategies. Pairing an alcove workstation with auxiliary freestanding pieces, such as a 3-tier storage shelves rack open shelf free standing bookcase, delivers supplemental organizational tiers without crowding the primary seating zone.
Mid-Scale Linear Workstations for Dedicated Home Offices
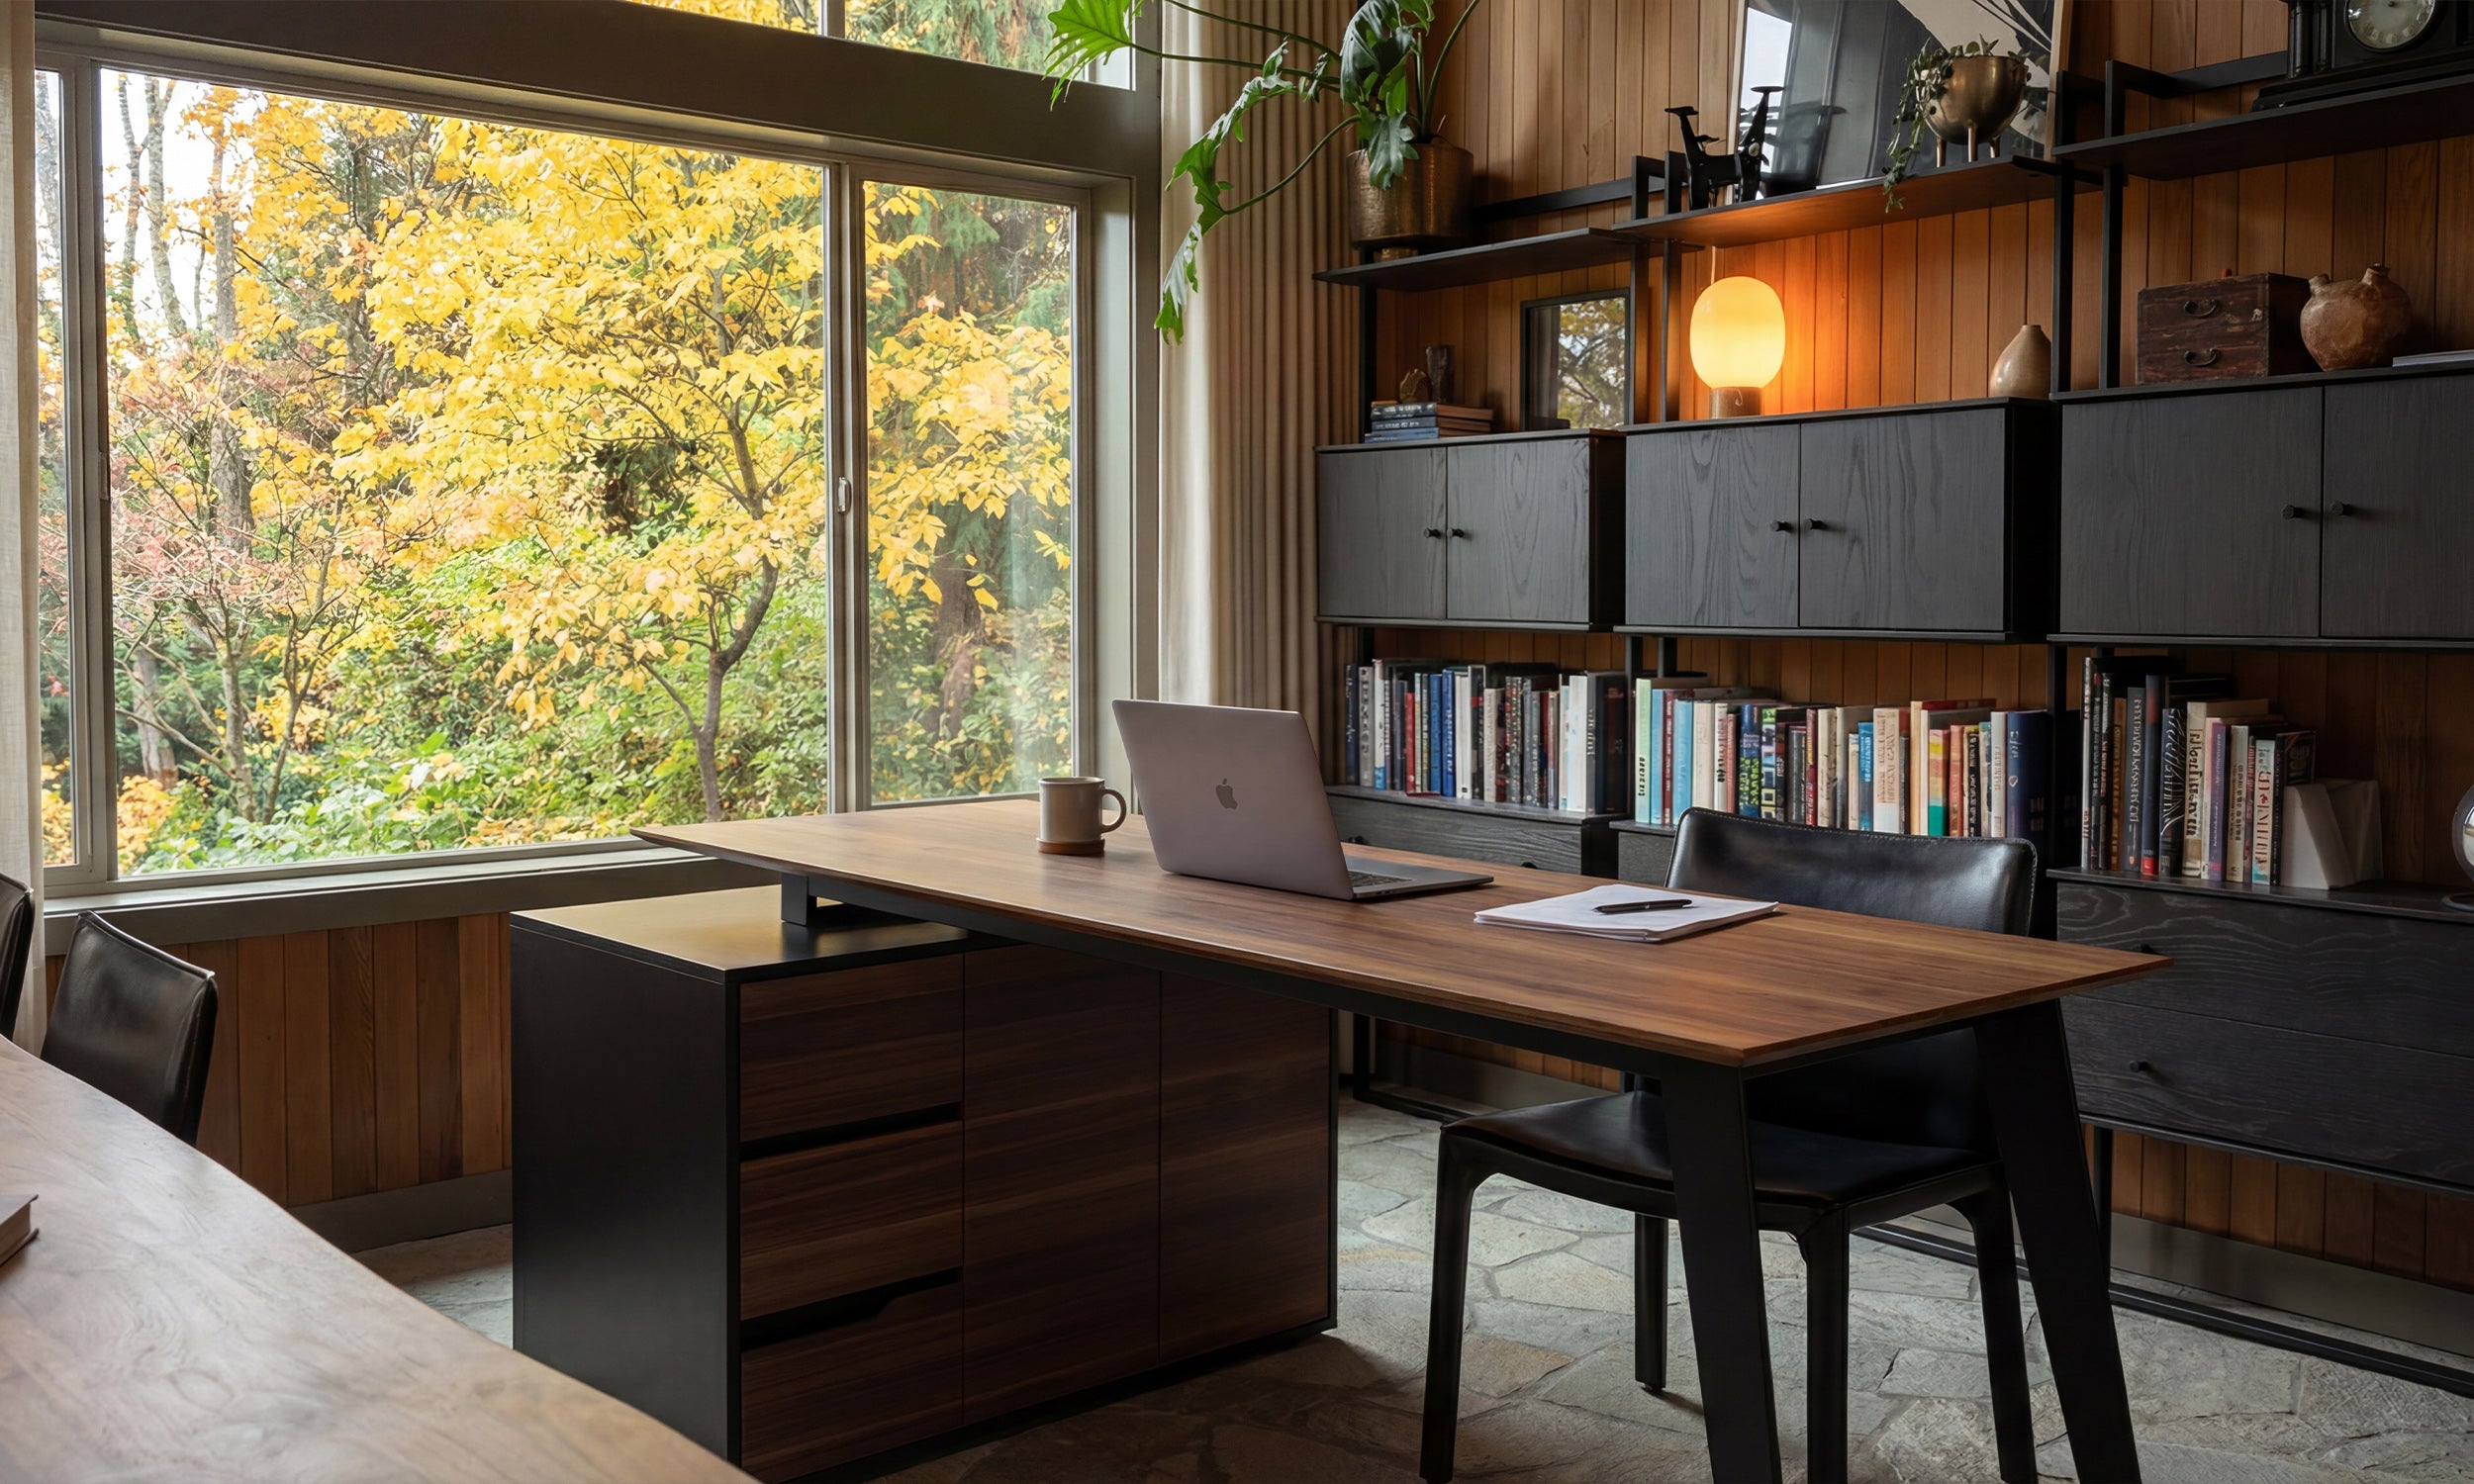
Dedicated study rooms and home offices benefit from linear shelving with desk arrangements that balance ample monitor clearance with overhead access. In these mid-scale layouts, the desk surface typically spans wide enough to accommodate dual displays, desktop task lamps, and active analog paperwork.
Consulting an in-depth desk shelf unit guide helps align shelf heights with monitor risers and seated reach zones. Arranging vertical piers symmetrically on either side of the workstation creates a disciplined, balanced aesthetic that supports focused work habits.
Large-Format Executive and Studio Corner Systems
For creative professionals, technical operators, and executive suites requiring multi-surface zoning, an L-shaped or corner shelving desk system provides expansive utility. These substantial installations bridge computer-focused surfaces with dedicated drafting, sorting, or meeting wings.
Integrated storage elements—such as deep lateral files, closed credenzas, and upper display cases—anchor large corner plans. Utilizing a robust solution like a 4-drawer multi-door office storage cabinet with desk centralizes hardware, archives, and daily reference materials within a continuous furniture suite.
Material Profiles and Structural Weight Distribution
Engineered Wood, High-Pressure Laminates, and Solid Timber
Selecting the right core materials ensures long-term resilience across heavy-use work surfaces and long shelf spans:
- Engineered Core Panels: High-density composite boards finished with durable melamine or veneer resist thermal warping and maintain consistent dimensional stability across changing seasons.
- High-Pressure Laminates (HPL): Ideal for high-contact desktop surfaces, offering reliable resistance against micro-scratches, writing indentations, and daily surface wear.
- Solid Hardwoods: Provide distinctive grain patterns and warm tactile appeal, functioning best in substantial vertical framework uprights and structural support rails.
Steel Framing, Fasteners, and Vertical Anti-Tip Anchoring
A hybrid build combining structural metal framing with engineered surfaces offers high rigidity and resists lateral sway. Powder-coated steel box tubing forms a stable skeleton for multi-tier office shelving desk configurations, keeping joints firm through years of active use.
Because overhead storage elevates the unit's visual and physical center of mass, secure wall-anchoring is an essential architectural practice. Fastening upper uprights to wall framing ensures overall structural stability, particularly when upper tiers hold dense reference volumes or display pottery.
Storage Zoning and Ergonomic Workflow Layouts
Active, Accessible, and Archival Storage Stratification
An effective modular desk shelf system relies on logical vertical stratification:
- Active Zone (Desktop Level): Reserved strictly for primary peripherals, current paper files, and immediate writing tools within direct arm reach.
- Accessible Zone (Mid-Tier Shelves): Positioned directly above or adjacent to the desktop, holding reference manuals, active hardware, daily notebooks, and task lighting.
- Archival Zone (Upper Tiers and Base Cabinets): Upper open shelving houses decorative elements and low-frequency books, while lower closed cabinetry secures confidential files, spare cables, and bulk office supplies.
Cable Architecture and Integrated Hardware Channels
Combining electronic workstations with open shelving requires deliberate cable management. Architectural desk table shelf designs feature vertical wire raceways, grommet passthroughs, and under-desk cable baskets that conceal power cords and data lines behind structural legs. Integrating slim LED light bars beneath lower shelves provides balanced, glare-free illumination directly over the primary work area without taking up desktop space.
Assembly Verification, Maintenance, and Modular Reconfiguration
Pre-Assembly Floor Mapping and Leveling Mechanics
Before assembling a comprehensive desk and shelving system, verify floor level and wall plumb in your intended workspace. Uneven flooring can introduce slight racking in tall vertical frames, leading to misaligned cabinet doors or uneven shelf gaps. Utilizing adjustable leveling glides beneath base frames corrects minor floor variations and ensures stable, square alignment throughout the entire unit.
Long-Term Surface Care and Reconfigurable Expansion
Maintain wood finishes and laminate veneers with gentle micro-fiber dusting and neutral, non-abrasive cleaning solutions to preserve the surface sheen. Powder-coated metal components simply require periodic wipe-downs to prevent dust accumulation along upper joints and horizontal brackets.
As workflow demands shift, integrating additional pieces from our modular storage collection enables seamless expansions. Whether adding lateral shelving extensions, sliding drawer banks, or re-positioning shelf tiers, a modular approach ensures your workstation evolves smoothly alongside your space.


Leave a comment
This site is protected by hCaptcha and the hCaptcha Privacy Policy and Terms of Service apply.