










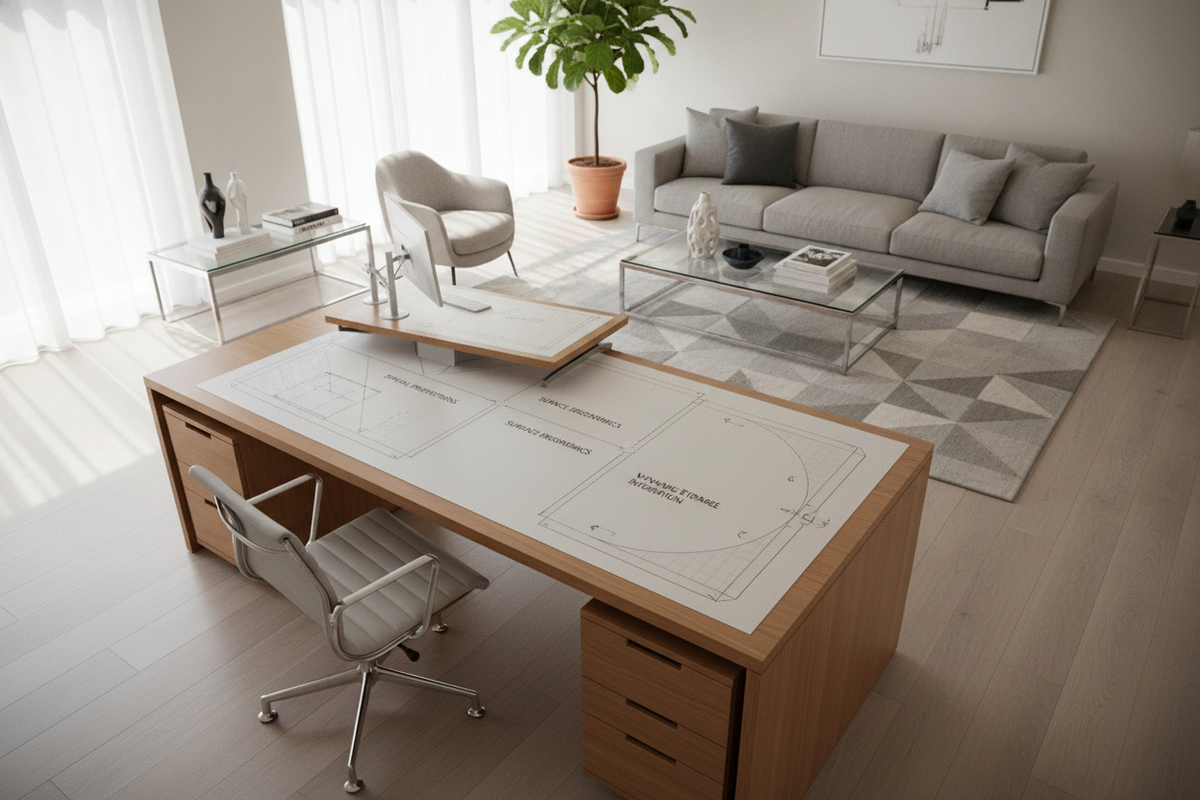
Selecting an intentional workstation footprint requires balancing surface real estate with ambient room circulation. The 55x28 desk format has emerged as an architectural sweet spot in contemporary home office planning. Bridging the gap between cramped compact tables and sprawling executive suites, a 55 x 28 desk offers generous working volume while remaining adaptable to bedrooms, dedicated studies, and open-concept floorplans.
Understanding how a 55x28 surface interacts with monitor viewing distances, sit-stand mechanical travel, and auxiliary storage helps transform an ordinary work area into an ergonomic and organized environment.
The 55x28 Footprint: Analyzing the Proportions of a Mid-Tier Workstation
In spatial planning, desktop geometry determines daily posture and task efficiency. Evaluating a workstation's proportions ensures hardware, physical documents, and peripherals function in harmony without overwhelming the surrounding room.
Surface Depth Dynamics: Why 28 Inches Balances Monitor Focal Distance
Surface depth is critical for visual ergonomics. While shallower surfaces can place screens uncomfortably close to the eyes, a 28-inch depth provides the necessary setback for modern display panels, laptop risers, and desktop sound monitors. This depth creates natural breathing room between keyboard placement and display mounts, allowing users to achieve comfortable viewing angles without straining neck posture.
For those prioritizing overall aesthetics alongside physical comfort, designing a standing desk setup that actually looks good begins with this foundational balance between physical depth and visual proportion.
Width Considerations: Accommodating Dual Monitors vs. Compact Peripherals
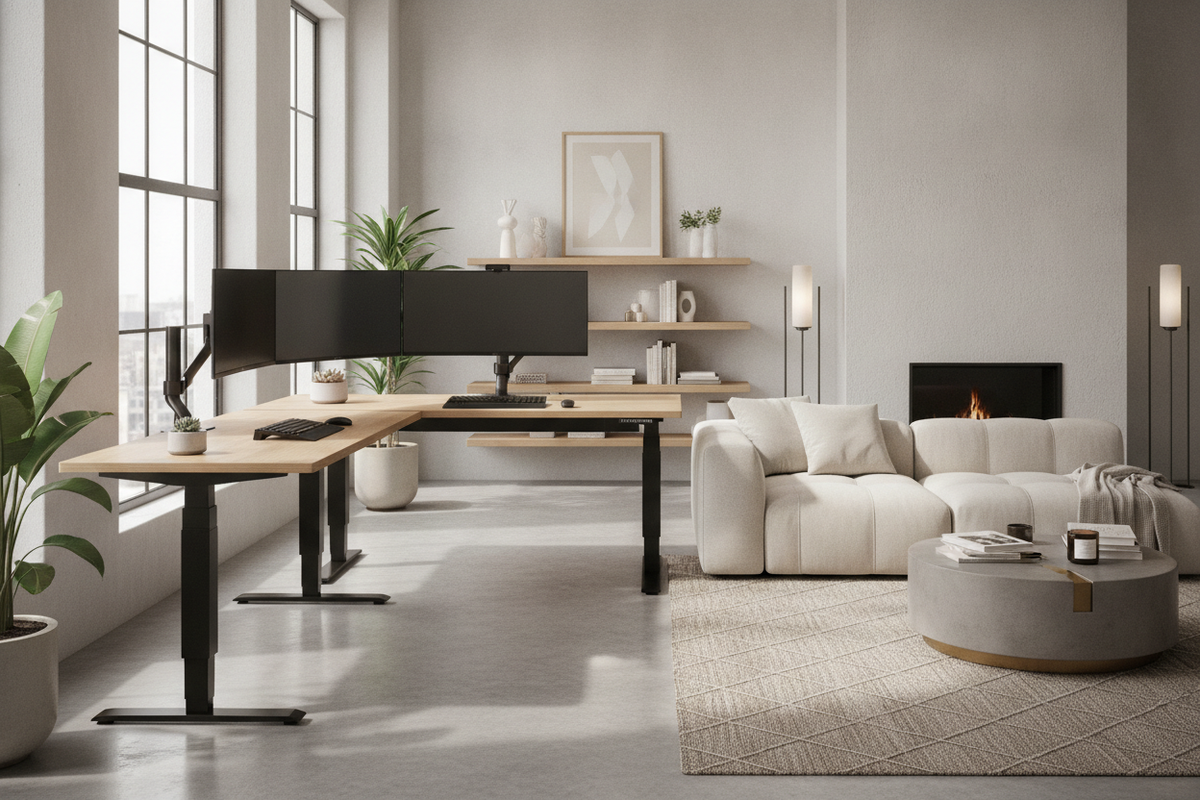
At 55 inches wide, the desktop accommodates versatile screen arrangements. A 55 x 28 platform effortlessly hosts dual mid-sized panels side by side, an expansive ultrawide display, or a primary monitor flanked by a docked laptop. The horizontal span leaves sufficient side perimeter space for desk pads, desktop lighting, and primary reference materials without feeling cluttered.
Spatial Planning and Room Fit: Integrating a 55x28 Standing Desk into Diverse Layouts
Positioning a 55x28 standing desk involves evaluating structural room boundaries, natural lighting angles, and spatial pathways to maintain comfortable circulation.
Wall Alignments, Nook Placements, and Floating Island Formats
The mid-scale footprint allows multiple room orientations:
- Perimeter Wall Alignment: Placing the rear edge against a flat wall anchors the room and simplifies direct wall-outlet cable routing.
- Recessed Alcoves: A 55-inch width fits neatly into standard room recesses, converting underutilized architectural nooks into productive workstations.
- Floating Island Layouts: In larger rooms, floating the desk outward creates an open focal point, provided rear cabling is neatly dressed and concealed.
For additional layout ideas across varied room dimensions, review our guide on elevate your space designer ideas for standing desk layouts. If your workspace footprint is slightly tighter, a compact alternative like an standing desk product can deliver comparable functionality in a slightly trimmed profile.
Kinetic Clearances: Factoring in Vertical Travel Paths and Wall Buffers
Operating an active standing desk 55 x 28 requires careful clearance planning. Sit-stand mechanisms travel through vertical space, meaning surrounding items must remain unobstructed:
- Maintain a buffer between the desk edge and adjacent walls to prevent surface scuffing during motor elevation.
- Ensure wall-mounted shelving, framed art, and window sills clear the full height range of mounted displays.
- Check that under-desk drawer units do not collide with lifting frame crossbars or lower travel limits.
Surface Material Architecture and Structural Frame Selection
The structural composition of your desktop and under-structure dictates long-term stability, clamp compatibility, and tactile comfort.
Solid Core vs. Multi-Piece Laminated Desktops
Desktops are commonly constructed from single-slab solid cores or engineered multi-piece panels. Solid-core and high-density composite surfaces offer continuous rigidity across the entire span, making them especially reliable for heavy center-mounted monitor arms. Multi-piece desktop constructions provide efficient packaging and transport while maintaining dependable strength when supported by robust steel under-framing.
For users who require significantly broader work surfaces for extensive multi-terminal hardware, stepping up to a platform like the super sized standing desk with electric lift 63x31 5pc desktop offers expanded horizontal utility.
Under-Desk Frame Geometry, Crossbar Stability, and Knee Clearance
A dual-column motorized base tailored for a standing desk 55x28 format balances structural rigidity with user legroom. Frame designs that eliminate intrusive lower crossbars maximize knee clearance and allow full freedom of movement for ergonomic task chairs and active footrests.
Ergonomic Desktop Zoning and Cable Management Workflows
Effective desk management relies on categorizing tabletop zones and establishing clean power pathways that move smoothly during height transitions.
Primary, Secondary, and Tertiary Reach Zones on a 55 x 28 Surface
Organizing your desktop according to functional reach zones keeps daily workflows streamlined:
- Primary Zone: Keep keyboard, mouse, and immediate input tools within forearm sweep to minimize reaching fatigue.
- Secondary Zone: Place notepads, beverages, and audio interfaces within arm’s extension.
- Tertiary Zone: Use the outer edges and rear perimeter for monitor risers, desk lamps, and ambient decor.
Dynamic Cable Routing for Sit-Stand Height Articulation
Cable management on a height-adjustable 55x28 desk requires dedicated slack management. Grouping power leads into under-desk cable raceways or flexible spine channels prevents cord snagging as the desk shifts between seated and standing elevations. Surge protectors mounted directly to the underside of the surface keep peripheral connections uniform throughout vertical travel.
Storage Synergy: Pairing a 55x28 Workstation with Modular Office Cabinetry
Because open sit-stand workstations prioritize clean lines and kinetic travel, pairing them with auxiliary storage keeps clutter off the active work plane.
Low-Profile Mobile Pedestals and Under-Desk Lateral Filing
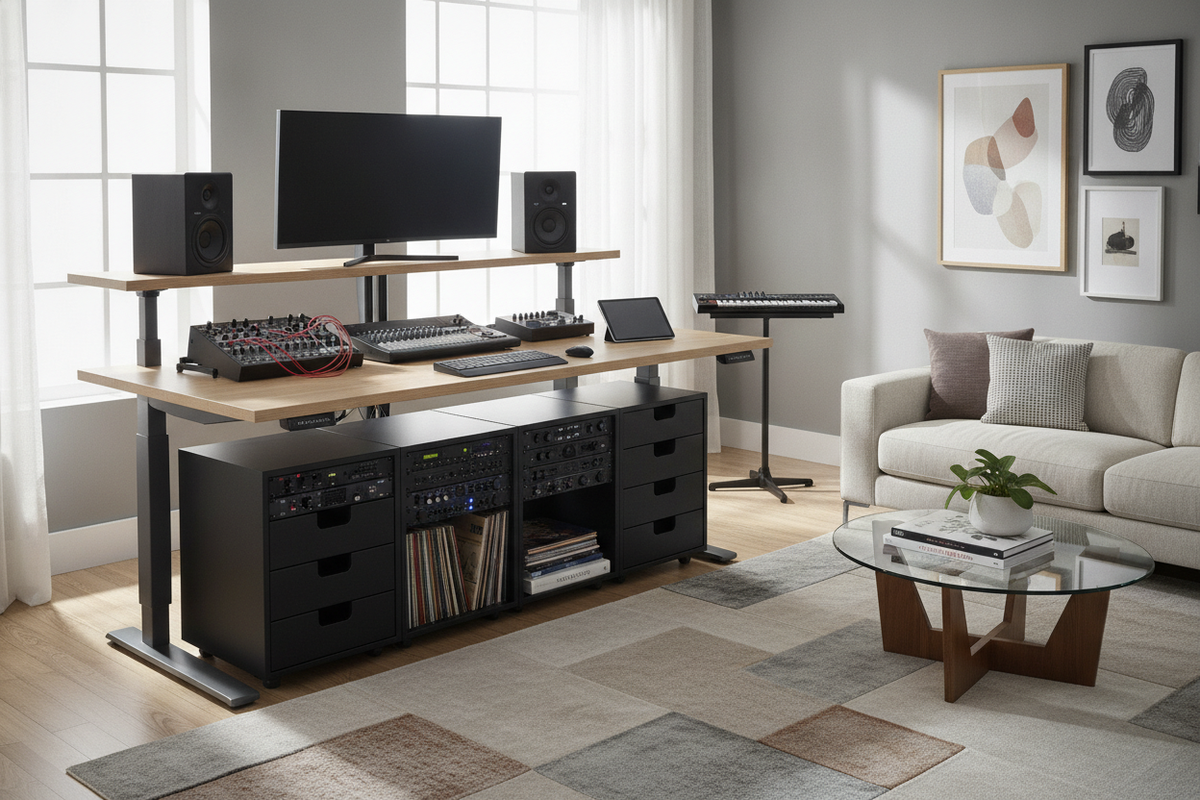
Mobile pedestals with locking casters slide conveniently beneath the desk wings when seated, providing rapid access to everyday stationery and physical files. Ensure the pedestal height sits lower than the lowest sit-stand travel point to prevent accidental collisions.
Perimeter Credenzas, Bookcases, and Vertical Storage Coordination
Positioning a complementary credenza or tall shelving unit along adjacent perimeter walls creates dedicated homes for heavy reference binders, printers, and archival records. Matching laminate finishes and metal hardware frames across your desk and perimeter cabinetry delivers a unified interior look. For larger executive office layouts where maximum surface area is paramount, an expansive design such as the 71 w height adjustable standing desk provides extensive continuous workspace alongside nearby storage suites.
Assembly Sequencing, Calibration, and Maintenance Practices
Careful initial setup and straightforward maintenance ensure your 55 x 28 standing desk delivers smooth operation and enduring reliability.
Pre-Assembly Staging and Structural Fastener Alignment
During initial assembly, stage all components across a soft, protective surface to prevent desktop scratching. Fasten the central telescoping rails and side brackets loosely before tightening all hardware systematically to ensure even frame squareness.
Handset Calibration, Leveling Glides, and Long-Term Care
Once assembled, perform an initial controller reset according to manufacturer guidelines to synchronize lifting columns. Adjust the adjustable leveling feet on the base to eliminate lateral wobble on uneven flooring or rugs. For ongoing surface care, wipe laminated finishes with a soft microfiber cloth and mild, non-abrasive cleaner to preserve the material's texture and luster over time.

Dejar un comentario
Este sitio está protegido por hCaptcha y se aplican la Política de privacidad de hCaptcha y los Términos del servicio.