










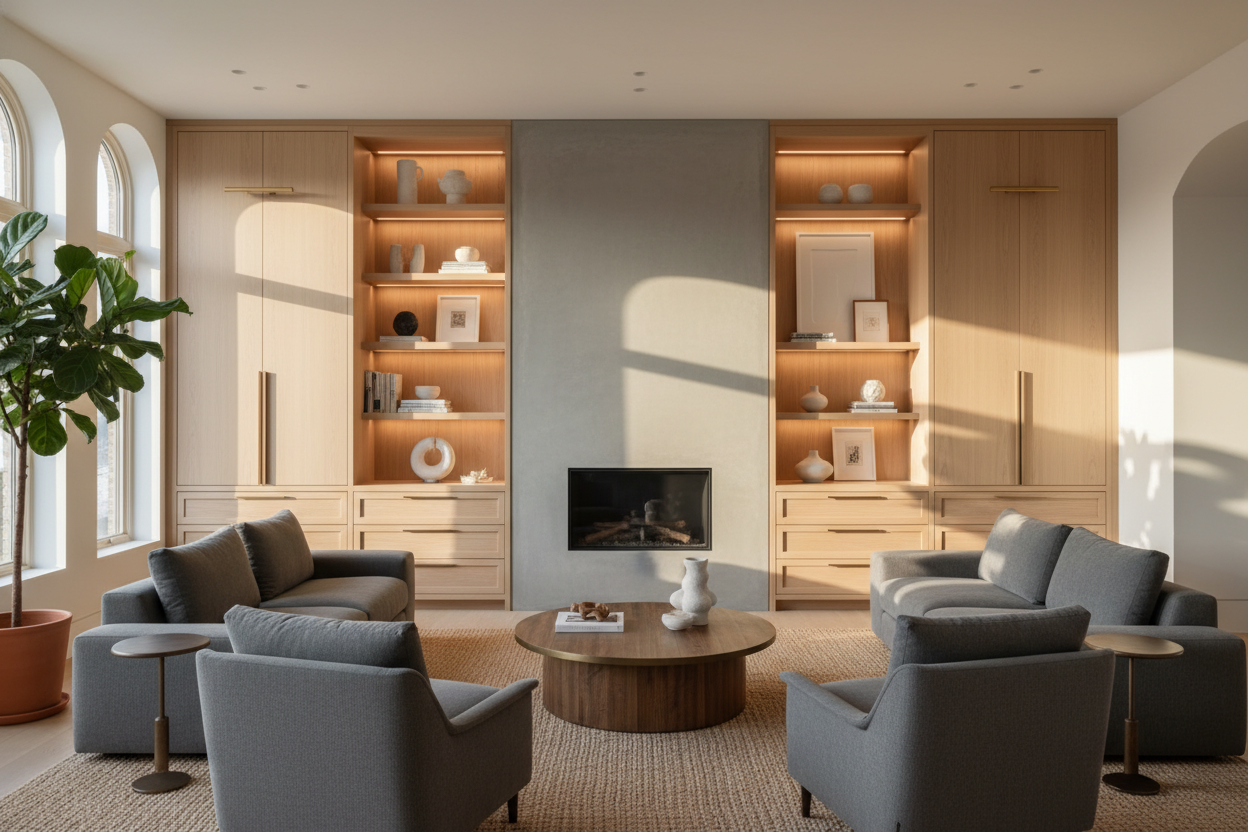
I spent three hours last night staring at a blank wall in my living room, convinced that if I just had a wall of seamless, floor-to-ceiling shelving, my life would suddenly be organized. We’ve all been there—scrolling through architectural digests where every home has perfectly flush millwork and thinking, 'I need that.' But then I remembered the time I actually hired a guy to install **built in living room wall cabinets**, and the three-week project turned into a two-month saga involving sawdust in my coffee and a bill that made my eyes water.
Quick Takeaways
- Custom built-ins cost 3x to 5x more than high-quality freestanding furniture.
- Construction dust will find its way into your closed kitchen cabinets—it’s a law of physics.
- Once they are in, you are never moving that sofa to the other wall. Ever.
- Modular units and tall display cases can give you 90% of the look for 20% of the hassle.
The Reality Check Nobody Tells You About Custom Millwork
The dream is simple: you hire a carpenter, they measure, and a week later you have a stunning architectural feature. The reality is a lot more like a bad first date that won't leave your house. When you decide to have **living room wall cabinets built**, you aren't just buying furniture; you’re starting a minor renovation. I once watched a contractor spend four hours just trying to level a base cabinet because my 1920s floors have the structural integrity of a lasagna.
You have to account for the 'living in it' factor. If you’re maximizing your vertical storage with living room wall cabinets, you’re looking at days of sanding. That fine wood dust doesn't just stay in the living room. It migrates. It’s on your toothbrush. It’s on your cat. And if your carpenter is a perfectionist (which you want, but also hate), the timeline will inevitably slip because a specific trim piece is backordered or the paint isn't curing right in the humidity.
It’s also about the mental load. Managing a project like this means making a hundred tiny decisions. Do you want 3/4-inch or 1-inch shelving? Inset or overlay doors? Shaker or flat panel? By day four, you’ll be so tired of talking about hinges that you’ll want to scream. Freestanding furniture doesn't ask you these questions; it just shows up and looks good.
What You're Actually Paying For (With the Math)
Let’s talk numbers, because the sticker shock for custom work is real. For a standard 10-foot wall, a decent carpenter is going to charge you anywhere from $5,000 to $15,000 depending on materials and your zip code. You’re paying for labor, which usually accounts for 60% of that total. A skilled trade worker costs $75 to $150 an hour, and a full-wall unit is a 40-to-60-hour job once you factor in shop time and on-site install.
Then there’s the material. If you go with solid oak or walnut, prepare to sell a kidney. Most 'affordable' custom builds use MDF (medium-density fiberboard) for the boxes and paint-grade maple for the faces. While MDF is stable, it’s still essentially compressed sawdust. If you’re paying $8k, shouldn’t you get real wood? Meanwhile, a high-end modular system or a set of solid wood bookcases might run you $2,500 total. You’re saving enough money to buy a really nice Italian leather sofa to sit in front of them.
Don't forget the 'hidden' costs. You’ll likely need an electrician to move outlets that the cabinets will cover. You’ll need a painter because most carpenters don't do the finish work (or they charge a premium for it). And if you ever want to change the color, you’re painting in place, which is a nightmare of masking tape and drop cloths. With freestanding pieces, if you hate the color in three years, you just sell them on Marketplace and start over.
The Permanence Problem: What If You Want to Move the Sofa?
I am a chronic furniture shuffler. Every six months, I get the itch to flip the layout of my room. If you install permanent architectural fixtures, you are officially locked into that floor plan until you move or renovate again. Those cabinets are physically attached to your wall studs and often scribed into your baseboards and crown molding. Removing them isn't 'moving furniture'—it’s a demolition project that requires drywall repair and floor patching.
There is also the 'take it with you' factor. I’ve lived in four different apartments and two houses in the last decade. My favorite solid wood pieces have come with me to every single one. That $10,000 custom unit? That stays with the house. While some realtors claim built-ins add value, it’s rarely a dollar-for-dollar return. If the buyer doesn't like your choice of Shaker doors, they see it as a 'to-do' list item rather than a luxury feature. You’re essentially subsidizing the next owner’s decor.
Think about the 24-inch depth of a standard base cabinet. In a narrow living room, that’s a huge footprint to lose forever. If you realize two years later that the room feels cramped, you can't just push the cabinets back two inches. You’re stuck with the footprint you committed to during that one week in October when you thought you needed a massive library.
How to Fake the Custom Look Without the Mess
You can absolutely get that 'designed' look without the contractor drama. The secret is in the scale and the trim. If you buy units that are tall enough to nearly touch the ceiling and wide enough to fill the wall, the eye perceives them as part of the architecture. It’s about the 80/20 rule: 80% of the impact comes from the silhouette, and 20% comes from the tiny gaps between the unit and the wall.
One of my favorite tricks is using modular pieces and then 'hacking' them with crown molding or uniform hardware. If you’re on a budget, learning how to style Ikea built in cabinets can save you thousands. The trick is to use 'filler strips'—thin pieces of wood painted to match the cabinet—to close the gaps between the furniture and the wall. It looks intentional, high-end, and most importantly, it’s removable if you ever change your mind.
Using Tall Display Cases to Anchor the Room
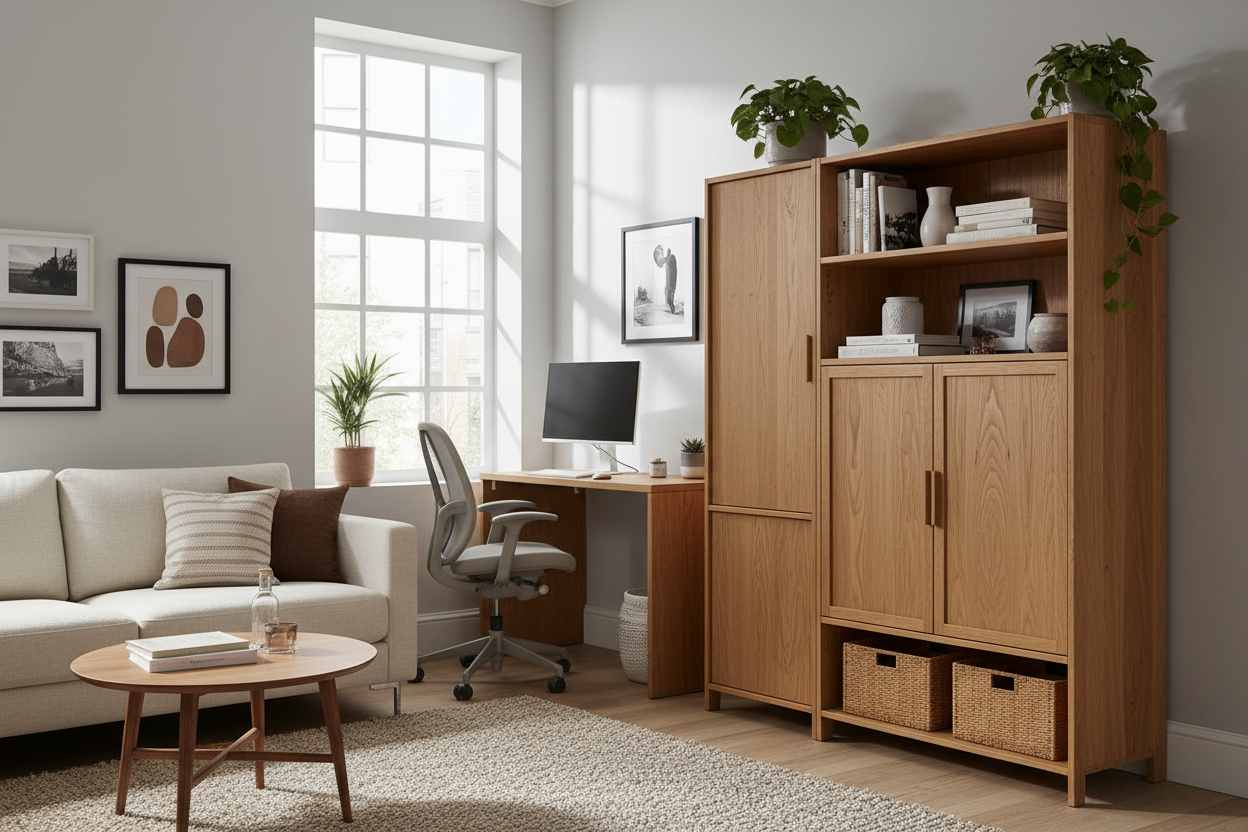
If you want that vertical 'wow' factor, skip the carpenter and look for a substantial display cabinet with glass doors. A piece that stands 70 inches or taller draws the eye upward exactly like a built-in does. Glass doors are a pro move because they provide the storage you need without making the room feel 'heavy' or closed in. I personally prefer this over open shelving because I’m too lazy to dust my book collection every week, and the glass adds a layer of reflection that makes a small room feel bigger.
Grounding the Space with a Solid Wood Sideboard
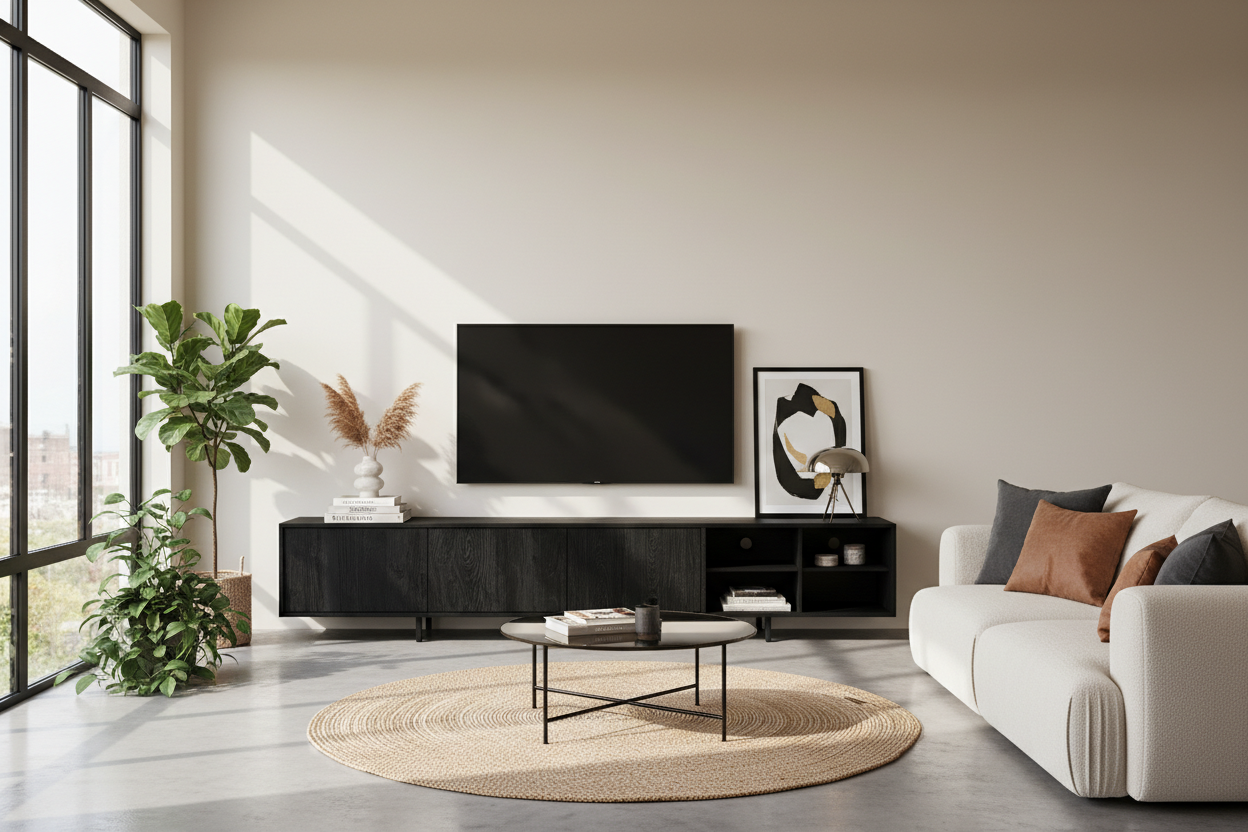
For the lower half of your wall, you don't need permanent base cabinets. A long, solid wood modern sideboard provides that same 'grounded' feeling and hides all the clutter—routers, board games, the 'junk drawer' stuff—without being bolted to the floor. Look for something with adjustable shelves and a depth of at least 15 inches. It gives you a surface for a TV or art, and if you ever decide to turn that wall into a gallery, you can just slide the sideboard to the dining room.
Final Verdict: Should You Skip or Splurge?
So, should you pull the trigger on custom carpentry? If you are in your 'forever home,' have a massive budget, and a very specific vision that no retail piece can satisfy, then sure—go for it. There is something undeniably sexy about a perfectly flush wall of cabinetry. But for the other 95% of us, the stress and cost of custom work just don't compute.
I’ve found that high-quality freestanding living room furniture offers a better balance of style and flexibility. You get to keep your money, you keep your sanity, and you keep the ability to change your mind. In a world where we move every few years and our tastes evolve, permanence is overrated. Buy the pieces you love, arrange them until they feel right, and leave the contractor drama to the people on HGTV.
FAQ
Do built-ins add resale value?
Rarely as much as they cost. They might help a house sell faster because they look 'finished,' but a buyer won't typically pay $10k more for a house just because of some shelving. They’d rather have that money for their own upgrades.
What is the best material for living room cabinets?
For custom, use plywood boxes with solid wood faces. For freestanding, look for kiln-dried hardwoods like oak or acacia. Avoid cheap particle board; it sags under the weight of books within a year.
How deep should living room cabinets be?
Standard is 12 inches for bookshelves and 18-24 inches for base cabinets. If you're faking the look with furniture, 15-16 inches is the 'sweet spot' for fitting most electronics and storage bins without eating the whole room.

Leave a comment
This site is protected by hCaptcha and the hCaptcha Privacy Policy and Terms of Service apply.