










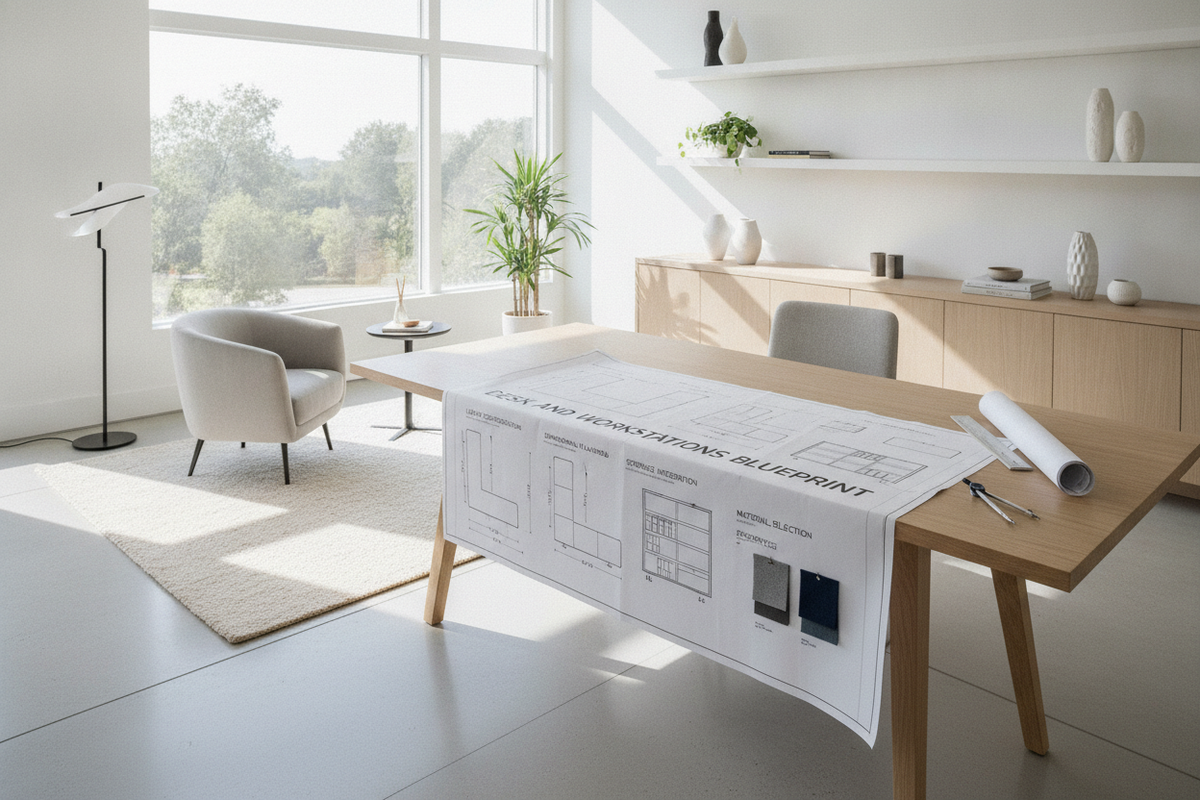
Understanding Modern Desk and Workstations: Form, Function, and Workflow
Creating an effective workspace requires more than placing a standard writing surface into an empty room. Modern desk and workstations serve as dedicated operational hubs designed to balance physical posture, equipment support, storage accessibility, and overall spatial efficiency. Whether outfitting a compact personal alcove or planning an open commercial floor, understanding how furniture dimensions interact with daily tasks is essential for long-term productivity.
The Evolution from Simple Desks to Integrated Workstations
Traditional writing desks were originally conceived for pen-and-paper tasks, offering simple flat planes with modest drawer space. As digital workflows expanded, daily tasks shifted toward desktop computers, dual-monitor arrays, docking hubs, peripheral accessories, and extensive wiring systems. Modern office desk and workstations address these complexities by combining structural strength, integrated wire management, and modular storage options into a unified furniture framework.
Primary Workflow Zones: Reach, Focus, and Storage Perimeters
Ergonomic workplace planning divides the desktop into three distinct activity zones:
- Primary Zone (Neutral Reach Arc): The immediate surface area accessible with relaxed forearms and unextended elbows, reserved for keyboards, mice, and primary input devices.
- Secondary Zone (Extended Reach): The area reached by sweeping the arms outward from the shoulders, ideal for secondary monitors, active reference documents, desk lamps, and writing materials.
- Tertiary Zone (Outer Perimeter): The outer edges and adjacent storage units suited for archival filing, utility organizers, power strips, and decorative accents.
Dimensional Categories and Spatial Footprint Tiers
Choosing the proper scale ensures that an office workstation accommodates daily hardware without obstructing traffic paths throughout the room.
Compact Single-User Workstations for Small Rooms
In multipurpose bedrooms, apartments, and studio settings, compact workstations provide focused computer surfaces while preserving precious floor area. These designs prioritize vertical utility, utilizing slim drawer stacks and elevated shelves to maintain open legroom below.
Medium and L-Shaped Executive Workstation Footprints
When tasks demand distinct zones for computing and physical paperwork, corner and L-shaped configurations provide expansive surface area without dominating the center of the room. By extending functional surfaces along perpendicular walls, an office desk product built for corner placement helps divide dedicated work areas from surrounding living spaces.
Multi-Person and Collaborative Desk Pods
For shared commercial suites, collaborative study areas, or dual-worker home offices, multi-station pods offer cohesive symmetry. Back-to-back benching systems and side-by-side workstation runs streamline cable distribution and power access while allowing shared access to central filing and printing resources.
Integrated Storage Architectures for Office Workstations
A cluttered work surface disrupts focus and reduces usable operating area. Modern workstations address organization through thoughtfully engineered under-desk cabinetry and attached returns.
Pedestal Drawers, Credenzas, and Side Returns
Integrated storage components range from compact rolling pedestals to full credenza side returns. Choosing a comprehensive office desk product equipped with multi-drawer cabinetry and enclosed shelving allows users to secure sensitive paperwork, store heavy hardware peripherals, and keep office stationery organized right at arm's reach.
Under-Desk Knee Clearance vs. Storage Volume
While maximizing storage capacity is valuable, preserving ample lower legroom is essential for seated comfort. Balancing lateral drawers against unobstructed central knee space allows users to pivot, shift postures, and adjust seating heights without colliding with interior panels.
Vertical Clearance and Overhead Storage Coordination
When horizontal floor area is constrained, building upward provides significant organizational capacity without expanding the footprint of the workstation.
Hutch Additions and Riser Shelving Units
Adding a hutch or desktop shelf riser elevates active reference materials, monitor screens, and task lighting off the primary desktop plane. This vertical expansion preserves continuous horizontal surface space for writing and keyboard input.
Aesthetic Balance in Vertical Storage Design
Overhead cabinetry must be balanced to prevent workspaces from feeling visually heavy or enclosed. Exploring a dedicated desk office guide can help you integrate floating shelves, cubbies, and pinboards that complement surrounding decor while maintaining functional storage utility.
Structural Materials, Frame Rigidity, and Surface Durability
The daily demands placed on office desk workstations require durable construction materials, reliable joinery, and resilient surface finishes.
Solid Wood, Engineered Composite, and Melamine Overlays
Desk surfaces face continuous friction from equipment movement, writing pressure, and occasional beverage exposure. High-density engineered wood panels treated with thermal-fused laminate or melamine overlays offer strong resistance against surface scratches, moisture penetration, and daily wear, while edge banding prevents chipping along perimeter borders.
Metal Subframes, Gusset Plates, and Cross-Bracing
Stability depends heavily on the understructure. Steel support frames, reinforced corner gussets, and lower modesty panels or cross-braces prevent lateral wobble, ensuring the workstation remains rigid under heavy multi-monitor mounts and typing vibration.
Layout Topologies for Diverse Room Environments
The orientation of your workstation influences ambient lighting, visual privacy, and general room traffic flow.
Perimeter Wall vs. Island Command Layouts
Placing a desk facing a perimeter wall maximizes available central floor space and simplifies direct access to wall outlets. Conversely, positioning a workstation inward in an island layout offers an open view of the room entry and eliminates harsh window glare on display screens.
Concealed Workspaces in Multi-Functional Spaces
For shared living rooms or open bedrooms where visual clutter must be minimized after hours, enclosed workstations and cabinet desks provide practical solutions. Reviewing an insightful desk office guide offers strategies for integrating hideaway work nooks that blend seamlessly into everyday home decor.
Commercial vs. Home Office Workstation Typologies
Workstation design varies significantly depending on whether the furniture is intended for public-facing corporate facilities or private residential studies.
Executive and Reception Workstation Counters
Commercial entrance environments require professional presentation alongside administrative utility. Utilizing a purpose-built desk office product featuring counter-height privacy panels and integrated accent lighting ensures a welcoming aesthetic for visitors while keeping transaction records and internal wiring neatly shielded from view.
Work-From-Home Ergonomic Demands
Residential workstations often serve multiple roles throughout the week, accommodating full-time remote work, creative hobbies, and household administration. In home settings, adaptable surfaces, discreet wire containment, and finishes that harmonize with residential furniture are primary considerations.
Assembly, Cable Routing, and Longevity Maintenance
Proper assembly technique and proactive cable management ensure that your workstation remains sturdy and organized throughout years of use.
Hardware Assembly Techniques and Frame Leveling
During assembly, systematically fastening cam-lock connectors, wood dowels, and structural bolts ensures square alignment. Adjusting leveling glides on uneven floors prevents frame racking, stabilizes drawer glide mechanics, and eliminates desk wobble.
Integrated Cable Channels and Wire Management Pass-Throughs
Routing power cables, display connections, and charging cords through integrated grommets and under-desk wire trays eliminates tangled cords beneath your feet. Modesty panels also serve as visual barriers, keeping electrical equipment organized, safe, and out of sight.

Leave a comment
This site is protected by hCaptcha and the hCaptcha Privacy Policy and Terms of Service apply.