










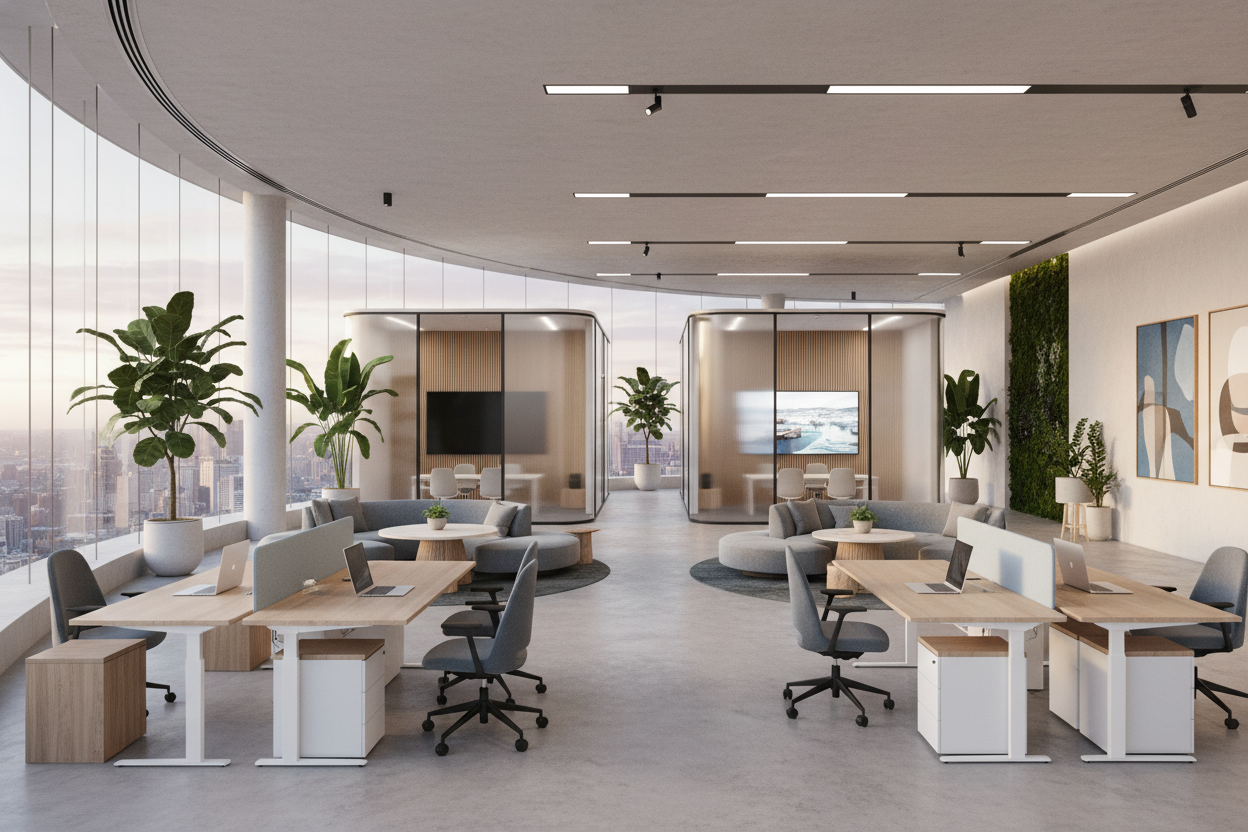
The era of the sterile, fluorescent-lit cubicle farm is effectively over. Today, the physical environment is less about warehousing employees and more about cultivating a culture of innovation and retention. When clients approach me for **office building design ideas**, the conversation rarely starts with desk counts; it starts with workflow, brand identity, and the psychological impact of the space. A well-designed office isn't just a container for work; it is a strategic tool that influences how people interact, focus, and collaborate.
Key Features to Look For
Before breaking ground or knocking down walls, consider these foundational elements that define high-performing commercial interiors:
- Acoustic Zoning: Balancing open collaboration areas with sound-proofed focus pods to reduce cognitive load.
- Biophilic Integration: Incorporating living walls, natural wood grains, and maximized daylight to lower stress levels.
- Modular Flexibility: Utilizing furniture and partitions that can be reconfigured as teams grow or shrink.
- Lighting Architecture: Layering ambient, task, and accent lighting with color temperatures that mimic natural circadian rhythms.
- Ergonomic Diversity: Offering sit-stand desks, lounge seating, and perch stools to encourage movement throughout the day.
Spatial Planning and Circulation
The backbone of any functional office is the layout. We need to move beyond simple square footage calculations and look at "circulation paths." These are the arteries of your office. If the path to the breakroom forces someone to cut through a quiet zone, you have a design failure.
Zoning for Activity
Effective office building ideas rely on distinct zones. We often use flooring transitions—shifting from polished concrete in high-traffic corridors to carpet tiles with heavy pile weight in workstations—to subtly signal behavioral shifts. Hard surfaces encourage movement and conversation; soft surfaces signal quiet and focus.
Materiality: Durability Meets Aesthetics
Selecting materials for a commercial space is a balancing act between high-traffic durability and residential-style comfort. The "resimercial" trend is real, but it requires technical know-how.
Solid Wood vs. High-Pressure Laminate (HPL)
While a solid walnut conference table is a stunning focal point, it is susceptible to ring marks and scratches from laptops. For general workstations, I almost always recommend high-quality HPL or Fenix laminates. They offer the visual warmth of wood or matte stone but possess self-healing thermal properties and scratch resistance that solid materials simply cannot match in a busy office environment.
Lighting as a Design Tool
Lighting is often the first place budgets get cut, and it is always the biggest mistake. A single grid of 4000K overhead panels creates a clinical, fatiguing atmosphere. Instead, aim for a layered approach. Use linear pendants to define the direction of a room and softer, warm-dim wall sconces in breakout areas to encourage relaxation. The goal is to eliminate glare on screens while maintaining enough ambient light to keep energy levels up.
Lessons from My Own Projects
I learned a hard lesson about transparency early in my career while designing a boutique tech HQ. We were obsessed with the "open and transparent" metaphor, so we installed floor-to-ceiling glass walls for every conference room. Visually, it was stunning.
Practically? It was a disaster. Within a week, the client called me. The hard glass surfaces created a reverb chamber where audio quality on conference calls was abysmal. Furthermore, employees felt like they were in a fishbowl; they started taping paper over the glass for privacy during sensitive meetings. We had to retrofit the space with heavy acoustic drapery and apply frosted film to the glass at eye level. It taught me that while aesthetics draw people in, acoustic and visual privacy keeps them comfortable. Now, I never spec a glass meeting room without integrating at least two soft, absorbent surfaces.
Conclusion
Designing an office building is about empathy for the end-user. It requires looking past the blueprints to imagine the daily experience of the people inhabiting the space. By prioritizing acoustics, flexible layouts, and honest materials, you create an environment that doesn't just house a business, but actively helps it thrive.
Frequently Asked Questions
How do I reduce noise in an open-plan office?
Use acoustic baffles suspended from the ceiling, carpet tiles with thick backing, and furniture with high backs (like booth seating) to trap sound. White noise masking systems are also highly effective.
What is the ideal desk size for modern work?
Standard desks are shrinking as technology becomes more compact. A 48-inch to 60-inch width is now standard. However, depth is critical; ensure at least 30 inches of depth so monitors don't sit too close to the user's eyes.
Is biophilic design worth the maintenance cost?
Absolutely. Studies consistently show that access to greenery and natural elements increases productivity by up to 15%. If live plants are too difficult to maintain, preserved moss walls offer the visual texture and acoustic benefits without the need for water.


Leave a comment
This site is protected by hCaptcha and the hCaptcha Privacy Policy and Terms of Service apply.