










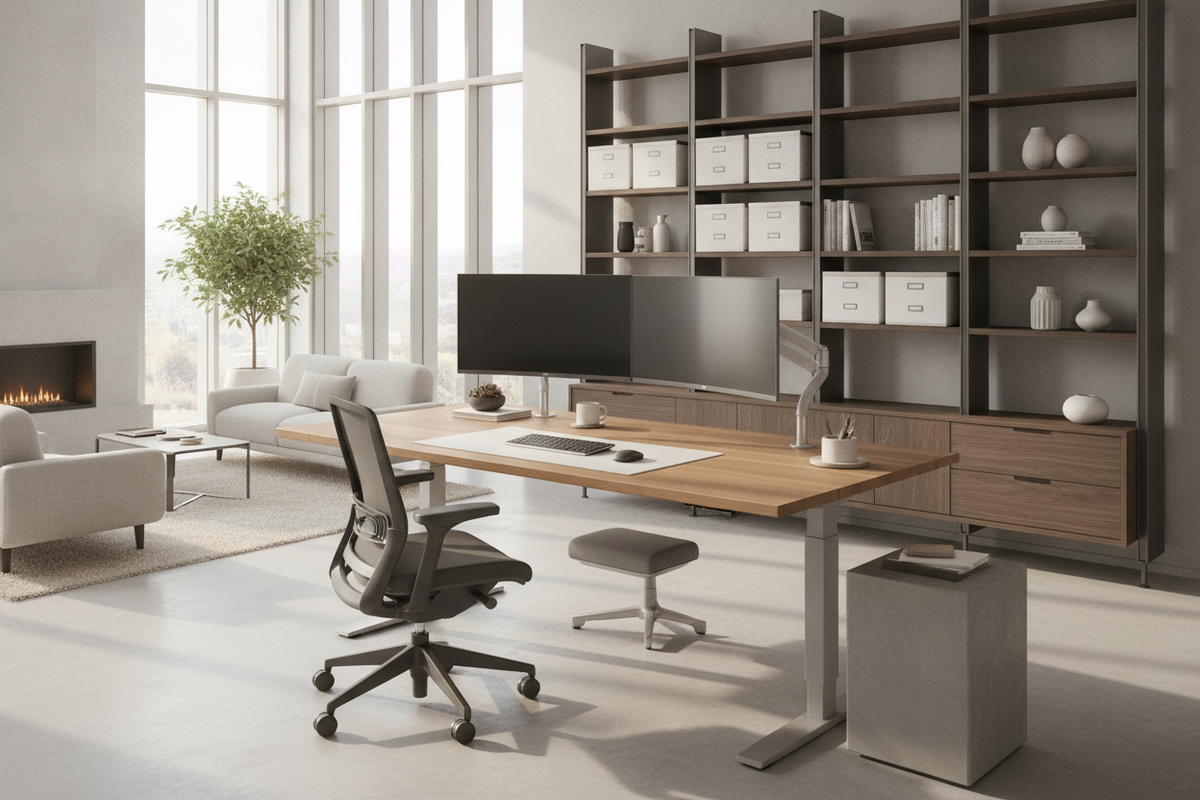
Designing an efficient workspace begins with understanding how physical surfaces, furniture dimensions, and everyday tools interact with the human frame. An ergonomics desk layout bridges the gap between architectural interior design and daily physical ease, helping create a balanced, functional environment. Rather than viewing a desk as merely a static flat top, treating it as an active spatial system transforms how tasks are executed throughout the workday.
Achieving ideal desk ergonomics requires balancing multiple spatial considerations: tabletop zoning, leg envelopes, surface textures, and external storage integration. When these elements are coordinated thoughtfully, the workstation supports intuitive movement, streamlined organization, and visual order across both compact home offices and expansive executive suites.
Understanding the Foundations of Ergonomics Desk Design
At its core, ergonomic desk planning focuses on aligning furniture geometry with natural movement patterns. In an office environment, a well-proportioned desk allows the user to maintain relaxed shoulders, level forearms, and an unobstructed line of sight toward reference materials and monitors without awkward torso twisting or continuous reaching.
Standardizing a workstation does not mean relying on a rigid, one-size-fits-all arrangement. Instead, effective office work ergonomics emphasizes spatial adaptability. Key factors include:
- Proportional Depth: Ensuring the desktop provides adequate distance between the eyes and display equipment while keeping primary tools within a comfortable forearm sweep.
- Height Alignment: Choosing a working surface height that allows the arms to rest comfortably parallel to the floor during typing or writing tasks.
- Perceptual Clarity: Designing a clean, uncluttered visual horizon that minimizes distraction and supports focused concentration.
Workstation Topography: Primary, Secondary, and Tertiary Reach Zones
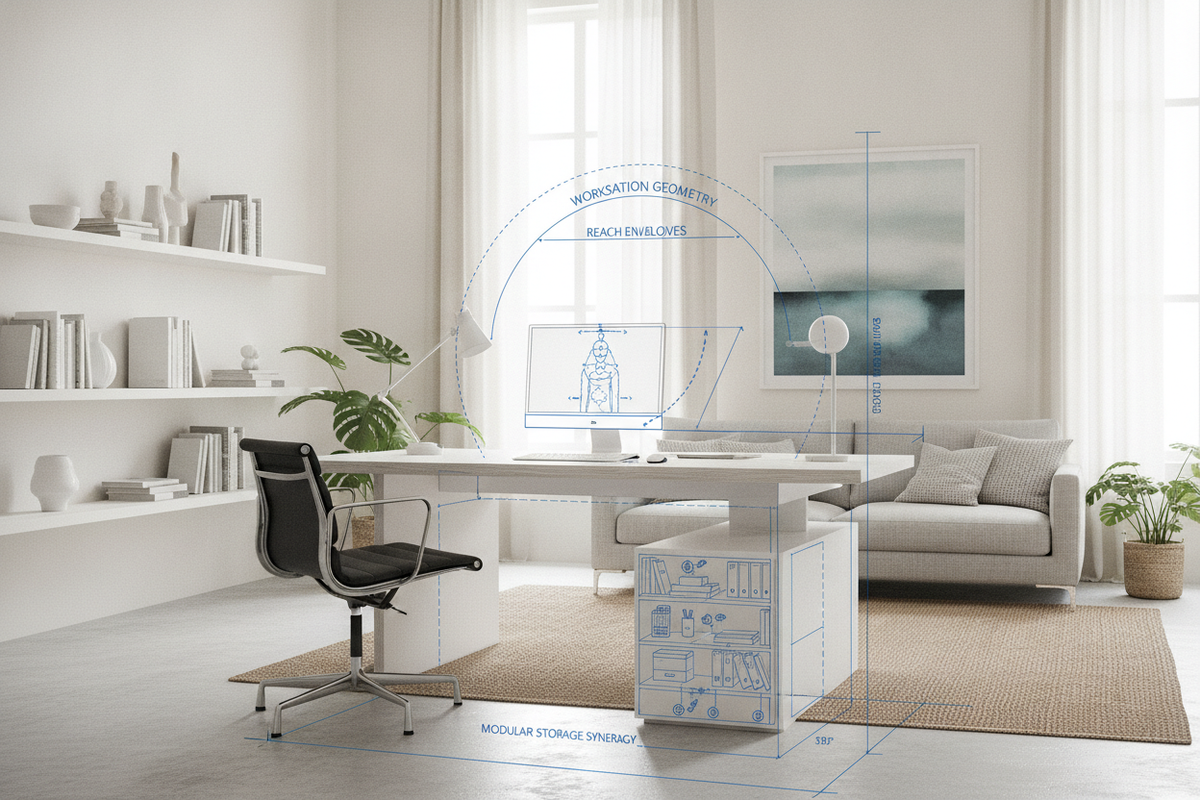
A practical way to structure an ergonomic desktop is to divide the surface into distinct reach zones based on the natural arc of the arms. Mapping equipment according to access frequency prevents continuous leaning and excessive shoulder extension.
The Primary Reach Zone
The primary zone covers the immediate tabletop area accessible with elbows kept close to the torso and forearms sweeping horizontally across the surface. This zone should be reserved exclusively for essential input tools used throughout the day, such as keyboards, mice, notepads, and active writing instruments. Keeping this zone free of bulky decor maintains fluid hand transitions and prevents crowded clutter.
The Secondary Reach Zone
Extending beyond the primary arc is the secondary zone, reached easily by extending the arms without bending the upper back forward. This envelope is ideal for secondary screens, reference stands, desk lamps, beverage coasters, and desktop organizers. Placing items here keeps them visible and easily accessible while protecting the primary typing surface from encroachment.
The Tertiary Reach Zone
The outer perimeter of the work surface forms the tertiary zone, accessible by leaning slightly or standing up. Storage trays, decorative plants, secondary filing racks, and cable hubs are best positioned along these outer margins. Organizing a desktop into these concentric tiers creates an intuitive workflow where items naturally return to their designated locations.
Clearance Geometry: Under-Desk Space and Leg Envelopes
While surface layout often receives the most attention, the volume underneath the work table is equally critical for table ergonomics. A cramped under-desk area restricts lower-body movement, forcing unnatural leg positioning and unintended torso rotation.
A well-engineered desk frame preserves a generous clearance envelope free from intrusive crossbeams, bulky central supports, or low-hanging modesty panels. Users should have ample room to stretch their legs forward, adjust seating angles, and cross ankles without contacting structural framing. For setups incorporating a corner or return wing, such as an office computer desk product, corner transitions should be evaluated to ensure knee clearance remains fluid when pivoting between task zones.
Selecting Ergonomic Desk Archetypes for Your Room Layout
Different room layouts and workflow styles call for distinct workstation configurations. Selecting the appropriate desk archetype ensures that spatial proportions complement the room architecture while fulfilling daily operational needs.
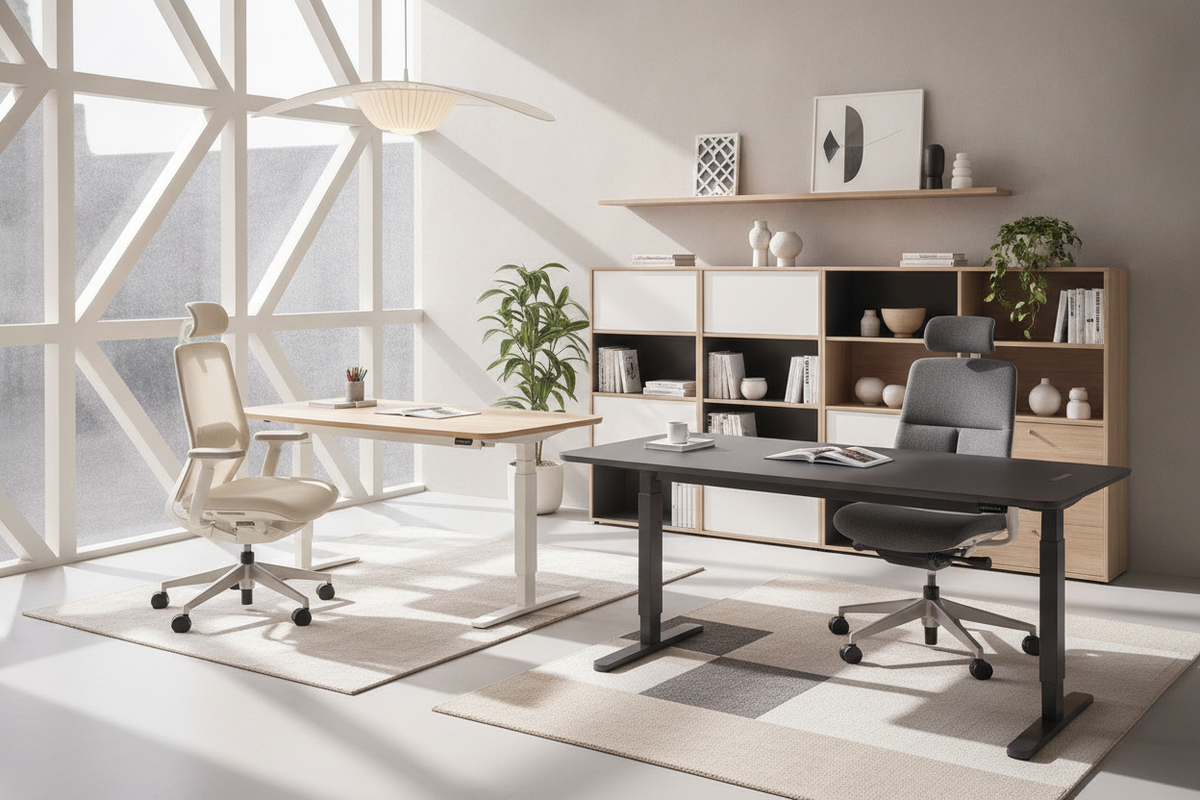
- Kinetic Sit-Stand Workstations: Height-adjustable platforms, such as an ergonomic office desk product, allow seamless transitions between seated and standing postures throughout the day. These designs are ideal for dynamic work styles requiring varied physical orientation.
- Linear Writing and Computer Tables: Clean, rectangular profiles found in a versatile computer desk collection provide straightforward geometry, making them easy to position against walls, under windows, or as freestanding room focal points.
- L-Shaped and Corner Desks: These profiles maximize corner footprints and provide distinct dedicated wings for computer work and physical paperwork, keeping multiple project workflows organized simultaneously.
Surface Materials, Edge Profiles, and Tactile Comfort
Tactile interaction with a desk surface directly influences daily physical comfort. Desk edges with sharp, unyielding ninety-degree corners can press into forearms during extended typing or drafting sessions. Selecting desks with subtly chamfered, rounded, or waterfall edge profiles disperses forearm contact pressure more evenly.
Surface finish is another essential consideration for visual and physical comfort:
- Matte and Low-Sheen Laminates: Reduce harsh overhead light reflection and glare, providing a gentle backdrop for digital displays.
- Smooth Engineered Wood Finishes: Offer a warm, consistent tactile feel that resists temperature extremes, avoiding the cold initial touch associated with raw metal or glass surfaces.
- Durable Edge Banding: Protects high-contact perimeters from chipping and peeling, ensuring the desk retains a smooth, snag-free edge over years of daily use.
Integrating Modular Office Storage to Preserve Ergonomic Clearances
A frequent compromise in home office ergonomics occurs when paperwork, office supplies, and peripherals accumulate on the main desktop due to inadequate nearby storage. When desk surfaces are overcrowded, users are forced to work in awkward, contorted positions.
To maintain open desktop reach zones and unimpeded leg clearance, pair your desk with dedicated storage elements. Placing a low mobile pedestal beside or slightly offset from the desk keeps active files within arm reach without encroaching on knee space. Tall credenzas, modular shelving, and lateral file cabinets should be positioned along adjacent walls to manage archival documents and tech hardware. For broader workspace planning strategies, our ideal work office guide offers valuable insights on balancing storage capacity with functional circulation room.
Workplace Safety and Long-Term Maintenance Practices
A truly ergonomic work desk must also be a safe and orderly one. Power cables, data cords, and power bricks trailing across the floor or dangling into leg envelopes represent both physical hazards and visual distractions. Integrating under-desk cable trays, adhesive wire guides, and grommet pass-throughs keeps wiring safely bundled and out of footpaths.
In multipurpose rooms or concealed office niches, selecting appropriate enclosing furniture or compact work cabinets can help maintain clean transitions between work and leisure hours, as explored in our computer desk office guide.
Routine hardware checks further preserve the integrity of your setup. Periodically inspecting frame fasteners, leveling glides, and motorized lifting mechanisms ensures your workstation remains sturdy, level, and wobble-free. By combining structured reach zones, open leg clearance, thoughtful material selection, and coordinated modular storage, you can create a balanced, durable office environment tailored to your daily workflow.

Leave a comment
This site is protected by hCaptcha and the hCaptcha Privacy Policy and Terms of Service apply.