










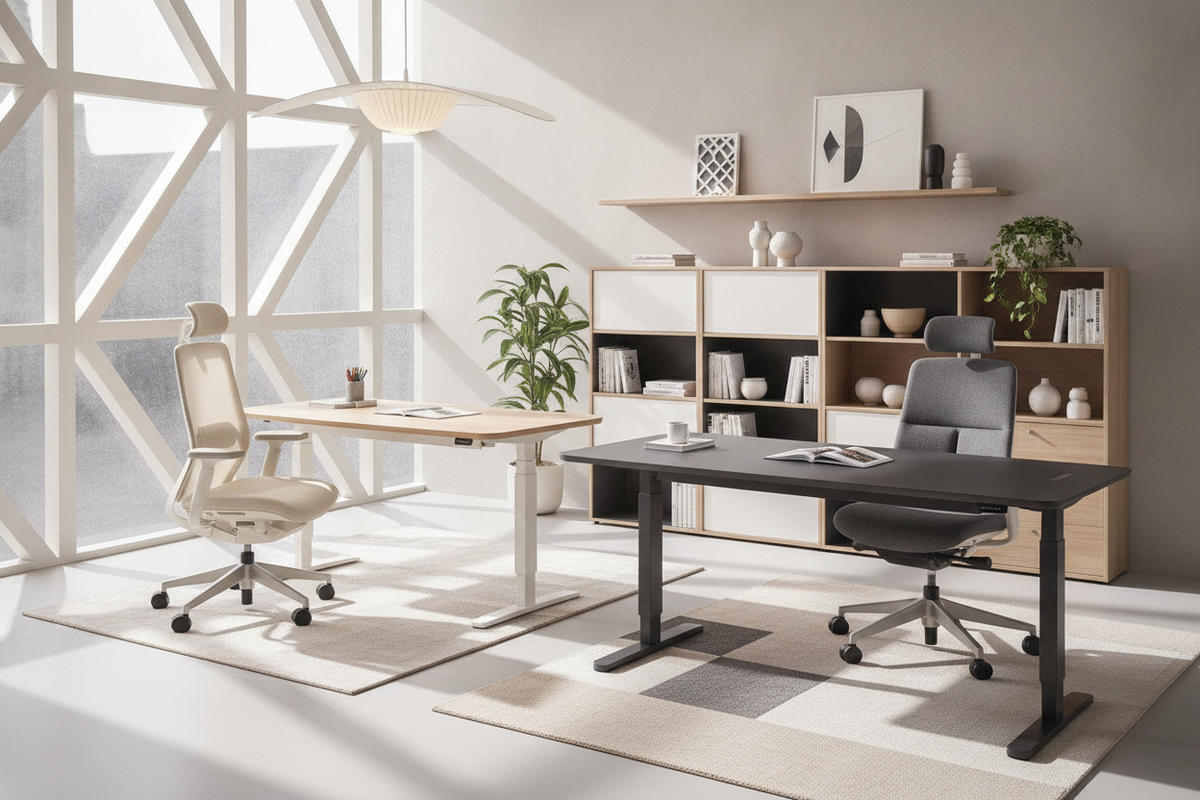
Architectural Workstation Pairing Archetypes
Designing an effective workstation requires viewing furniture not as isolated components, but as a coordinated functional system. When selecting ergonomic desks and chairs, the relationship between the desktop elevation and seating kinematics defines day-to-day usability. Workstations generally divide into three primary pairing archetypes: height-adjustable dynamic systems, fixed-height architecture paired with highly articulated seating, and executive credenza suites.
Dynamic sit-stand pairings combine a motorized or counterbalanced frame with an active task chair designed for varying postures. For instance, pairing an ergonomic office desk product featuring programmable height settings alongside a high-mobility chair allows seamless transitions between seated focus and upright collaboration. In contrast, fixed-height configurations place greater operational demand on the chair, requiring multi-axis armrests, seat pan depth adjustments, and tilt tension controls to adapt to a static work surface. Executive configurations prioritize expansive surface area and integrated privacy panels, balancing ergonomic comfort with formal presentation.
Clearance Geometry and Relative Proportions
Proper coordination between an ergonomic chair and table depends on three-dimensional clearance envelopes rather than single arbitrary points. The relationship between the chair's armrests and the desk's front edge determines how closely a user can approach the primary work zone. Armrests that adjust in height, width, and pivot angle allow smooth ingress without colliding against the desk apron or underside chamfer.
Equally critical is the under-desk knee well. A well-planned ergonomic table chair arrangement leaves ample horizontal width and vertical height beneath the desktop to prevent knee contact with crossbars, motor housings, or shallow pencil drawers. When organizing monitor risers and document holders, aligning screen centerlines with natural horizontal sightlines reduces unnecessary neck rotation and preserves open desktop space for primary tasks.
Spatial Footprints and Room Layout Strategies
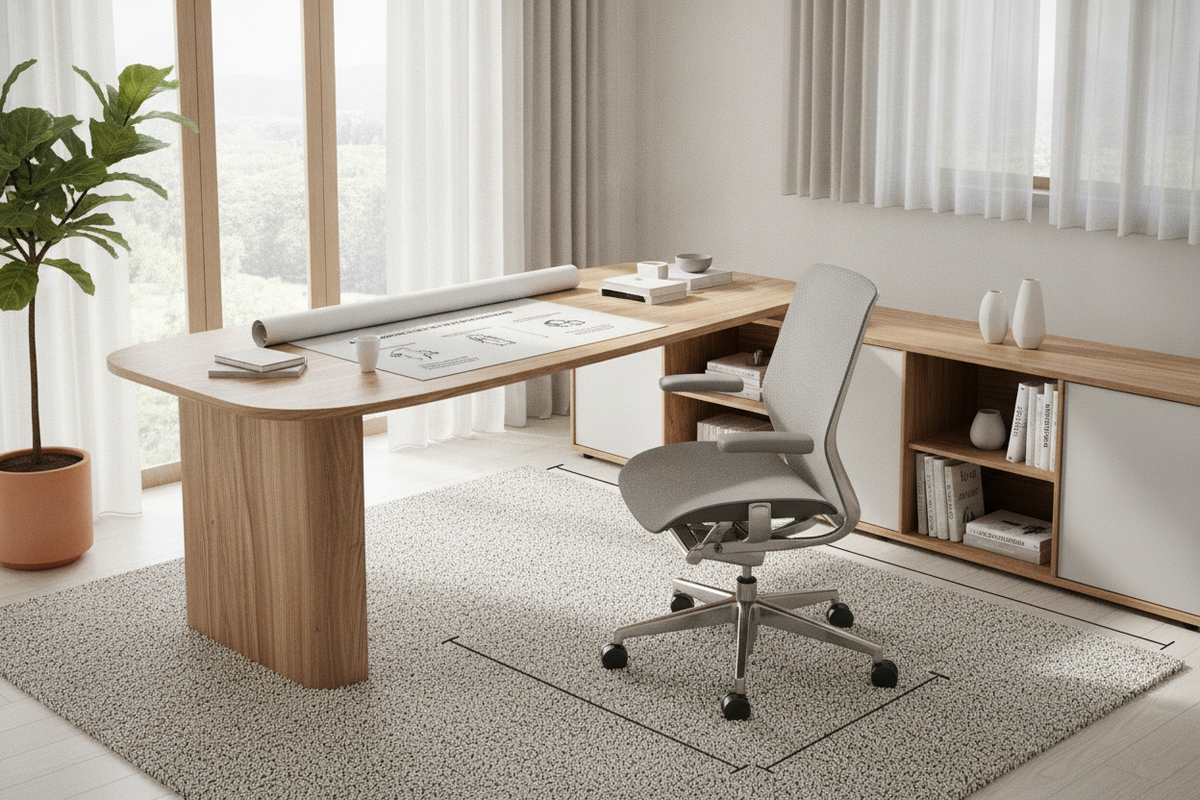
Integrating an ergonomic desk and chair combo into a floor plan requires mapping both static footprints and dynamic travel pathways. A chair requires sufficient clearance behind the desk to permit effortless push-back, rotation, and standing egress without scraping baseboards or snagging perimeter window treatments. In dedicated home offices, placing the desk in a floating central orientation establishes commanding room flow, while compact alcoves benefit from wall-adjacent configurations that preserve central walking space.
In multi-functional rooms such as living-office hybrids, visual zoning prevents the workstation from overpowering residential elements. For additional perspective on harmonizing practical office pairings with broader home aesthetics, reviewing a comprehensive office desk chair guide offers helpful spatial balance concepts. Maintaining unencumbered circulation corridors ensures that pulling out an ergonomic office table and chair never impedes room entryways or adjacent cabinet doors.
Material Textures, Structural Rigidity, and Finish Harmony
Visual and tactile cohesion across an ergonomic office chair and desk pairing enhances both the durability and ambience of a workspace. Heavy-gauge steel leg columns provide the necessary torsional rigidity to eliminate desktop wobble during intensive typing or height adjustments. Pairing these robust metal bases with engineered wood or laminate surfaces finished in realistic woodgrains or matte neutral tones delivers wear-resistant warmth.
Seating materials should complement these architectural surfaces. Breathable elastomeric mesh backs offer passive temperature regulation and lightweight visual profiles, making them well-suited for smaller footprints. Tailored fabric or leatherette upholstery lends textural depth and acoustic dampening to larger rooms. Matching base hardware finishes, such as coordinating matte black powder coating on chair casters with desk frame legs, unifies separate pieces into an intentional furniture suite.
Complementary Storage Ensembles and Perimeter Organization
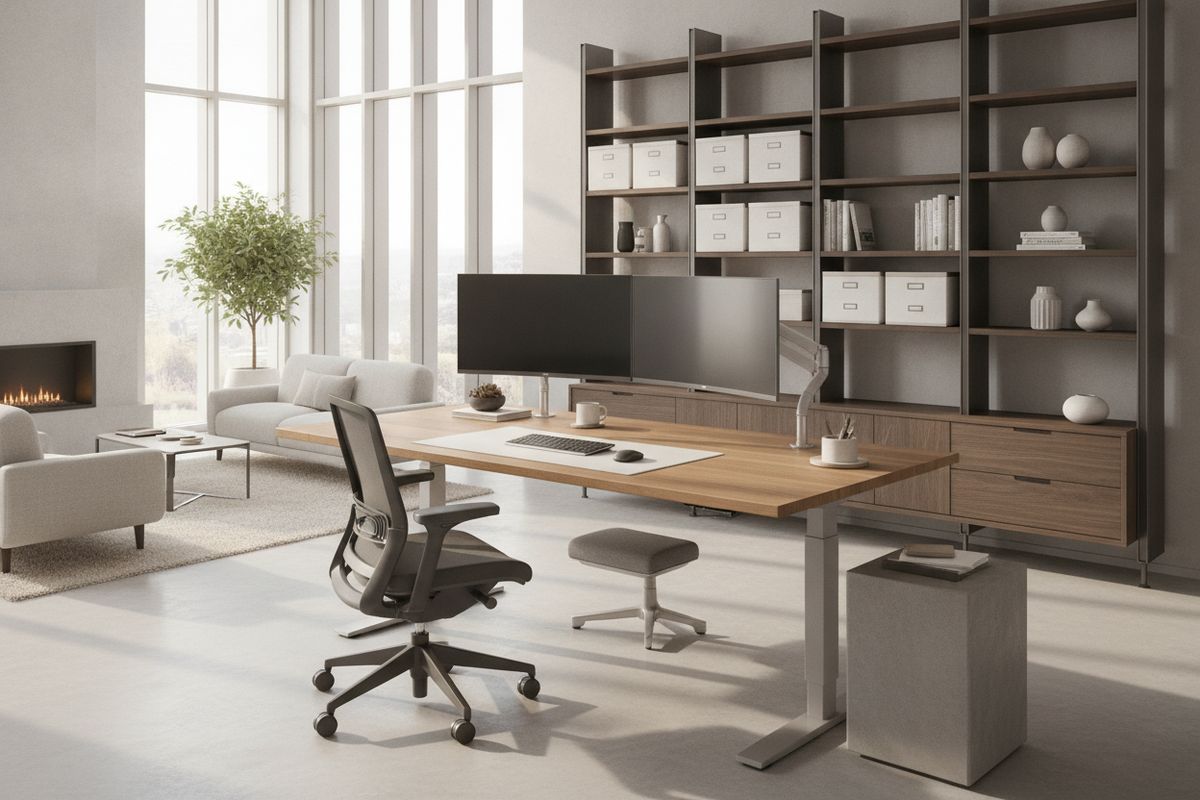
An uncluttered desk surface is essential for maintaining an ergonomic layout. When papers, hardware peripherals, and reference materials accumulate within the primary reach zone, the space required for proper keyboard and mouse placement becomes compromised. Incorporating dedicated perimeter cabinetry, such as a matching credenza or a multi-functional office desk product with integrated storage, preserves the active work zone for daily essentials.
Positioning filing drawers and storage towers just outside the dynamic chair swivel radius ensures quick access to supplies without obstructing leg clearance. Mobile pedestal units can slide under extended desk returns when not in use or roll alongside a side wall to serve as auxiliary printer stands. Distributing storage along the room perimeter maintains a clean visual horizon and supports an efficient daily workflow.
Assembly Workflows, Hardware Audits, and Maintenance Lifecycle
Long-term performance of an ergonomic table chair and desk installation relies on methodical assembly and periodic mechanical upkeep. During initial staging, unpacking components onto a protective felt blanket prevents surface marring. Fasteners should be threaded by hand to verify proper thread engagement before applying uniform final torque, ensuring structural squareness across all frame joints.
Over extended use, daily mechanical cycles and minor vibrations can loosen assembly bolts or cause caster stems to collect dust fibers. Establishing a biannual maintenance routine to inspect hardware tightness, lubricate moving lift columns where recommended, and wipe down seating textiles preserves mechanical fluidity and surface integrity across the entire furniture ensemble.

Leave a comment
This site is protected by hCaptcha and the hCaptcha Privacy Policy and Terms of Service apply.