










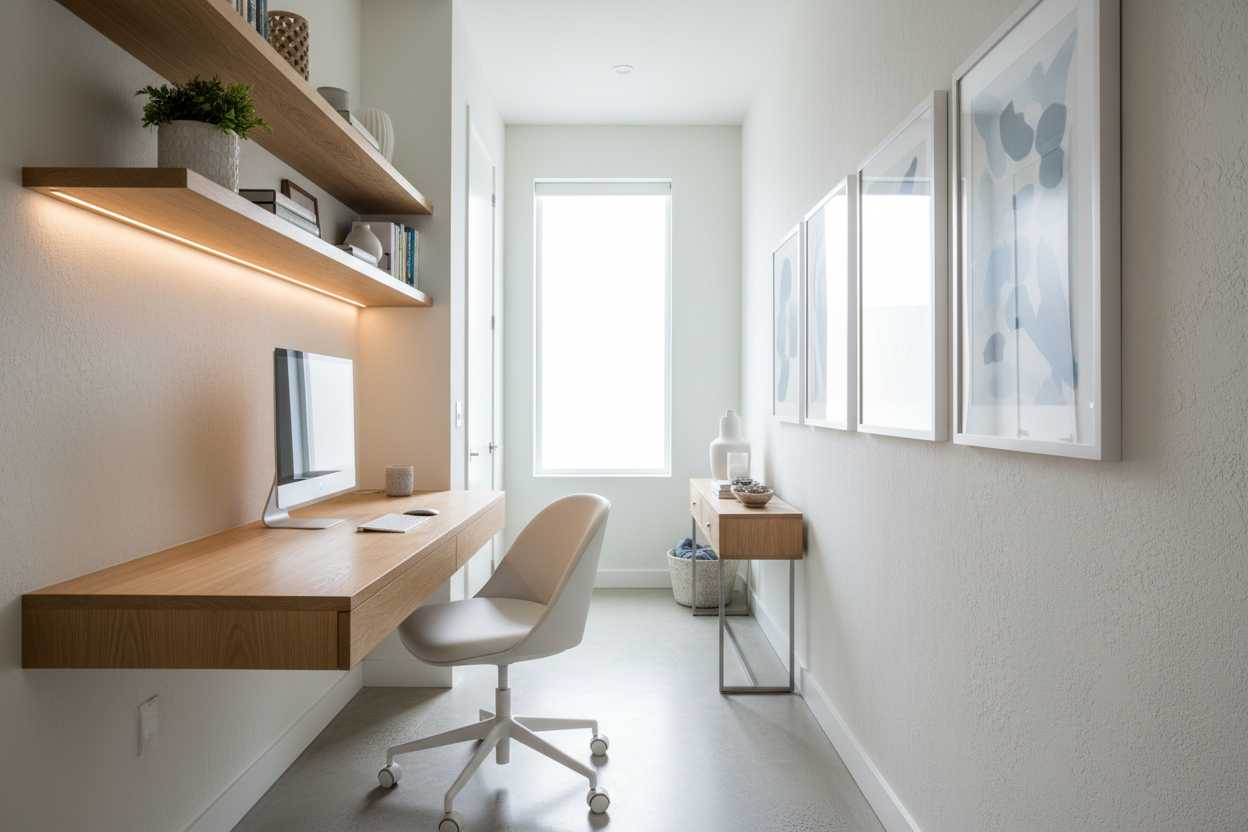
Finding dedicated square footage for a workspace often feels like a negotiation with your own floor plan. We tend to look at spare bedrooms or corners of the living room, completely overlooking the transitional spaces that connect them. A home office hallway is not just a space-saving compromise; when executed correctly, it is a sophisticated architectural intervention that maximizes utility without sacrificing aesthetics.
Key Considerations for Hallway Workspaces
Before purchasing a console table or drilling into your drywall, consider these non-negotiable factors to ensure the space functions as a legitimate office rather than a clutter magnet:
- Circulation Width: Ensure you maintain at least 36 inches of walkway clearance behind the chair when it is tucked in.
- Furniture Depth: Opt for desks with a depth between 15 to 20 inches to prevent encroaching on the traffic flow.
- Visual Weight: Select floating units or legs with open silhouettes to keep the corridor feeling spacious.
- Cable Management: Hallways rarely have floor outlets; plan for cord concealment along baseboards or within joinery.
Navigating Circulation and Layout
The primary challenge with a home office in hallway settings is preserving the thoroughfare. In design terms, we call this the "circulation path." A hallway is a high-traffic artery. If your workspace impedes movement, it will become a source of frustration rather than productivity.
For standard corridors (typically 36 to 48 inches wide), a wall-mounted floating desk is often the superior choice. By removing the legs, you expose more floor area, which tricks the eye into perceiving the space as wider than it is. If you prefer a freestanding piece, look for a "console desk"—these are hybrid pieces designed specifically with a shallow depth profile.
Selecting the Right Materials and Silhouette
Durability in High-Traffic Zones
Unlike a secluded study, a hallway desk is exposed to constant movement, bags brushing against edges, and general household traffic. Material selection here is critical. While a soft pine or untreated veneer might look charming, it will dent easily in a corridor.
I always advise clients to invest in hardwoods like oak or walnut, or high-pressure laminates for the work surface. If you are leaning towards a painted finish, ensure it is a factory-sprayed lacquer which offers significantly higher chip resistance than standard wood paint.
The Chair Dilemma
The chair is often the dealbreaker in hallway designs. A standard ergonomic task chair is visually bulky and physically deep. Instead, prioritize a chair with a low profile and a backrest that sits flush with the desk edge. In tighter spaces, a backless stool that slides completely underneath the desktop when not in use is a valid ergonomic compromise for short work sessions.
Lighting and Electrical Integration
Lighting a corridor workspace requires nuance. Overhead hallway lighting is typically designed for transit, not tasks, often creating shadows directly where you are trying to write or type. Relying solely on a desk lamp can clutter the limited surface area.
The most elegant solution is wall-mounted sconces. Articulating sconces (swing-arm lamps) allow you to direct light onto your work surface when needed and push it back against the wall when the workday is done. This adds a layer of architectural interest to the hallway even when the desk isn't in use.
Lessons from My Own Projects
I want to share a specific realization from a project I worked on in a narrow Victorian row house. We designed a beautiful, custom floating walnut shelf to serve as the client's secondary workspace. It looked stunning in the renderings.
However, after installation, we realized we hadn't accounted for the "elbow swing." When the client typed, their elbows naturally extended backward. Because the hallway was high-traffic, family members kept brushing against the user's elbows while walking past. It was a minor measurement oversight that created major friction.
We solved it by adding a rounded radius to the desk corners and swapping the chair for a swivel stool, allowing the user to quickly pivot out of the way. Now, I always tape out the "active zone" on the floor—including the user's body space, not just the furniture footprint—before ordering a single piece.
Conclusion
Reclaiming a corridor for your profession requires a shift in perspective. It is about treating the furniture as part of the architecture. With the right scale, durable materials, and thoughtful lighting, your hallway can transition from a simple passage into a powerhouse of productivity.
Frequently Asked Questions
What is the minimum depth for a hallway desk?
For a functional laptop workspace, you can get away with a depth of 15 inches. However, 18 to 20 inches is ideal if you need space for a notepad or coffee cup without feeling cramped.
How do I hide computer cords in a hallway?
Since floating outlets are rare in hallways, use paintable cord covers that run along the top of the baseboard. Alternatively, choose a desk with a hollow back panel designed to house a power strip, keeping the mess off the floor.
Can I use a standing desk in a hallway?
Yes, but visual balance is key. A standing desk at full height can feel like a barrier in a narrow hall. Look for compact pneumatic risers that sit on top of a console, or a wall-mounted adjustable system that looks like shelving when not in use.


Leave a comment
This site is protected by hCaptcha and the hCaptcha Privacy Policy and Terms of Service apply.