










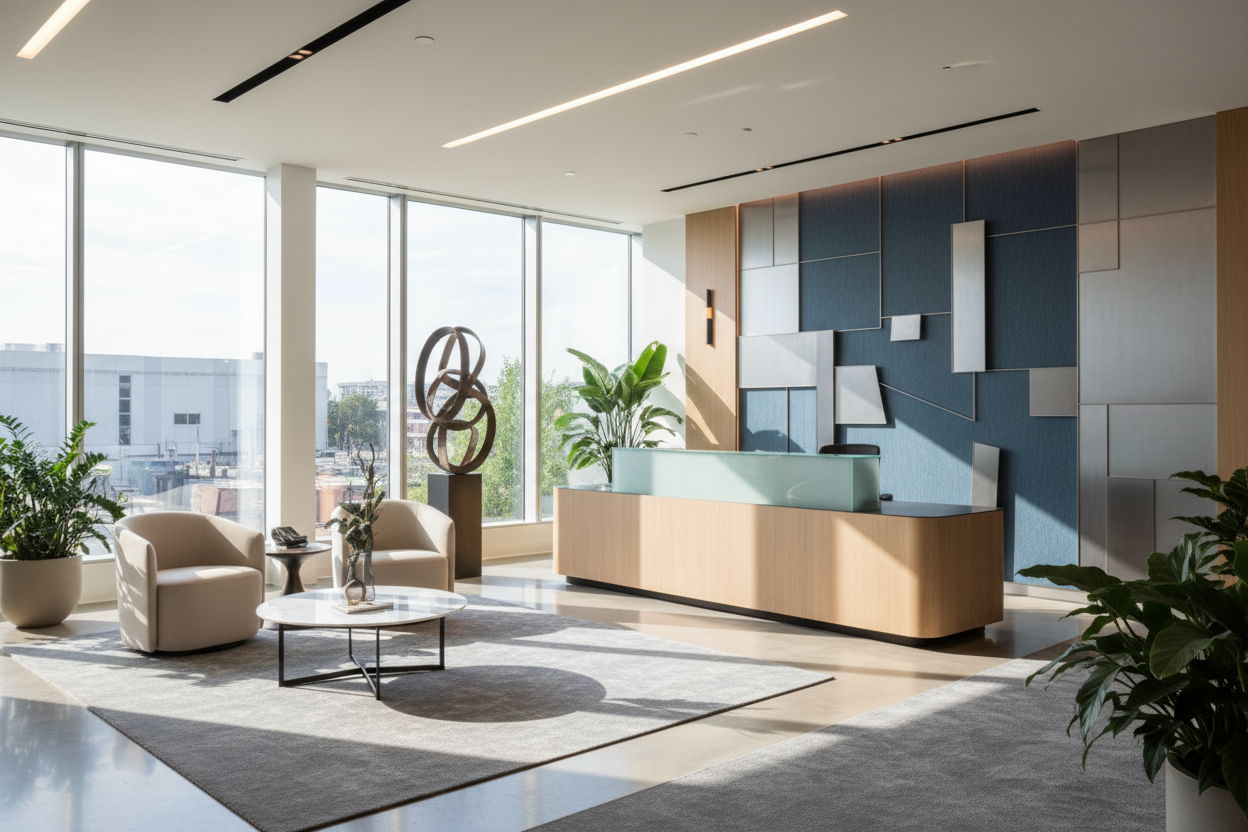
You have approximately seven seconds to convey your brand's ethos before a client even shakes your hand. The dilemma many business owners face is prioritizing the boardroom or the executive suites while leaving the entrance as an afterthought. This is a critical error. Your office front design is the architectural handshake of your business; it sets the acoustic, visual, and psychological tone for every interaction that follows.
Key Features to Look For
- Traffic Flow & Clearance: Ensure a minimum of 36-48 inches of clearance for ADA compliance and comfortable circulation.
- Material Durability: Prioritize high-performance textiles (crypton, leather) and scratch-resistant surfaces (quartz, solid surface) for high-touch areas.
- Lighting Temperature: Aim for 3000K-3500K LED lighting to create a welcoming yet alert atmosphere, avoiding the sterility of cool blue light.
- Acoustic Control: Incorporate sound-absorbing baffles or soft furnishings to prevent the "echo chamber" effect in lobbies.
- Visual Anchor: Establish a focal point, usually the reception desk or a statement wall, to guide visitors instinctively.
Defining the Spatial Narrative
When I consult on a floor plan, I don't just look at where the furniture fits; I look at how the eye travels. The layout of your entrance determines the hierarchy of the space. If the reception desk is hidden or the seating area turns its back to the door, you create subconscious friction.
The Reception Desk: Form Meets Function
The desk is the cockpit of the front office. While a floating, sculptural desk looks stunning in a render, you must consider the wire management and modesty panels. I always advise clients to choose a design with integrated cable risers. If the front facade of the desk is open, every messy wire and trash bin is visible to your guests. Opt for solid surface materials like Corian or quartz over wood veneers for the transaction top—they resist the inevitable scratching from keys, clipboards, and delivery boxes.
Lighting: The Invisible Architecture
Lighting makes or breaks the texture of your furniture. You can buy a $5,000 Italian leather sofa, but under harsh fluorescent troffers, it will look like vinyl. A sophisticated office front design relies on layered lighting:
- Ambient: General illumination (recessed cans or linear pendants).
- Accent: Wall washers to highlight signage or texture (brick, wood slats).
- Task: Specific lighting for the receptionist to work without eye strain.
Materiality and The "Touch" Test
In a commercial or high-traffic home office setting, fragility is the enemy. For seating, I strictly recommend commercial-grade fabrics with a double-rub count exceeding 50,000. Velvet adds a luxe, residential feel (the "resimercial" trend), but ensure it is a performance velvet that resists crushing. For flooring in the immediate entryway, avoid high-pile carpet which traps moisture and dirt; luxury vinyl tile (LVT) or porcelain slab offers the aesthetic of stone with far superior maintenance properties.
My Personal Take on Office Front Design
I learned the hard way about the importance of "visual noise" in an entry area during a project for a boutique law firm. We designed a stunning, high-gloss black feature wall right behind the receptionist. It looked incredible in photos.
However, two weeks after installation, I visited the site and realized a fatal flaw: the high-gloss finish acted like a mirror. Every time the receptionist moved, took a sip of coffee, or organized papers, the movement was reflected and amplified behind her. It was distracting for clients trying to focus on the conversation. Furthermore, the cleaning crew couldn't keep up with the fingerprints. We ended up having to wrap the wall in a matte architectural vinyl. Now, I always test finish samples against direct light sources to check for glare and fingerprint visibility before committing. Always choose matte or satin finishes for vertical surfaces that people might lean on.
Conclusion
Your entrance is more than a waiting room; it is a declaration of quality. By balancing durable materials with warm, layered lighting and an intuitive layout, you transform a passive space into an active asset for your brand. Don't settle for generic—curate a space that speaks before you do.
Frequently Asked Questions
How much space do I need for a proper reception area?
While it depends on traffic, a small seating area requires at least 100-150 square feet. Allow for the footprint of the chairs plus legroom, and ensure walkways remain unobstructed. A claustrophobic entry signals a disorganized business.
What is the best flooring for an office front entrance?
Porcelain tile or commercial-grade LVT (Luxury Vinyl Tile) are top choices. They are impervious to water brought in by umbrellas or shoes and are acoustic-friendly if installed with the right underlayment. Avoid real hardwood in the immediate vestibule as grit will ruin the finish.
How can I brand my office front without a giant logo?
Use your brand colors in the upholstery or accent wall, or mimic the geometry of your logo in the furniture silhouette. For example, a tech company might use sleek, angular metal furniture, while a wellness brand should opt for organic, curved wood forms.

Leave a comment
This site is protected by hCaptcha and the hCaptcha Privacy Policy and Terms of Service apply.