




Reimagining Desk Uses: Expanding Workstations Beyond Basic Computing
Modern residential and commercial interiors require furniture that serves multiple evolving roles. While traditional office tables were once dedicated exclusively to holding desktop computer towers and desktop monitors, contemporary living patterns demand far greater adaptability. Expanding your understanding of potential desk uses unlocks new possibilities for spatial efficiency, creative expression, and daily organization.
Today, a single desk or work table can transition seamlessly between a focused professional station, an artisan crafting hub, an organized home administration counter, or a dual-purpose vanity. Approaching furniture selection with versatility in mind ensures that your tabletop accommodates fluctuating tasks without overcrowding the surrounding room.
Core Use-Case Archetypes: Matching Surface Architecture to Daily Activities
Identifying the primary purpose of your work table helps dictate the surface depth, leg clearance, and storage architecture required for daily comfort. Consider these common application archetypes:
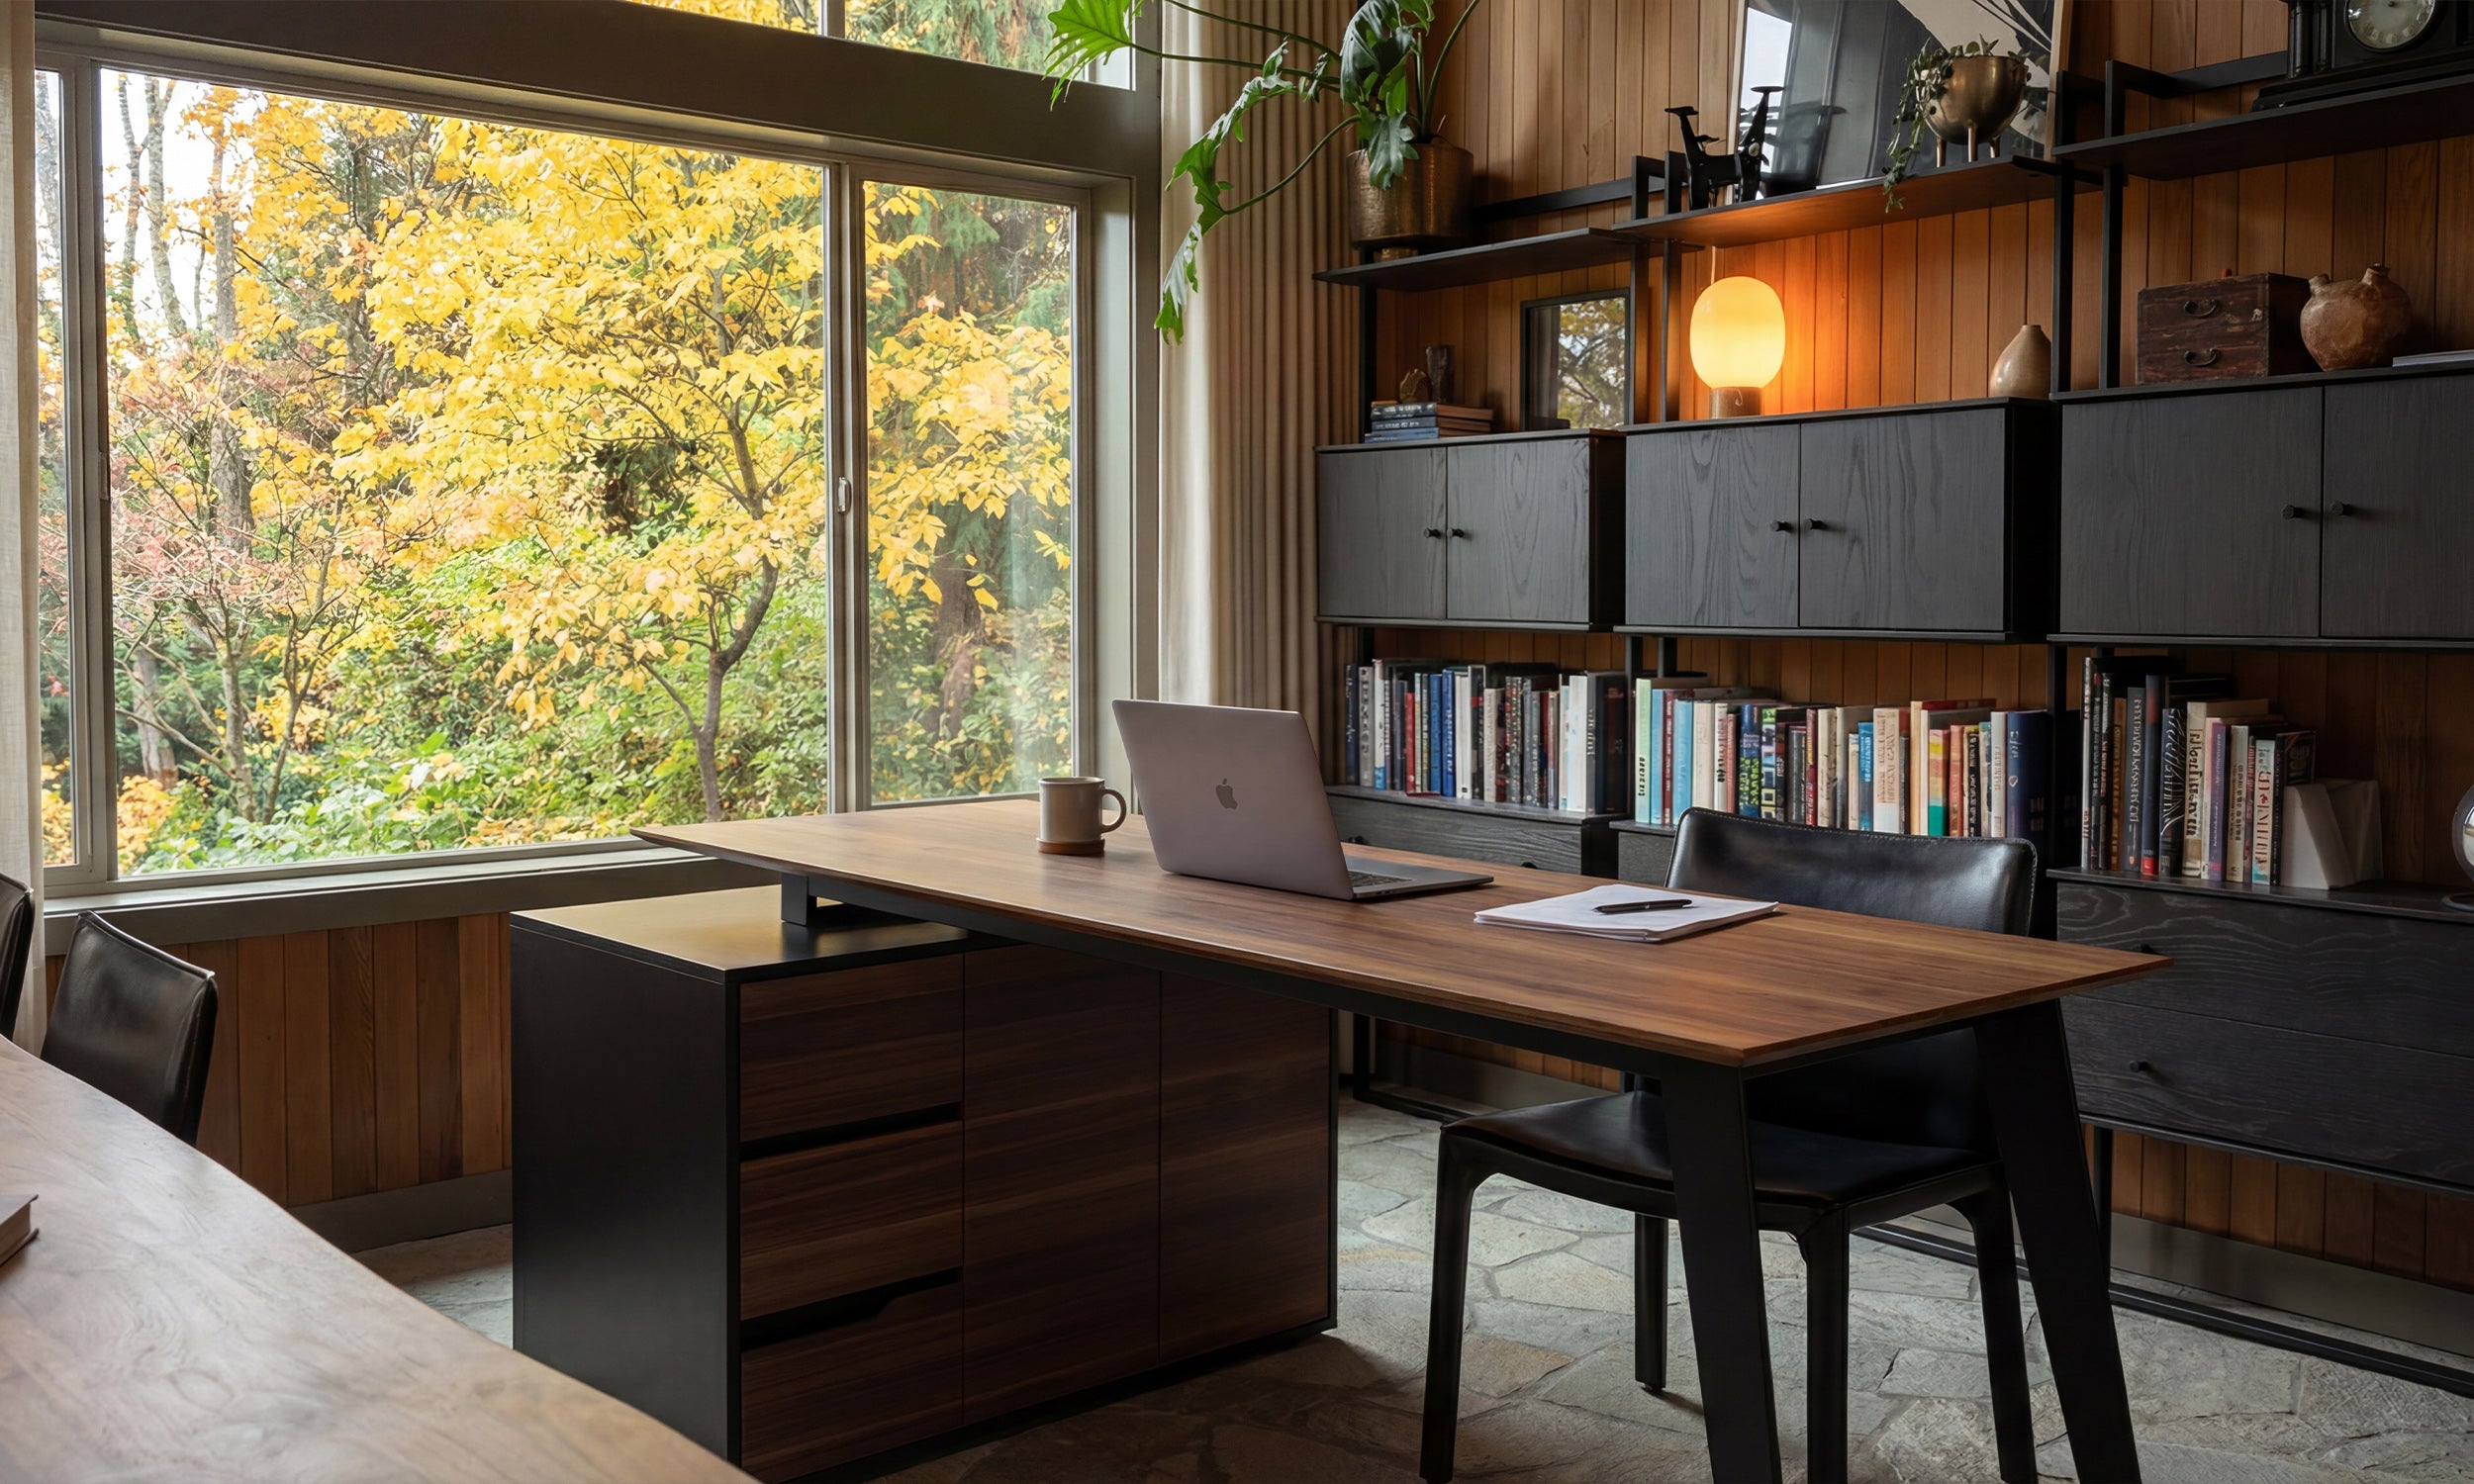
- The Analytical & Focus Station: Prioritizes cable management channels, monitor arm clearances, and a deep tabletop that comfortably separates display hardware from note-taking zones.
- The Creative Studio & Craft Counter: Demands broad, wipe-clean surfaces capable of holding fabric shears, drafting mats, or packaging supplies alongside immediate drawer access for tools. When planning extensive craft or administrative hubs, pairing ample cabinetry with an integrated office desk product provides dedicated zones for both active work and concealed storage.
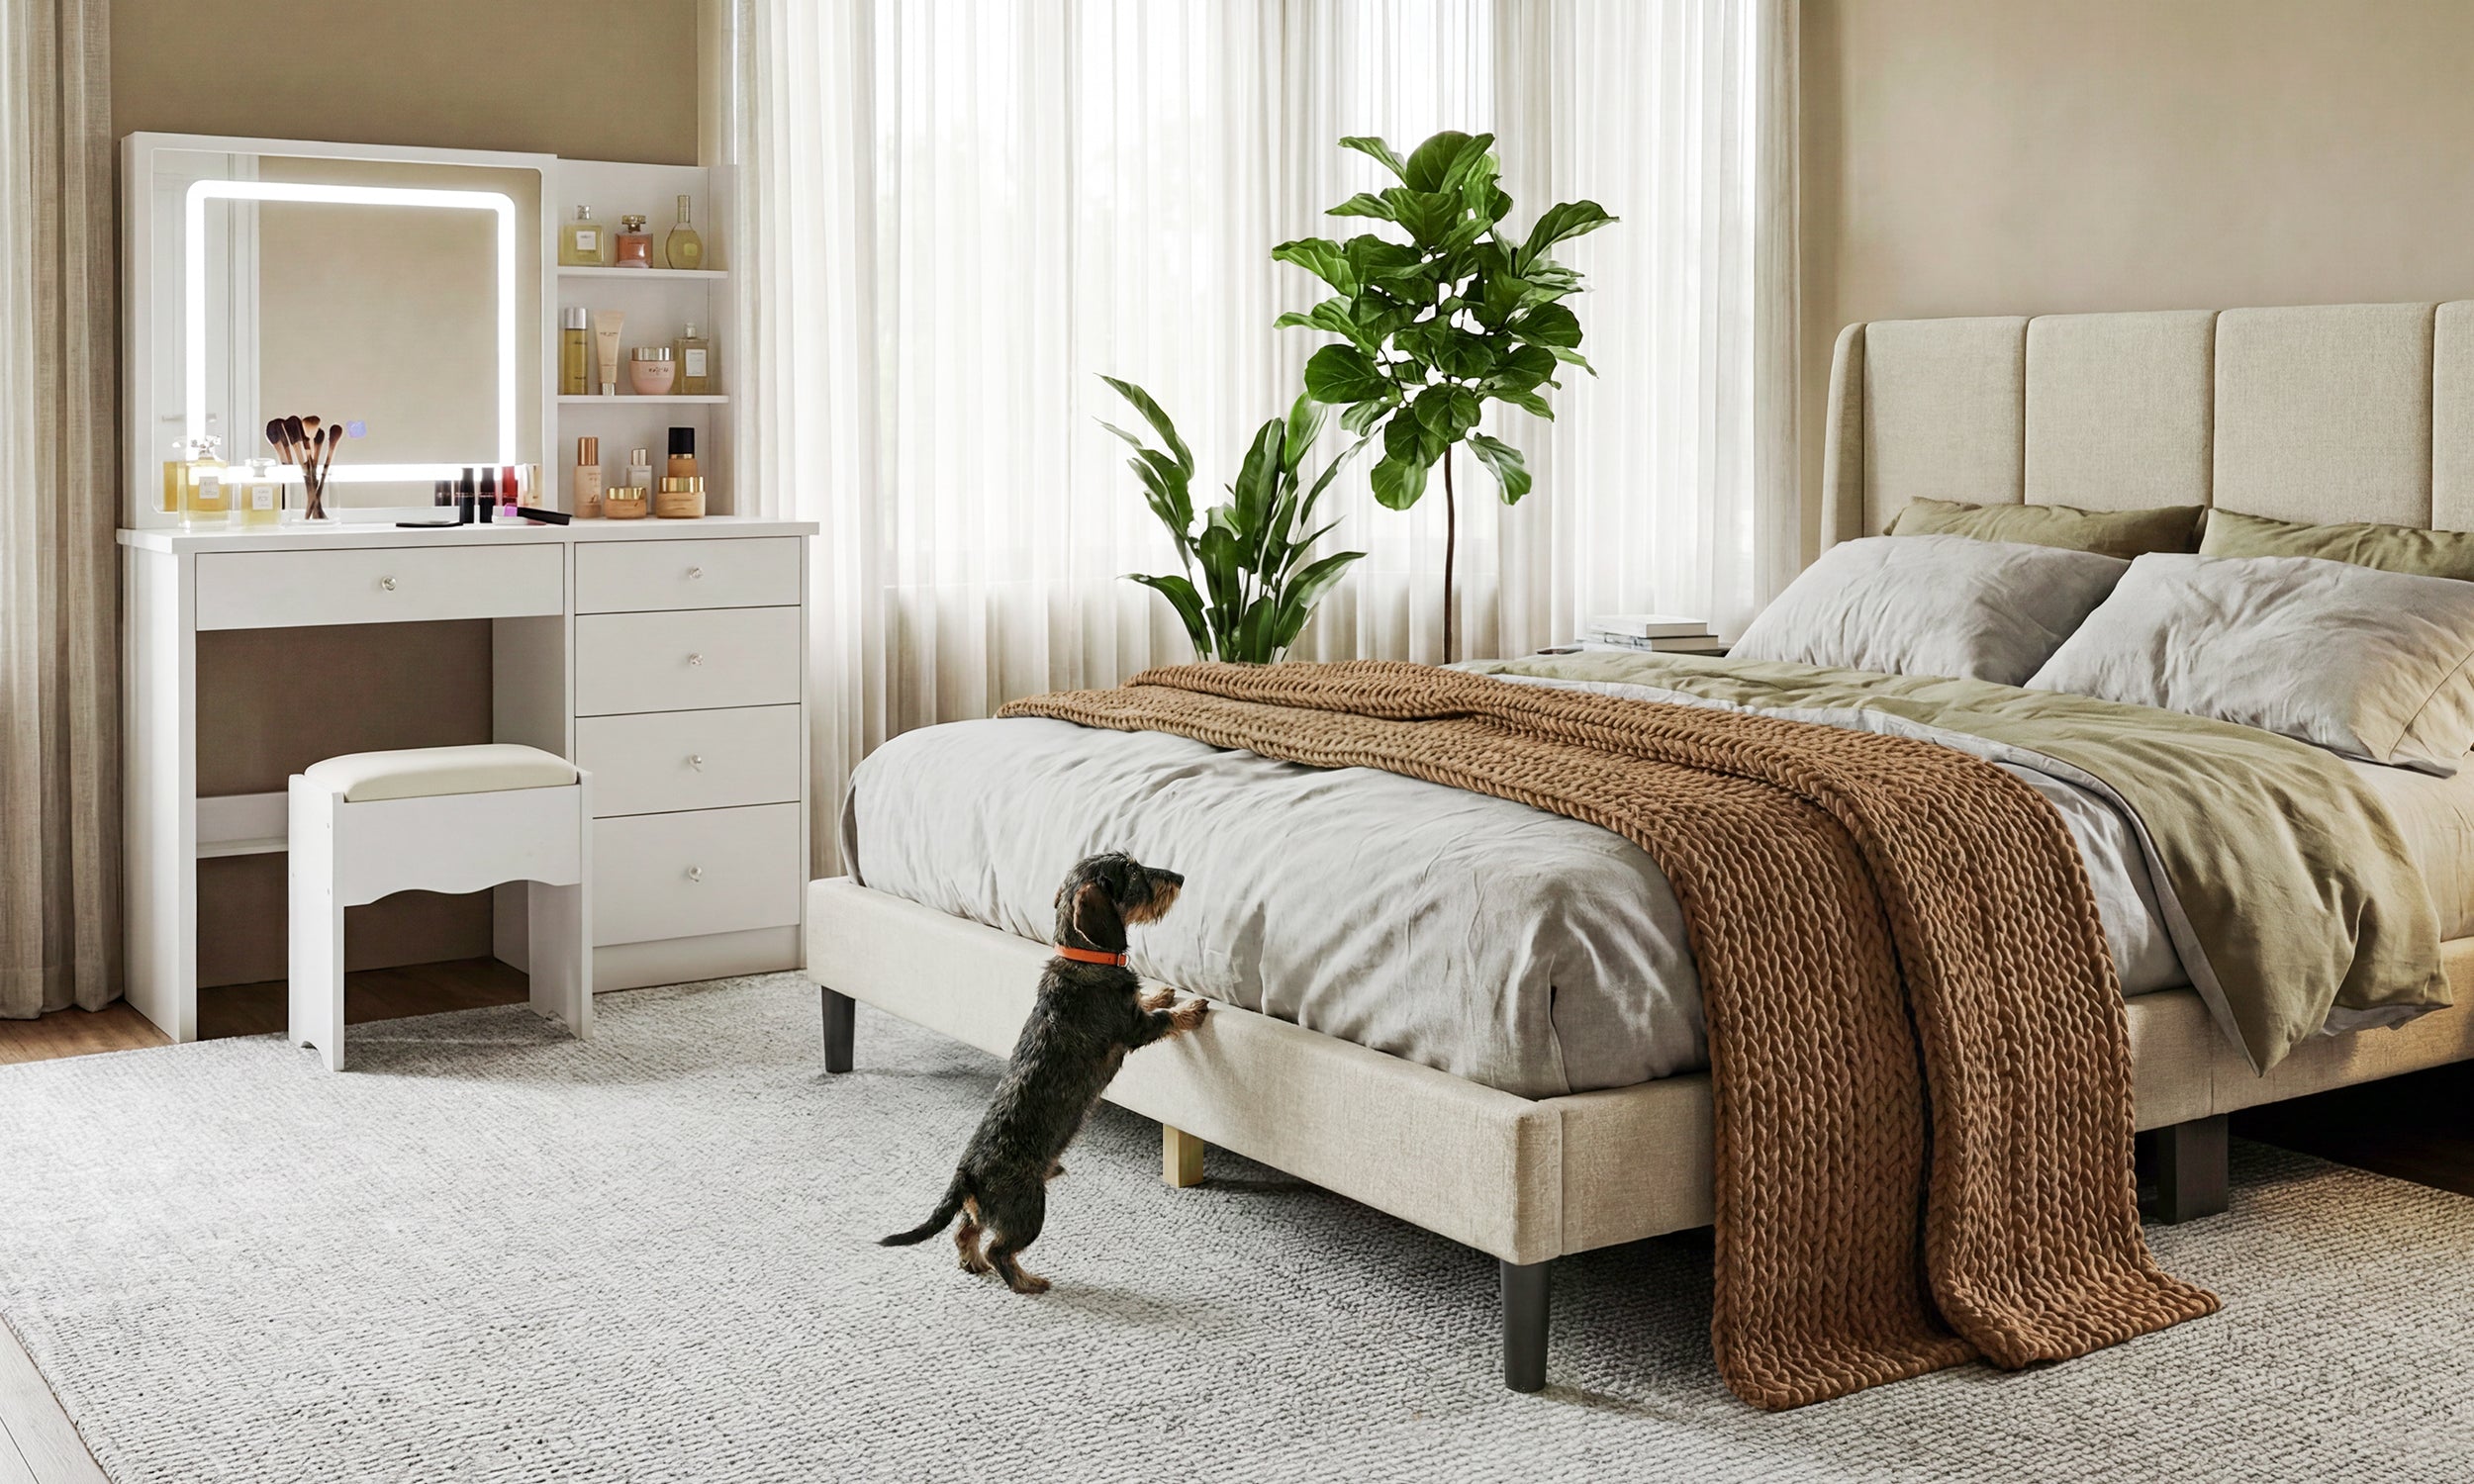
- The Hybrid Vanity and Study Table: Serves dual roles in guest bedrooms or primary suites, accommodating cosmetic organizers by morning and laptop tasks by afternoon.
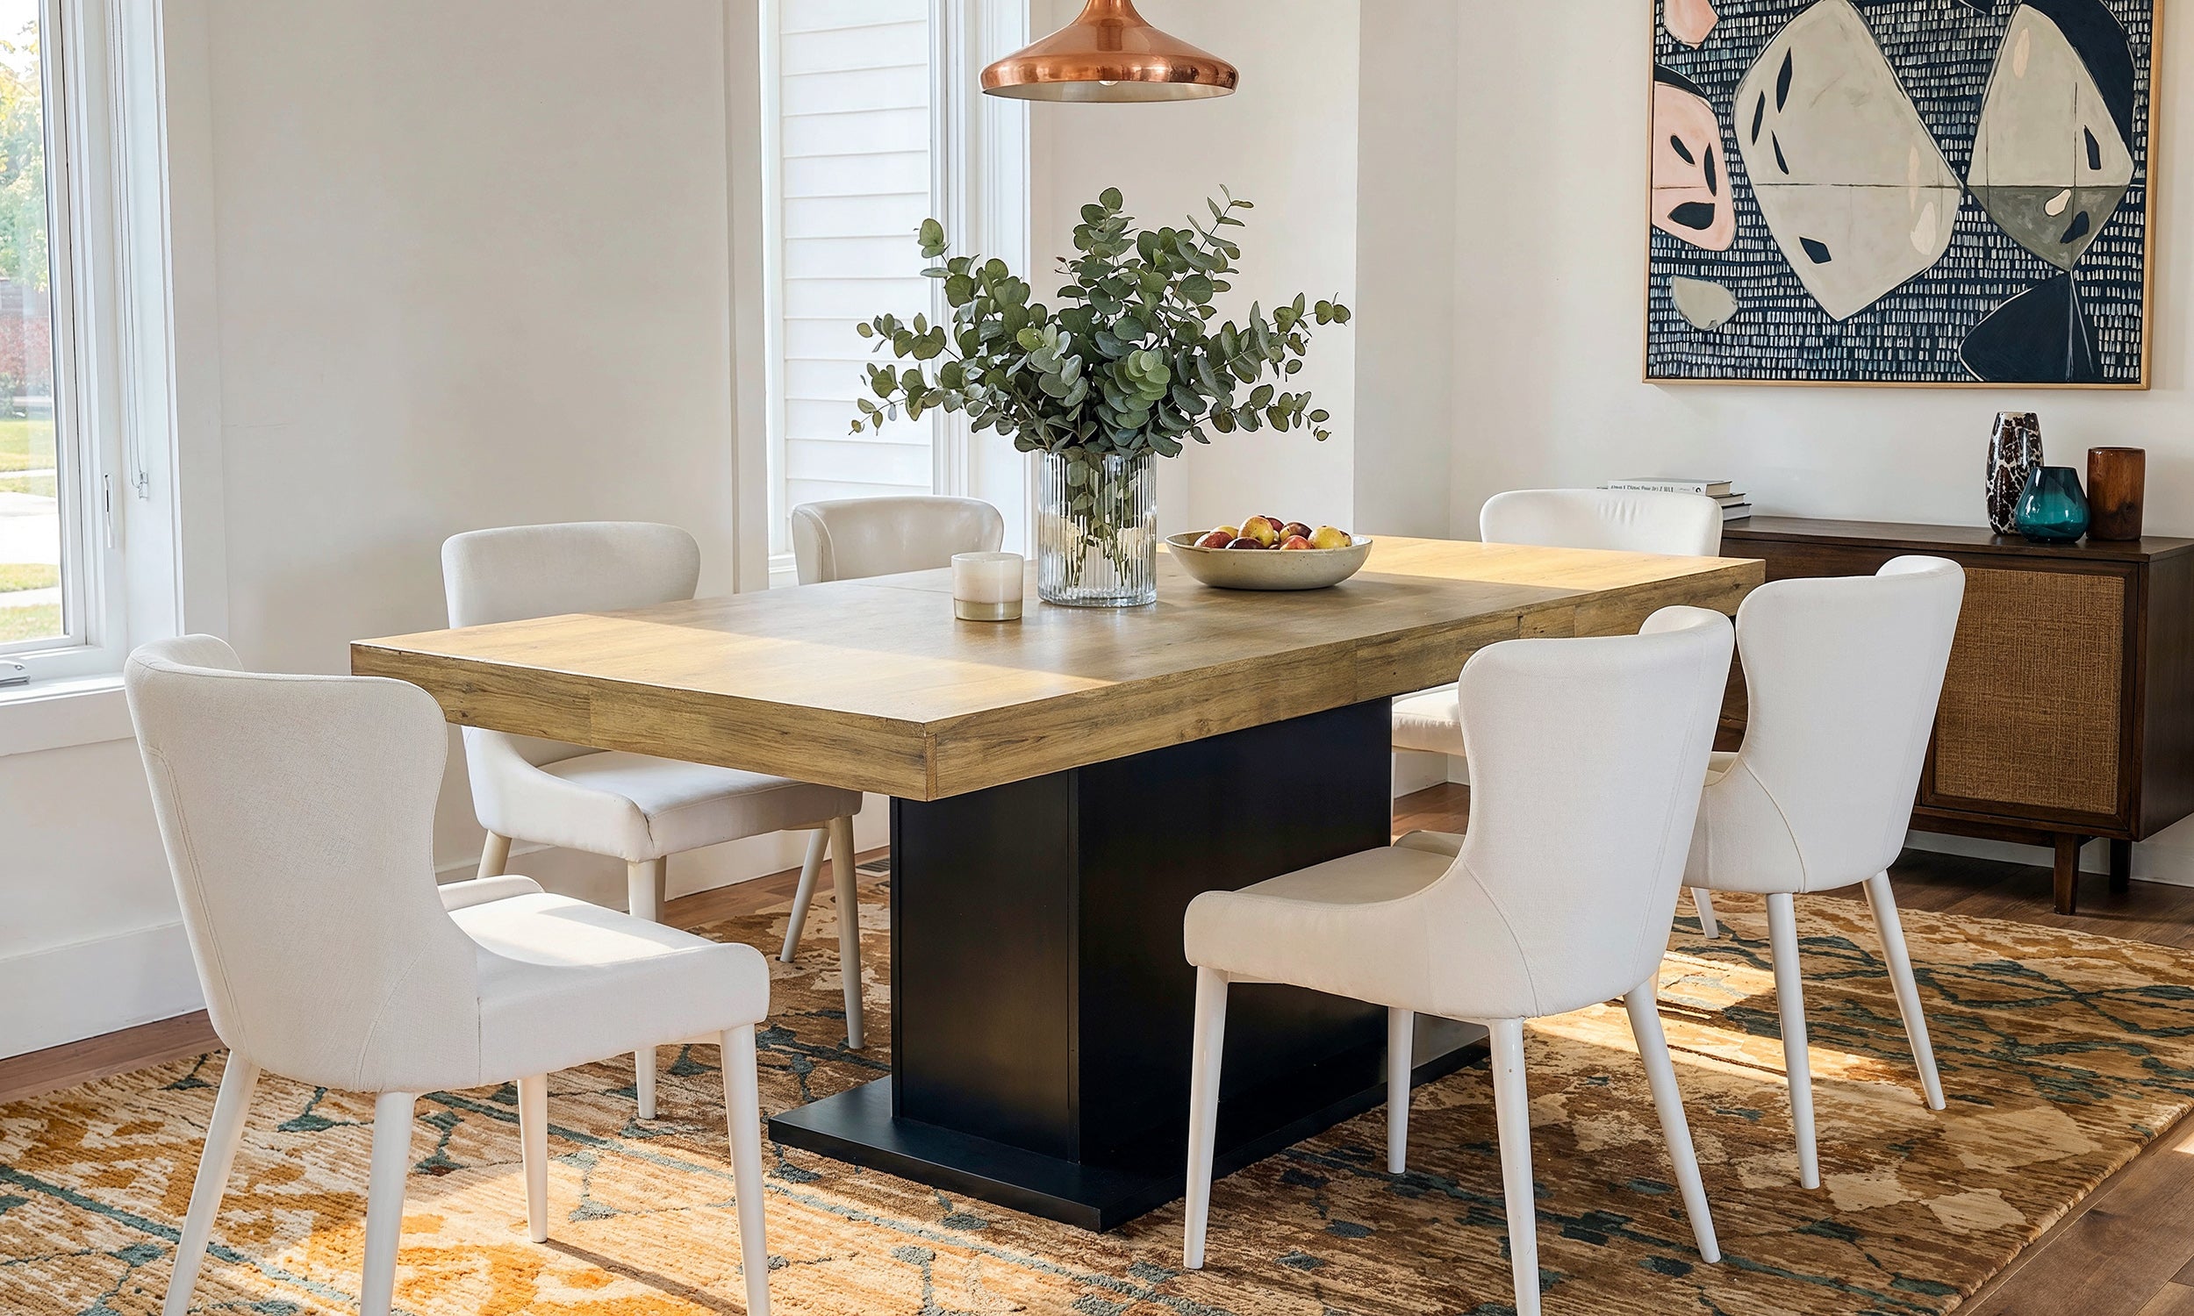
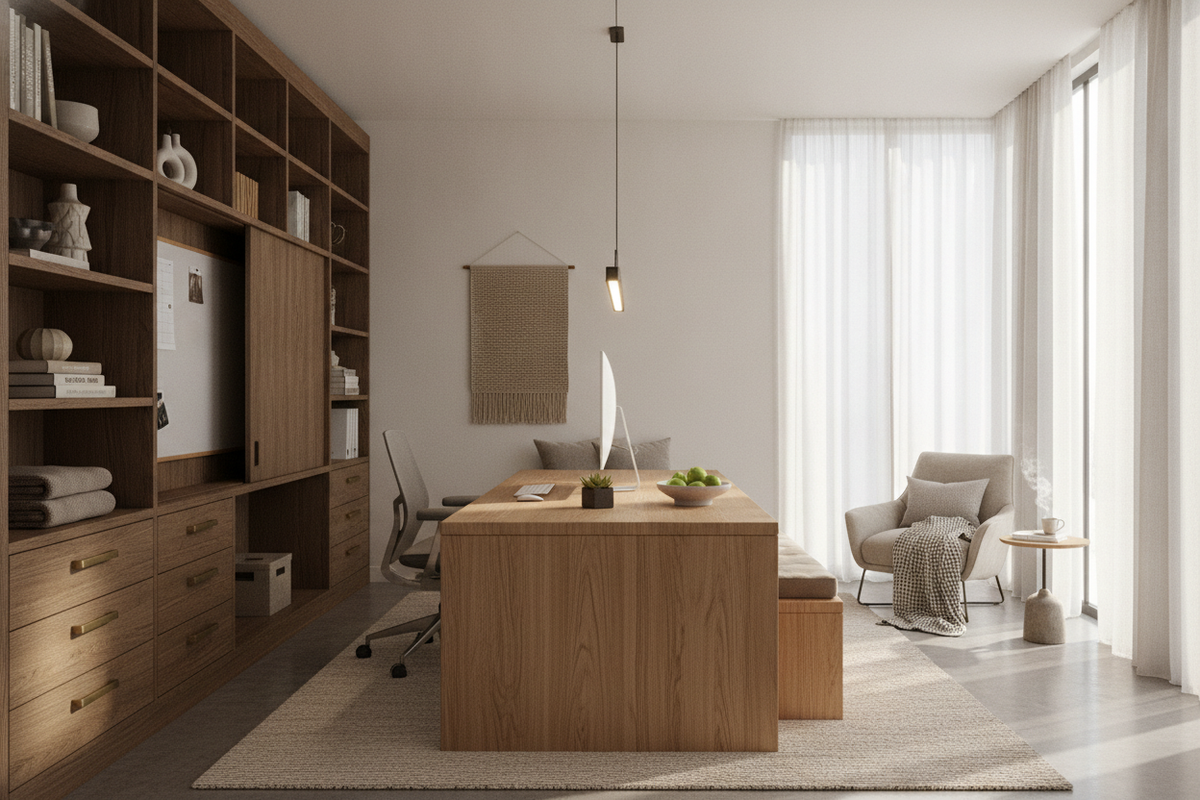
- The Communal or Collaborative Table: Features open-perimeter leg placements to accommodate seating on multiple sides for shared brainstorming, client consultations, or team reviews.
Dimensional Tiers and Footprint Planning for Multi-Functional Tables
When selecting furniture for varied office table uses, balancing horizontal spread with room circulation is essential. Matching the table's footprint tier to room proportions prevents visual congestion while supporting practical daily tasks.
- Compact Nook Profiles: Shallow-depth linear tables designed for architectural recesses, hallway alcoves, or bedroom corners where traffic flow must remain unobstructed.
- Standard Rectangular Workbenches: Balanced proportions that offer ample surface for everyday computing and manual writing tasks without dominating the floor plan.
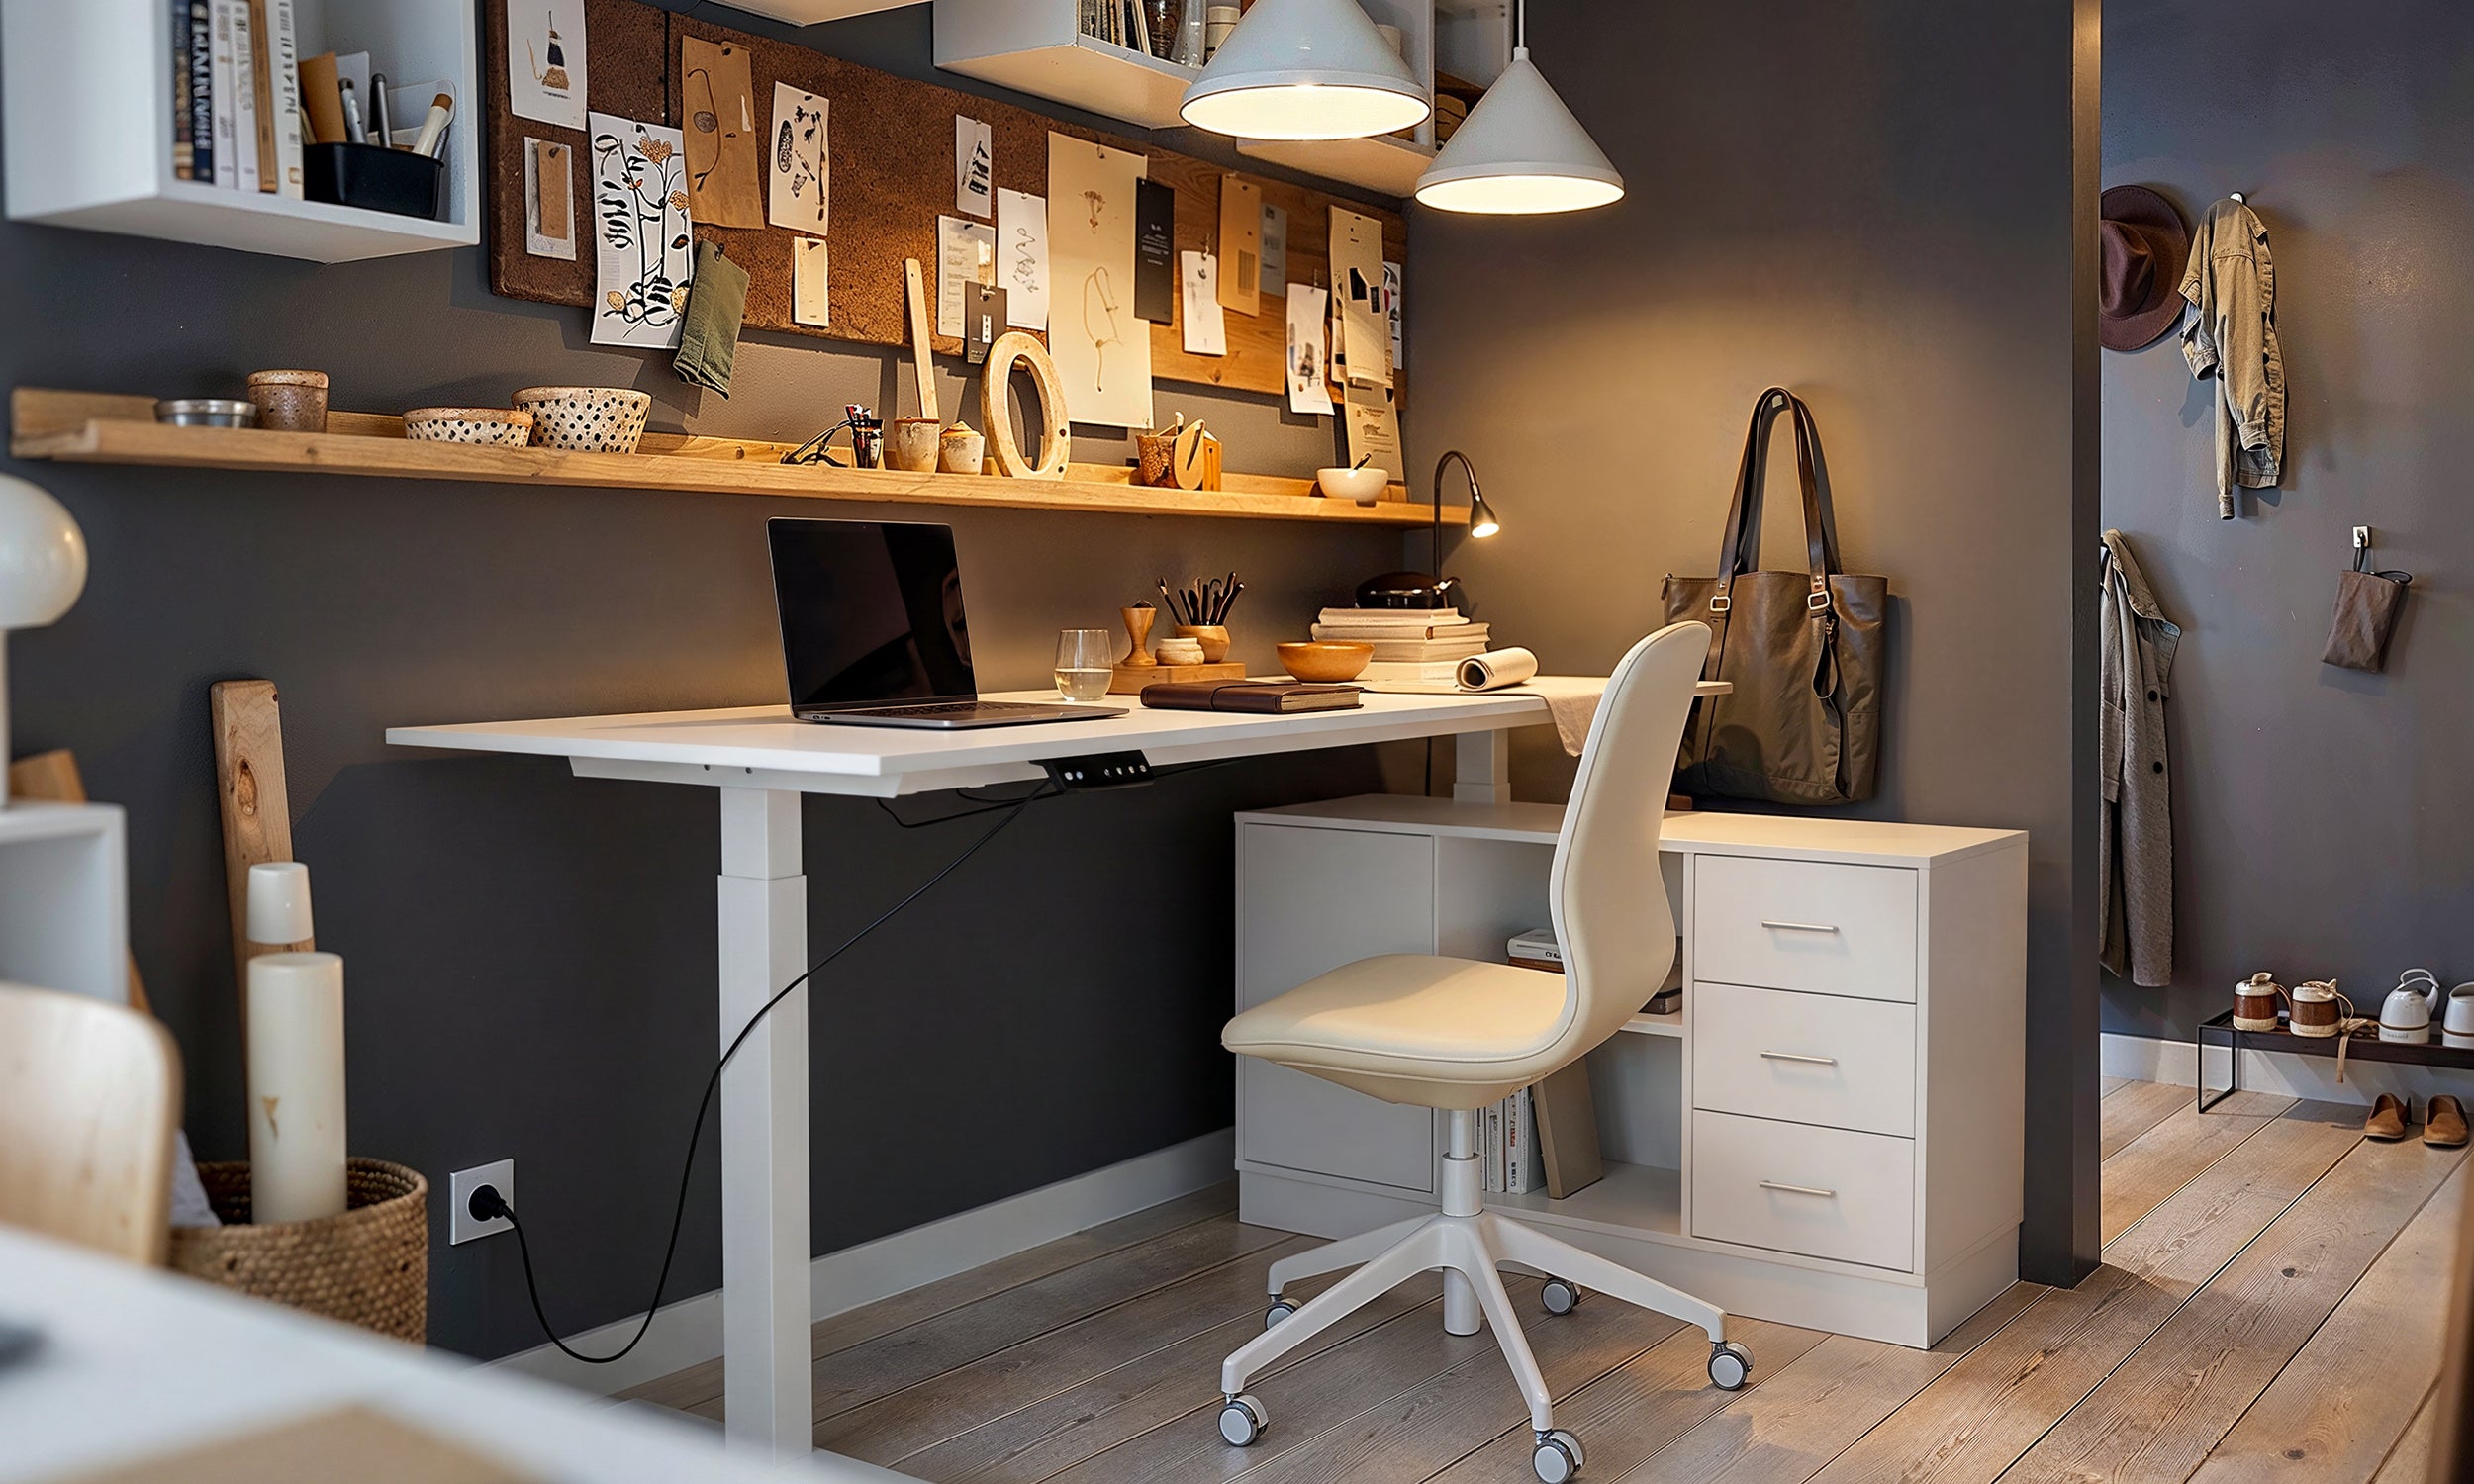
- Corner and L-Shaped Configurations: Dual-wing structures that establish distinct functional zones—such as keeping one wing reserved for screen hardware and the adjacent wing clear for paperwork. For corner nooks requiring both deep surface area and shelving, a corner-aligned office desk product optimizes underutilized wall intersections.
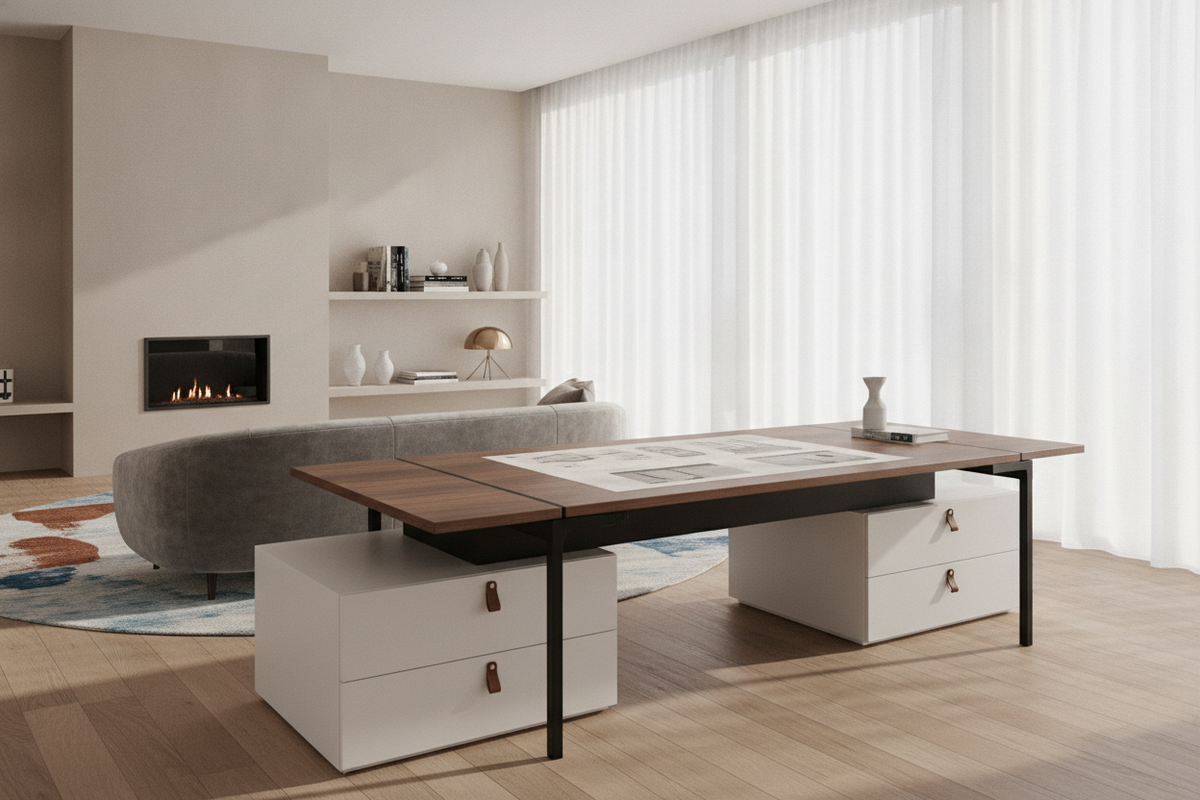
- Expansive Executive and Meeting Surfaces: Large-format profiles designed to anchor dedicated rooms, facilitate group coordination, and support multi-monitor installations.
Storage Cabinetry and Modular Integration for Purpose-Driven Workspaces
The success of multi-use tables relies heavily on organized storage. Without dedicated containment systems, surfaces quickly accumulate project debris, cords, and stationery, reducing the table's functional utility.
Integrating vertical cabinetry, lateral file drawers, and floating shelving units allows users to keep active tabletops uncluttered. Enclosed drawers conceal private documents and loose tools, while open cubbies keep frequent-reach reference materials easily accessible. To keep versatile tabletop surfaces clear of daily clutter without compromising visual harmony, consult our desk office guide on vertical shelving and wall-mounted organization.
Material Selection and Surface Durability Across Varied Applications
Surface materials strongly influence how well an office table performs across diverse tasks:
- Melamine and High-Pressure Laminate: Highly resistant to daily surface friction, accidental marker smudges, and minor moisture, making them ideal for heavy craft projects, home schooling, and busy administrative duties.
- Engineered Wood with Textured Veneers: Provides warm wood-grain aesthetics suited for living room integration while maintaining structural stability against seasonal ambient changes.
- Powder-Coated Steel Frames: Delivers rigid structural foundations with open under-desk clearance, facilitating comfortable legroom and easy cleaning beneath the work zone.
Room Zoning Strategies: Integrating Desks into Multi-Purpose Interiors
Placing an office table effectively requires thoughtful consideration of visual boundaries and acoustic conditions within the home or commercial environment.
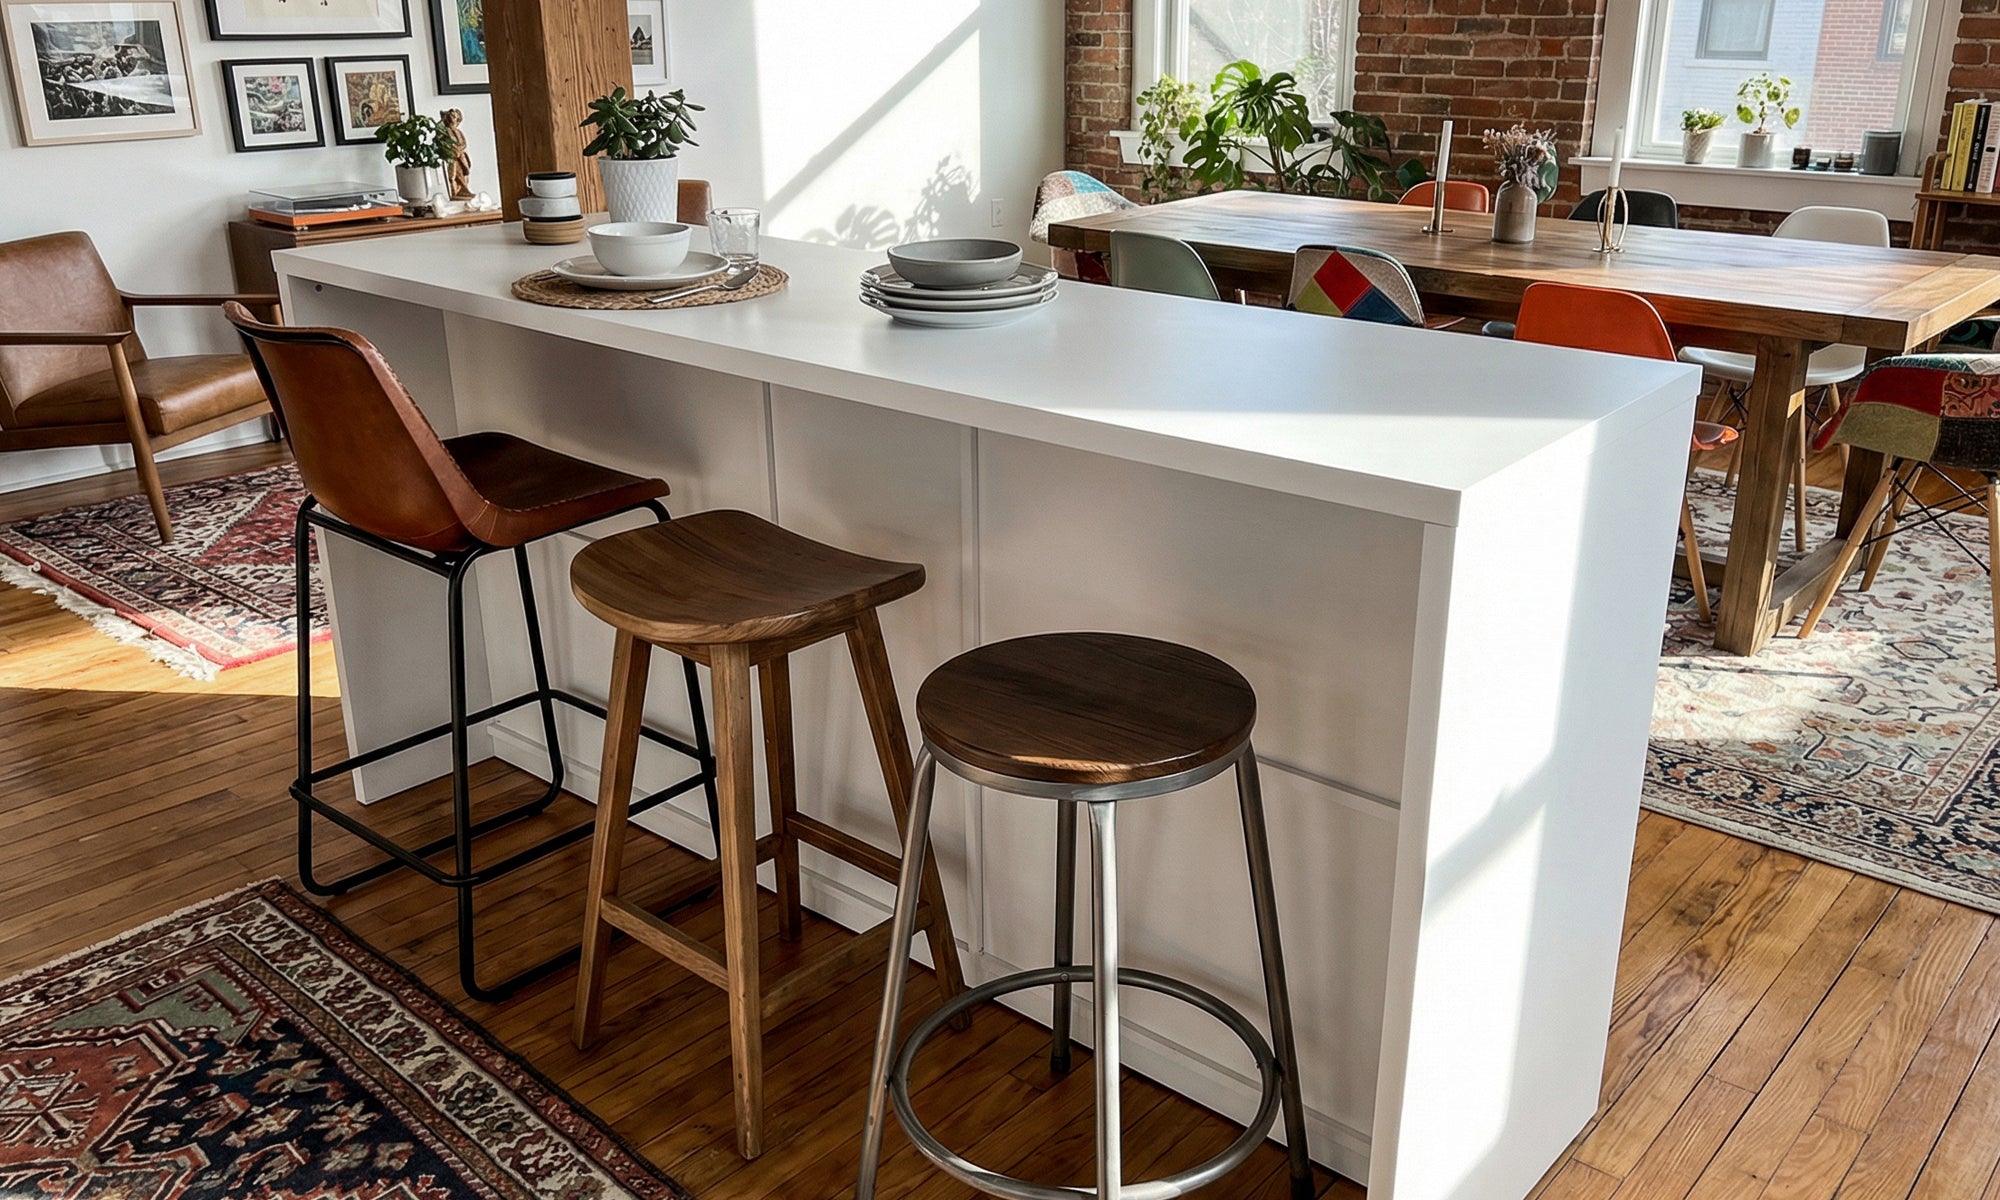
In open-concept floor plans, floating a desk perpendicular to a perimeter wall can act as a natural room divider between lounge and work areas. Alternatively, placing furniture along wall perimeters keeps central walkways clear in shared family areas. In multi-purpose living rooms or bedrooms where the workspace must disappear after hours, exploring our desk office guide on concealed armoire configurations offers a seamless solution.
For professional reception spaces, creative design studios, or salon entryways, spatial separation takes on added importance. In commercial, studio, or hybrid salon layouts requiring a formal greeting station and privacy barrier, an architectural desk office product establishes clear spatial boundaries.
Decision Framework: Selecting the Optimal Desk Configuration for Your Space
To choose the right desk or office table configuration, evaluate your environment using these practical criteria:
- Primary vs. Secondary Use: Clarify whether the surface will be dedicated strictly to full-time screen work or must flex between manual crafts, studying, and storage.
- Clearance and Circulation: Confirm sufficient room behind the desk for chair movement, as well as clear pathways around adjacent cabinetry doors.
- Storage Ratio: Balance open surface space with enclosed drawers to match your equipment volume and organizational habits.
- Aesthetic Cohesion: Select finishes, hardware, and structural silhouettes that complement existing casework and architectural elements throughout the room.


Leave a comment
This site is protected by hCaptcha and the hCaptcha Privacy Policy and Terms of Service apply.