










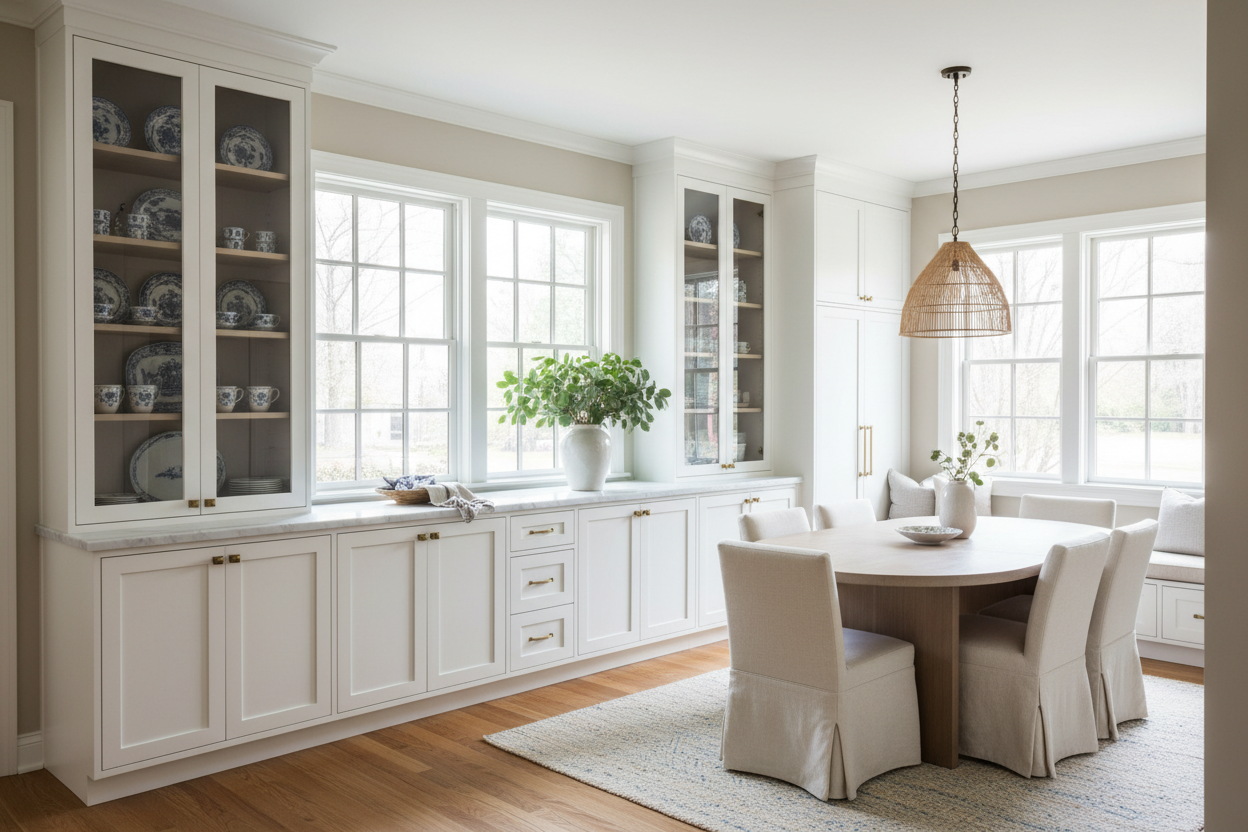
I remember walking into a client's dining room last year—they had a beautiful heirloom china set stacked on open shelves, but it felt cluttered. They wanted that curated display look without sacrificing floor space. That's when we decided a built-in china cabinet was the answer. If you're tired of freestanding units that dominate your room or don't quite fit your awkward corner, let's talk about how custom cabinetry can solve those problems.
Quick Takeaways
- Built-ins use every inch of available space, especially in rooms with non-standard dimensions.
- You can integrate lighting directly into the structure—no more plug-in lamps crowding surfaces.
- Customization means choosing materials that match your existing trim or cabinetry exactly.
- Properly designed, a built-in adds architectural value rather than just furniture.
Why a Built-In China Cabinet Might Be Your Smartest Design Move
When you choose a built-in over a freestanding piece, you're solving multiple problems at once. First, space optimization: I've worked in dining rooms where a standard 60-inch wide cabinet left 14 inches of dead space on either side. A built-in fills that entire wall from baseboard to ceiling, giving you 20-30% more storage without increasing the footprint. Second, the custom fit means no gaps at the top or sides where dust collects—everything is sealed to your walls and floor.
Architectural integration is where built-ins really shine. In a recent kitchen remodel, we extended the existing cabinetry run to include a glass-front china display section. We matched the crown molding, door profiles, and even the paint sheen (satin finish, specifically) so it looked like it was always part of the kitchen. For awkward layouts—like that dining room with the protruding HVAC duct—we built around it, creating a recessed niche that actually became a design feature.
Kitchen vs. Dining Room: Where Does Your Built-In Belong?
Location matters more than you might think. In the kitchen, a built-in china cabinet works best when it's part of a larger cabinetry system. I typically recommend keeping it away from high-traffic cooking zones—install it near the dining area or breakfast nook instead. The advantage here is convenience: your everyday dishes are within reach during meal prep. But remember, kitchen cabinets face more moisture and temperature fluctuations, so choose materials accordingly (I prefer painted MDF or moisture-resistant plywood for these applications).
In the dining room, the built-in becomes a focal point. You have more freedom with delicate materials and elaborate displays since it's a lower-traffic area. I recently designed one with adjustable glass shelves and integrated LED strip lighting—perfect for showcasing a porcelain collection. For elegant ideas for showcasing your treasures, consider varying shelf heights: leave 12 inches for dinner plates, 8 inches for teacups, and include one deep 16-inch shelf for serving platters.
Designing Your Built-In: From Modern Minimalist to Cozy Traditional
Your design choices should start with the room's existing aesthetic. For modern spaces, I often specify frameless glass doors (3/8" tempered glass) with minimal hardware. The interior might feature white lacquer shelves with discreet LED pucks every 18 inches. In traditional homes, I might use raised panel doors with beveled glass inserts and interior lighting that mimics candlelight (2700K temperature works beautifully).
Material choices matter for both durability and style. Solid wood (like oak or maple) offers warmth but requires seasonal acclimation. Painted finishes (I recommend semi-gloss for easier cleaning) provide a seamless look. For a striking contrast, consider a black cabinet with glass doors against light walls—it creates depth without feeling heavy. Don't forget the interior: adjustable shelves (3/4" thick minimum), soft-close hinges, and consider adding one or two drawers at the base for linens.
The Practicalities: Planning, DIY Potential, and Professional Help
Start with precise measurements. I measure three times: at the base, middle, and top of the wall since many aren't perfectly plumb. Account for baseboards and crown molding—you'll typically need to remove them and reinstall after the built-in is in place. If you want lighting, plan the electrical early. I usually run wiring to a switch on the adjacent wall rather than relying on outlets.
DIY potential depends on your skill level. Simple box construction with stock doors might be manageable if you have carpentry experience. But for complex projects involving custom doors, glass installation, or electrical work, hire a professional. I recently consulted on a project where the homeowner attempted a DIY built-in but didn't account for floor slope—the doors wouldn't close properly. A cabinetmaker would have shimmed the base during installation.
Styling and Maintaining Your Built-In Masterpiece
Arrangement is key to visual appeal. I use the rule of thirds: group items in clusters of three, vary heights, and leave 30% negative space. For a collection of white china, add depth with darker pieces behind. Rotate seasonal items—your holiday serving pieces can come forward in December, everyday dishes in January.
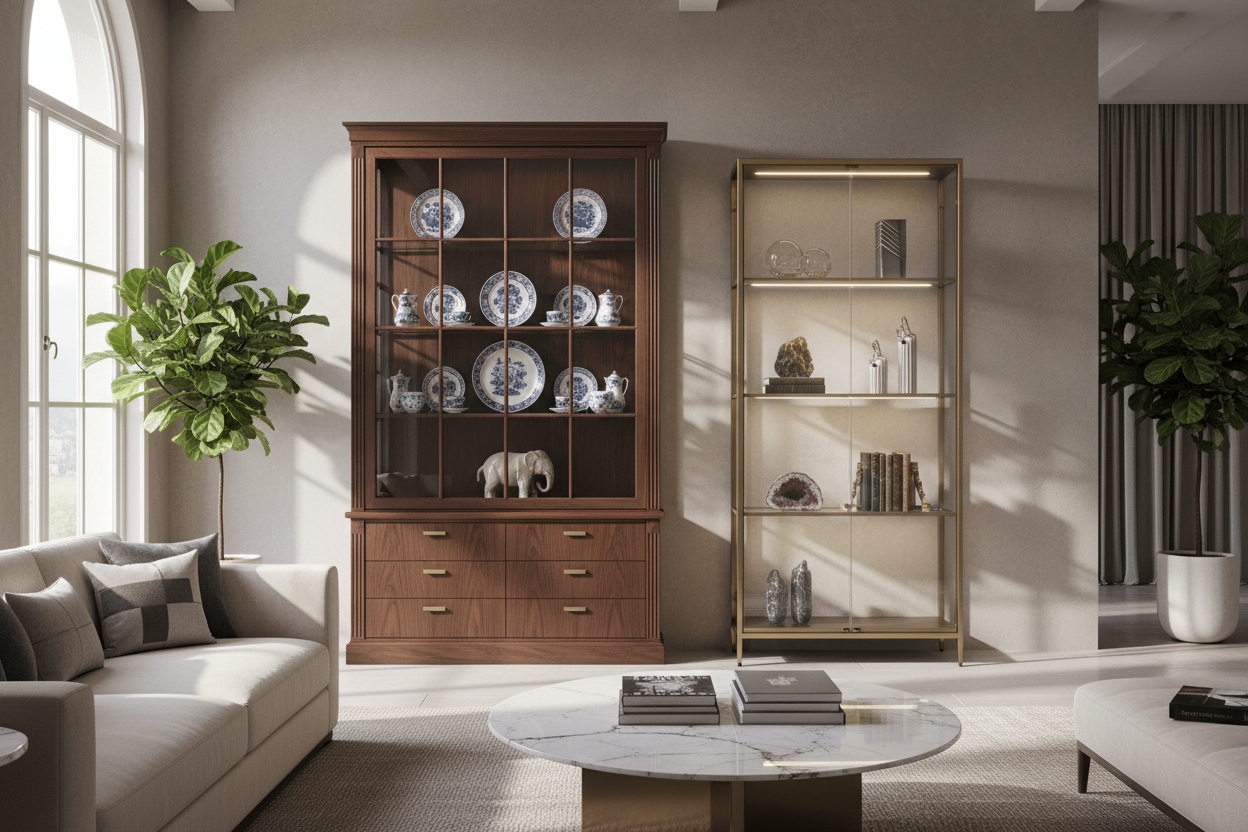
Maintenance is straightforward. For glass doors, use a vinegar-water solution (1:1 ratio) and microfiber cloth. Wood surfaces need occasional dusting with a slightly damp cloth—never soaking wet. If your built-in coordinates with other furniture, consider our dining room china cabinet sets guide for cohesive styling. For inspiration, elements from this modern rustic wood china cabinet like the sliding glass doors and drawer configuration can be adapted to built-in designs.
Personal Experience: When Built-Ins Don't Work
I once designed a built-in for a client who later decided to remove a load-bearing wall. The beautiful custom cabinetry had to be demolished because it was literally built into that wall. The lesson: consider future renovations. If you might reconfigure the space in 5-10 years, make the built-in modular enough to potentially relocate sections.
Frequently Asked Questions
How much does a built-in china cabinet typically cost?
It varies dramatically by materials and complexity. Basic painted construction starts around $2,000-3,000 for an 8-foot section. Custom wood with glass doors and lighting can reach $8,000-12,000. DIY with stock components might cost $800-1,500.
What's the ideal depth for a built-in china cabinet?
For display purposes, 12-14 inches is perfect. For storage of larger serving pieces, 16-18 inches. Never exceed 24 inches deep or items get lost in the back. I typically match the depth of existing kitchen cabinets (usually 24 inches) if they're adjacent.
Can I add a built-in to a rental or will it damage the walls?
True built-ins are permanent. For rentals, consider a "fitted" approach: custom-sized freestanding units that fill the space without structural attachment. You'll lose some integration benefits but gain portability.
How do I protect delicate china from sunlight in glass-front cabinets?
Use UV-protective glass or window film on nearby windows. Position the cabinet away from direct sunlight if possible. Rotate displayed pieces every few months to prevent uneven fading.

Leave a comment
This site is protected by hCaptcha and the hCaptcha Privacy Policy and Terms of Service apply.