










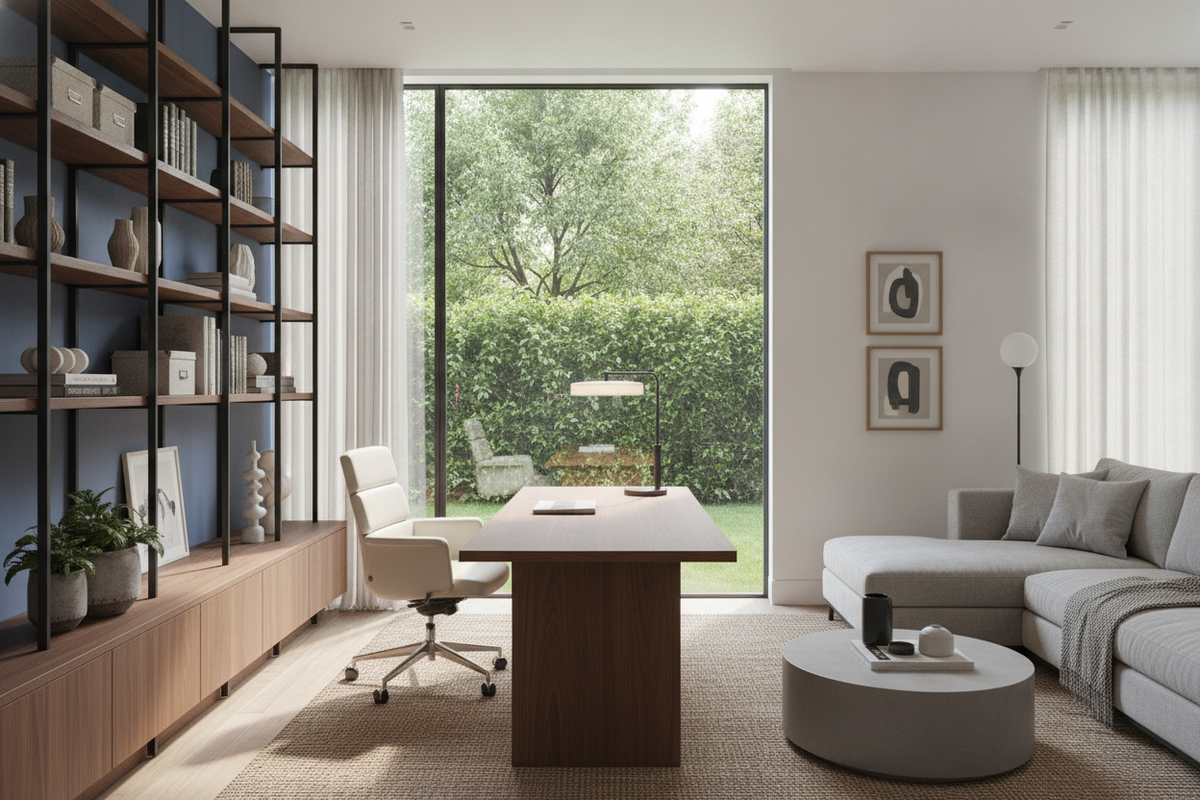
Establishing the right desk placement in home office setups is one of the most critical spatial decisions in residential interior planning. While placing a work surface against the nearest open wall is a common default, thoughtful space planning accounts for traffic flow, natural light angles, door swings, and surrounding storage architecture. Applying intentional office arrangement strategies allows you to transform an ordinary room into a balanced workspace tailored for daily focus and visual order.
Architectural Fundamentals: How Room Geometry Shapes Workstation Orientation
Every home office begins with fixed architectural boundaries: entry doors, window frames, closet access panels, and electrical outlet locations. Assessing these structural constraints before positioning primary furniture prevents spatial friction and ensures comfortable daily movement.
Evaluating Sightlines, Door Swings, and Primary Walkway Clearances
When planning your home office desk placement, consider the primary pathway from the room threshold to your chair and secondary functional zones. An unencumbered walkway maintains an open feeling and prevents the room from feeling cramped. Door swings require designated clearance arcs so that entering the room does not create physical interference with your task chair, modesty panel, or waste receptacles. Maintaining clear sightlines toward the entryway provides a sense of spatial awareness, while ensuring that the visual line of sight from the doorway highlights an organized, intentional focal point.
Balancing Room Proportions: Compact Alcoves vs. Expansive Dedicated Offices
Room volume directly influences which desk position in office environments yields the best spatial balance:
- Compact Rooms and Alcoves: In smaller rooms, conserving central floor space keeps the room open. Aligning desks along structural recesses, architectural nooks, or continuous walls preserves usable square footage.
- Expansive Dedicated Offices: In larger rooms, pushing furniture exclusively against the perimeter can leave an awkward, unanchored void in the center. Floating the desk in the room balances visual weight and allows for secondary functional zones, such as reading chairs or extended filing credenzas.
The Four Core Desk Placement Archetypes
Choosing where to position a desk depends on how you interact with screens, visitors, natural light, and auxiliary storage throughout the workday.
The Command Position (Floating/Center-Room Facing the Door)
The command position places the desk facing inward toward the entrance of the room with the user's back supported by a solid wall or built-in credenza. Exploring creative desk layout ideas for office spaces reveals that floating the desk creates an executive atmosphere, provides an open forward view, and allows for structured background styling during virtual meetings. This orientation requires thoughtful cable concealment, as power cords must traverse the floor to reach perimeter wall outlets.
The Perimeter Placement (Desk Facing Wall for Deep Focus)
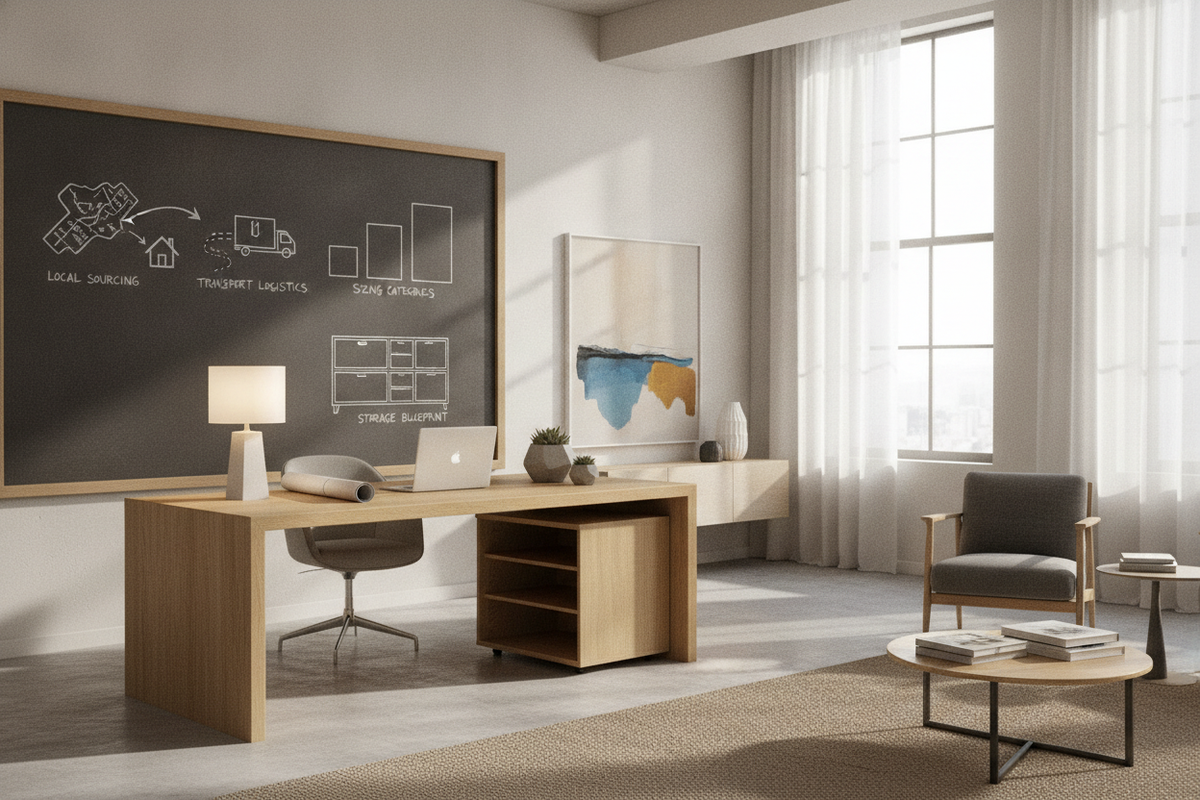
Positioning a desk facing wall boundaries remains a dependable choice for focused work environments. A perimeter setup minimizes peripheral movement distractions, simplifies cable routing along baseboards, and keeps central floor areas completely open. To prevent visual fatigue when working facing a solid surface, consider incorporating wall-mounted shelving, pinboards, art, or layered ambient accent lighting directly above the desktop.
The Perpendicular Peninsula (Dividing Multipurpose Zones)
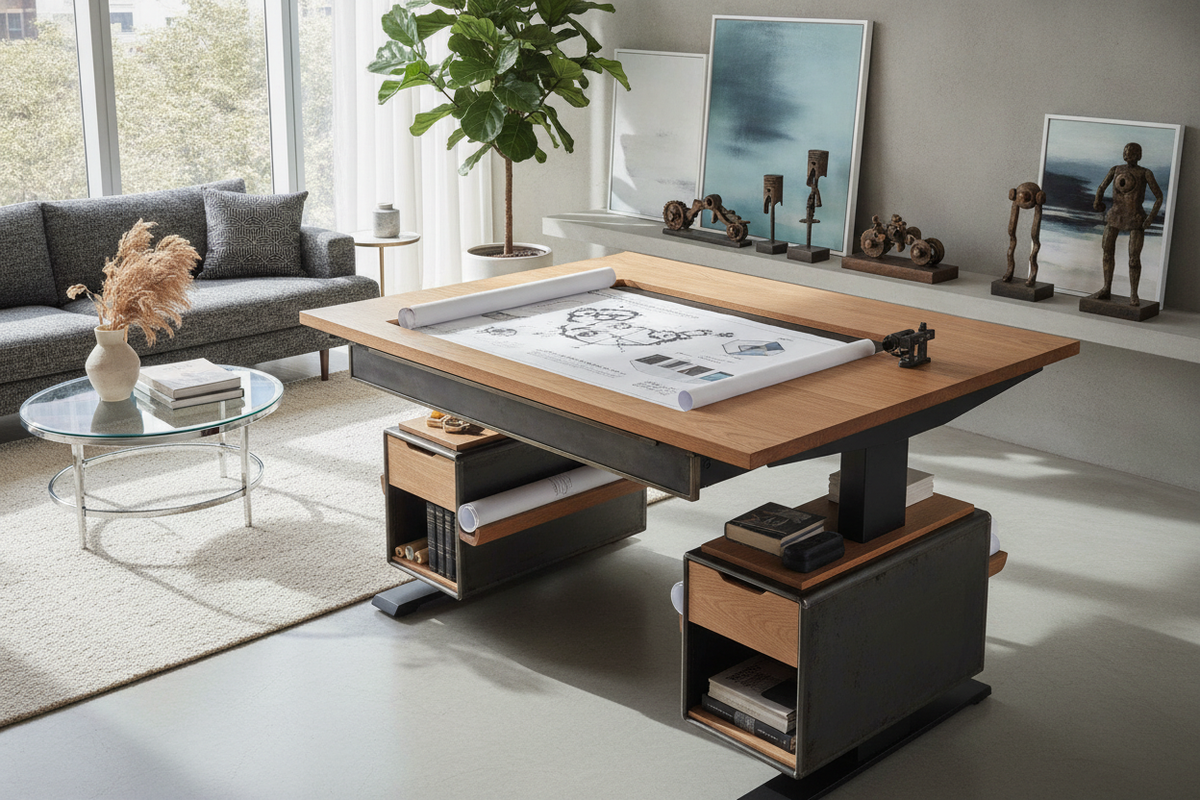
A peninsula layout positions one short end of the desk anchored against a wall while the primary work surface extends into the room. This arrangement serves as an effective architectural room divider in dual-purpose areas, such as guest bedroom offices, living room study corners, or creative studios. It creates a clear boundary between work and living zones while maintaining accessible perimeter pathways.
The Corner Anchor (Maximizing Surface Utility in Tight Footprints)
When square footage is limited, placing an L-shaped or corner workstation in an underutilized corner optimizes floor area. Utilizing a white corner desk with integrated storage creates a dedicated dual-zone workstation that keeps hardware, desktop organizers, and paperwork close at hand while leaving the center of the room accessible for other uses.
Environmental Factors: Managing Natural Light, Glare, and Power Access
Environmental comfort is just as important as physical clearances when determining your ideal office desk position.
Window Proximity: Side Lighting vs. Direct Backlight and Direct Glare
Natural daylight supports daily alertness, but poor alignment with windows can introduce screen reflection or silhouetting during video calls. Consulting guides on home office ideas with window placement highlights the value of perpendicular window orientation:
- Perpendicular (Side Lighting): Positioning your monitor perpendicular to the window allows daylight to illuminate your workspace without reflecting directly onto your display or casting harsh shadows across your working surface.
- Facing the Window: Staring directly into an unshaded window can cause contrast strain on bright days, though sheer curtains or adjustable louvers can help soften incoming light.
- Back to the Window: Direct light behind you can create strong reflections on glossy monitors and silhouette your face on webcams unless diffused by window treatments.
Outlets, Cable Paths, and Floor Channel Management across Floating Setups
When selecting a desk in middle of room or against wall orientation, plan your power delivery early. Perimeter setups allow seamless cable hiding behind modesty panels and baseboard raceways. Floating desks, by contrast, require discreet cable management solutions such as floor cord protectors, under-desk cable raceways, or woven channel covers to prevent tripping hazards and preserve clean visual lines.
Storage Architecture and Flow: Pairing Desks with Credenzas, Cabinets, and Hutches
A desk rarely functions in total isolation. Integrating matching cabinetry, lateral files, and credenzas creates an efficient workstation ecosystem that keeps active surfaces clutter-free.
Rear Wall Storage Zones: The Executive Credenza and Tower Setup
In floating and command desk configurations, the wall directly behind the task chair provides an ideal foundation for high-capacity storage. Pairing your layout with a multi-door office storage cabinet with desk elements establishes a balanced visual backdrop while keeping reference materials, printers, and office supplies within easy reach.
Under-Desk vs. Lateral Filing: Preserving Leg Clearance and Spatial Balance
Maintaining ergonomic comfort requires generous lower leg clearance under the main desktop. When integrating mobile pedestals, ensure they do not crowd your knees or restrict natural movement. For broader storage needs, place freestanding lateral files, low bookcases, or accent cabinets along adjacent walls to maintain an open, uncluttered knee well.
Step-by-Step Desk Placement Decision Matrix
Follow this structured evaluation checklist to determine the best layout for your specific floor plan:
- Map Architectural Anchors: Mark door swings, window frames, vents, and wall outlets on a simple room sketch.
- Define the Primary Activity: Determine whether your daily routine centers on video meetings, multi-monitor computing, paper drafting, or multipurpose family use.
- Select Your Orientation Archetype: Choose between a floating command desk, a perimeter wall placement, an L-shaped corner anchor, or a dividing peninsula.
- Verify Clearances: Ensure ample space to push back and rotate your office chair without hitting rear walls or storage units.
- Coordinate Auxiliary Storage: Position filing cabinets, credenzas, and bookshelves adjacent to your primary reach zone.
- Refine Lighting and Power: Confirm glare-free screen angles and establish clean cable routes to the nearest electrical source.
Assessing Multi-User and Shared Workspace Requirements
When designing a shared home office for partners, roommates, or children, consider back-to-back floating desks or parallel dual-perimeter setups along extended walls. Placing a central shared storage tower or filing credenza between workstations establishes personal work zones while keeping shared supplies organized and accessible.

Leave a comment
This site is protected by hCaptcha and the hCaptcha Privacy Policy and Terms of Service apply.