










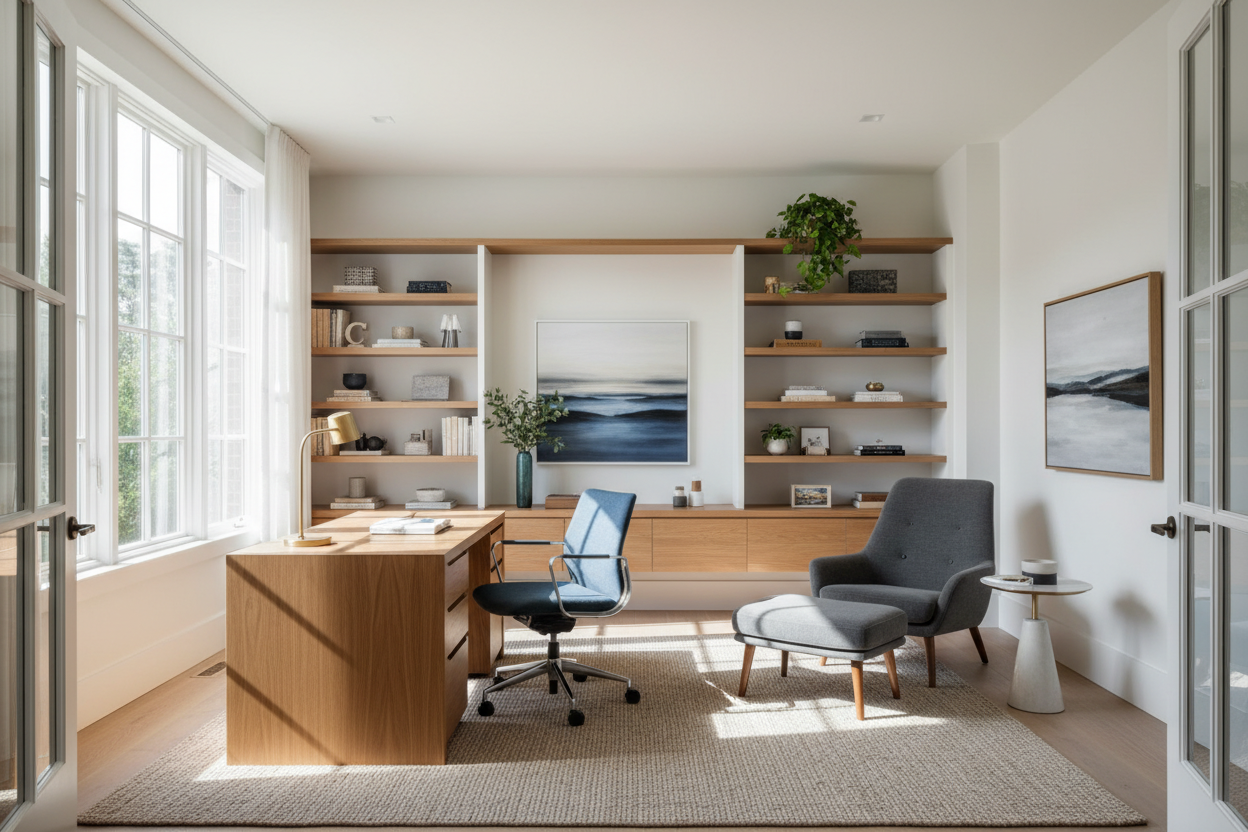
You have likely walked into a space that felt immediately welcoming, intuitive, and balanced. Conversely, we have all experienced rooms that feel disjointed, where conversation stalls and navigation feels like an obstacle course. Knowing how to work a room from a design perspective is about mastering the invisible architecture of a space—the flow, the focal points, and the functionality. While the idiom often refers to social mingling, in interior design, it refers to making the square footage work hard for your lifestyle.
Quick Decision Guide: The Pillars of Room Layout
Before moving a single piece of furniture, consider these fundamental elements to ensure your space functions correctly.
- Establish the Focal Point: Identify the room's anchor (fireplace, view, or statement art) and orient seating toward it.
- Traffic Patterns: Ensure a minimum of 30-36 inches of clearance for walkways to avoid the "obstacle course" effect.
- Scale and Proportion: Avoid the common mistake of using "apartment-scale" furniture in cavernous rooms or overstuffed pieces in tight quarters.
- Lighting Layers: A working room needs three layers: ambient (overhead), task (reading/work), and accent (mood).
- Zoning: In open concepts, use area rugs to define specific functional zones without erecting walls.
Defining the Social Landscape
When we talk about working the room in a design context, we are discussing the manipulation of social behavior through furniture placement. A well-designed living area should encourage conversation, not shout across a void.
The Conversation Circle
Avoid the tendency to push all furniture against the walls. This creates a "dead zone" in the center of the room. Instead, float your seating pieces. Pull the sofa off the wall and bring armchairs in closer. The ideal distance between conversational seating is 4 to 8 feet. If you are hosting a gathering, this layout allows guests to work the room comfortably, moving from one cluster to another without feeling stranded.
Visual Weight and Balance
A room that works well has a balance of visual weight. If you place a heavy velvet sectional on one side, you cannot balance it with a delicate glass side table on the other. You need a substantial armchair or a solid wood credenza to create equilibrium. This prevents the room from feeling like it is "listing" to one side.
The "Working" Room: Home Offices and Multi-Use Spaces
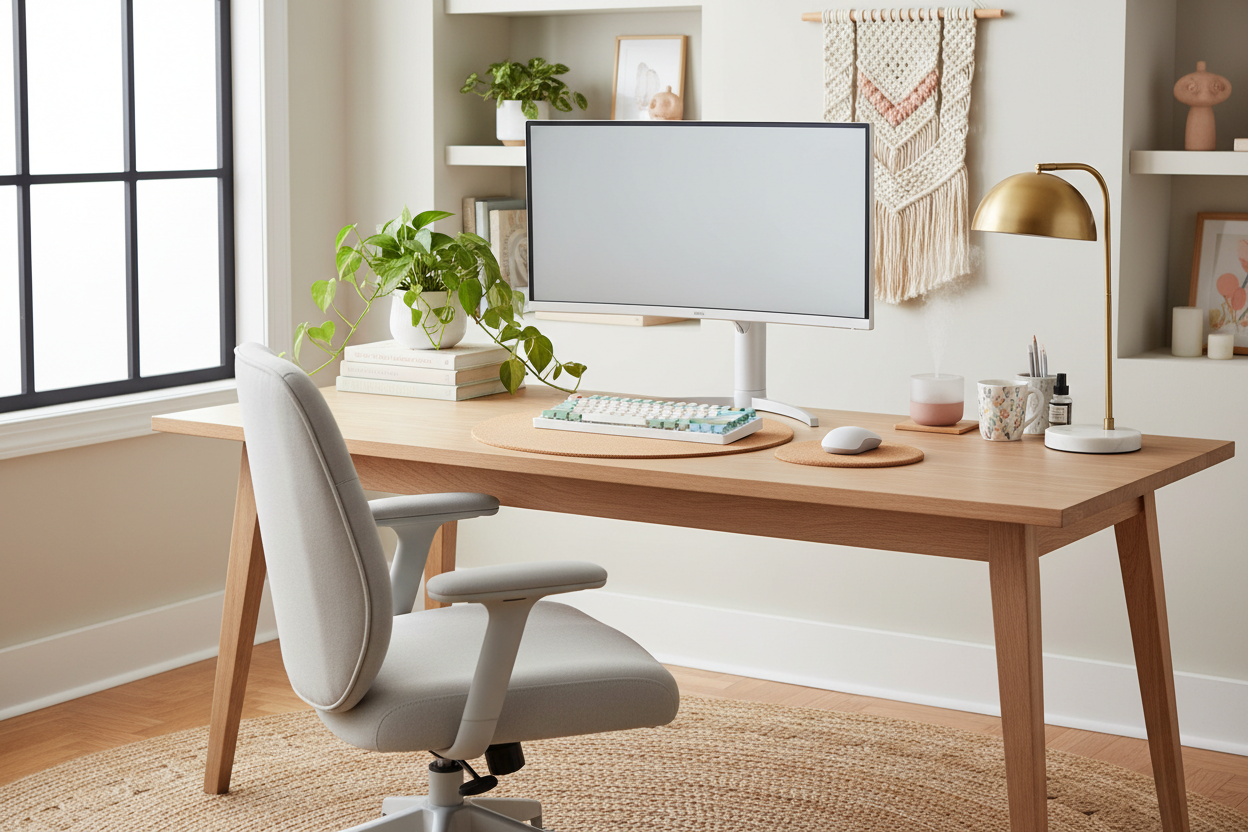
The concept of the working room has evolved significantly. With more clients adopting a work from room or hybrid lifestyle, aesthetics must meet ergonomics. A dining room is no longer just for dining; it is often a conference room by day.
When designing these dual-purpose spaces, materiality is paramount. If a dining table doubles as a desk, avoid soft veneers that scratch under the pressure of a ballpoint pen. Opt for hardwoods like oak or walnut with a matte, catalyzed lacquer finish. These surfaces forgive daily wear while maintaining a sophisticated silhouette.
Social Mechanics: A Design Perspective
There is a distinct overlap between social psychology and spatial design. You might be familiar with the how to work a room book by Susan Roane, which focuses on networking and social connection. While Roane teaches the soft skills of interaction, an interior designer provides the physical stage.
Just as the how to work a room susan roane philosophy suggests preparation is key to socializing, spatial planning is key to design. If you were to read a how to work a room pdf regarding networking, it would tell you to position yourself near food or entryways. In design, we facilitate this by placing high-top tables near the bar area to keep traffic moving, or creating deep seating in corners for intimate chats. We are essentially working the room structurally so you can work it socially.
Lessons from My Own Projects: The "Bowling Alley" Dilemma
I once took on a project for a client with a pre-war brownstone that featured a notorious "bowling alley" living room—long, narrow, and incredibly difficult to furnish. The client had lined up a sofa, a loveseat, and a TV stand all in a row, which only accentuated the tunnel effect.
My approach was to break the room into two distinct zones. I placed a sectional perpendicular to the long wall, effectively cutting the room in half visually. Behind the sofa, I placed a console table with two lamps. This didn't just add lighting; it created a physical barrier that said, "The lounge area ends here."
The specific detail that made it work was the rug sizing. We used two separate vintage Oushak rugs. One anchored the seating area, and a smaller, round rug defined a reading nook at the far end. A surprising realization during the install was how much the pile height mattered. We had to swap the reading nook rug for a lower pile because the client's antique rolling library chair kept getting stuck. It’s those small tactile interactions—how a chair glides or how a fabric feels after an hour of sitting—that define if a room truly works.
Conclusion
Whether you are looking to improve your social circulation or simply want a home that functions seamlessly, the principles remain the same. It requires a blend of strategic layout, durable materials, and an understanding of human behavior. Don't just fill a space; curate it to serve your life.
Frequently Asked Questions
What is the "work a room meaning" in interior design vs. networking?
In networking, it means interacting with as many people as possible. In design, it means optimizing the floor plan so that every square foot serves a purpose, whether for traffic flow, storage, or comfort, ensuring no space is wasted.
Is there a specific guide or how to work a room 25th anniversary edition pdf for layout planning?
While Susan Roane's how to work a room susan roane pdf resources are excellent for social skills, for design layouts, I recommend looking for "Architectural Graphic Standards" or design guides on "Anthropometrics," which dictate the standard measurements for human comfort in a room.
How do I make a small room work for multiple purposes?
Focus on verticality and mobile furniture. Use wall-mounted shelving to free up floor space and choose nesting tables or ottomans with storage. The key is to keep the floor visible; the more floor you see, the larger the room feels.

Leave a comment
This site is protected by hCaptcha and the hCaptcha Privacy Policy and Terms of Service apply.