










I spent three years working from a desk that was essentially a slab of plywood on two trestle legs. It looked great on Pinterest, but in reality, my printer lived on the floor, and my tax documents were stuffed into a shoebox. Every time I hopped on a Zoom call, I was terrified someone would see the mountain of clutter lurking just off-camera.
The solution wasn't a bigger desk; it was office cabinets. I wanted that high-end, wall-to-wall library look, but I didn't have $5,000 for custom millwork. Here is how I hacked a high-end built-in look using basic freestanding units and a bit of spatial logic.
- Measure twice, buy once—gap fillers are your best friend.
- Continuous counter surfaces hide the seams between separate units.
- Modular systems offer better resale value and flexibility than permanent installs.
- Don't ignore the baseboards; they are the enemy of flush furniture.
The 'Floating Desk' Trap We All Fall Into
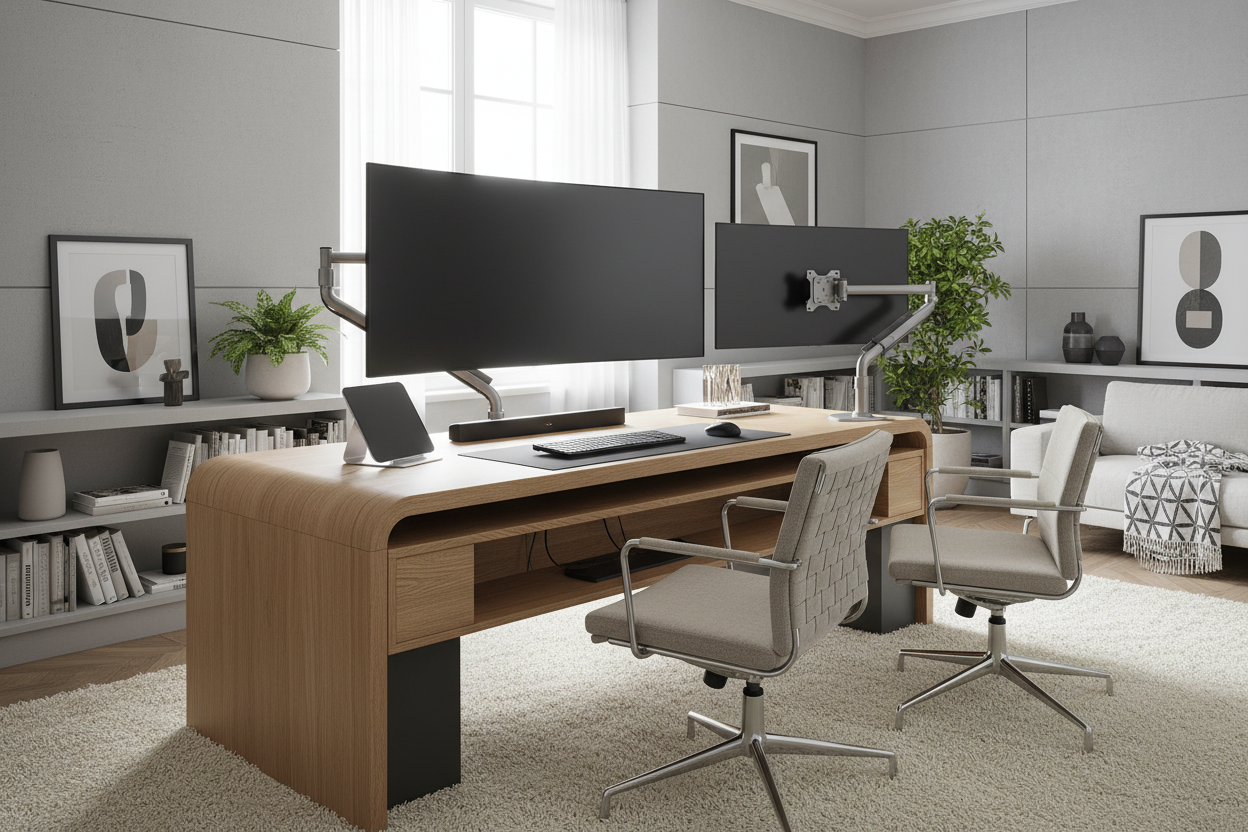
We've all been there. You buy a beautiful mid-century modern desk and stick it in the middle of a spare bedroom. Suddenly, the room feels like a waiting area. Without cabinets for an office to anchor the space, your furniture just floats aimlessly. It lacks gravity.
When I finally lined my back wall with 30-inch wide units, the room transformed. It stopped looking like a 'guest room with a computer' and started looking like a headquarters. Proper storage gives your eyes a place to rest and your equipment a place to hide.
Why I Skipped the $5,000 Custom Contractor Quote
I called a local carpenter for a quote on a wall of built-ins. He told me $4,800 plus materials. I almost choked on my coffee. For that price, I could buy a used car or about ten years of flexible home office furniture that I can actually take with me when I move.
Choosing a modular flexible home office furniture setup meant I spent about $1,200 total. An office cabinet system is inherently more logical for most of us. If I decide to turn this room into a nursery in two years, I can move these office floor cabinets to the basement or the garage. Try doing that with permanent MDF shelving nailed to your studs.
Navigating Awkward Angles and Baseboards
The biggest giveaway that your furniture is freestanding is the two-inch gap created by your baseboards. I took a jigsaw to the back of my cabinet side panels to notch out a space for the trim. It’s a terrifying five-minute project, but it allows the units to sit flush against the drywall.
If you're dealing with a weird L-shaped nook, don't just leave the corner empty. I used a corner home office cabinet to bridge two straight runs. It turned a 'dead zone' into a deep storage cavern for things I only need once a year, like my heavy-duty paper shredder and holiday card supplies.
The Illusion: Bridging the Gaps
To make a business cabinet look like custom millwork, you have to eliminate the visible seams. I bought three identical 36-inch units and lined them up. Then, I went to a local hardware store and bought a single 9-foot length of butcher block. By securing that one long piece across the top, I merged the office counters and cabinets into one solid architectural element.
If your budget is tighter, you can even upgrade a basic file cabinet with new hardware and a coat of paint to match your larger units. Use brass pulls instead of the cheap plastic ones they come with. It’s a $20 fix that adds a zero to the perceived price tag.
Styling It So It Doesn't Look Like a Cubicle
The danger of cabinets for office space is that things can quickly start feeling like a corporate HR department. You need to break up the 'big box' energy. I leave the middle shelves open for books and ceramics, while the bottom doors hide the ugly stuff like routers and cable nests.
When you style office room cabinets, think in layers. I put a small task lamp on the counter and leaned a piece of framed art against the wall. It softens the hard edges of the office room cabinets and makes the workspace feel like an extension of my home, not just a place where I answer emails.
My 'Oops' Moment
I learned the hard way that not all 'white' finishes are the same. I bought two cabinets from one office cabinet supplier and a third from another, thinking 'white is white.' Wrong. One was a cool, blue-toned stark white, and the other was a warm cream. Side by side, it looked like a mistake. Stick to one brand for your entire run, or be prepared to paint them all the same color.
FAQ
How do I stop cabinets from tipping?
Always use the wall anchors. Even if you think the cabinet is heavy enough to stay put, opening two full drawers at once changes the center of gravity instantly. Don't risk it.
Can I put a printer inside a cabinet?
Yes, but check for heat. I drilled a 2-inch hole in the back panel for cord management and airflow. If the printer is running a big job, I leave the cabinet door cracked open.
What depth should I look for?
Standard office floor cabinets are usually 15 to 20 inches deep. If you're using it as a secondary desk surface, aim for at least 18 inches so you have room for your elbows.

Leave a comment
This site is protected by hCaptcha and the hCaptcha Privacy Policy and Terms of Service apply.