










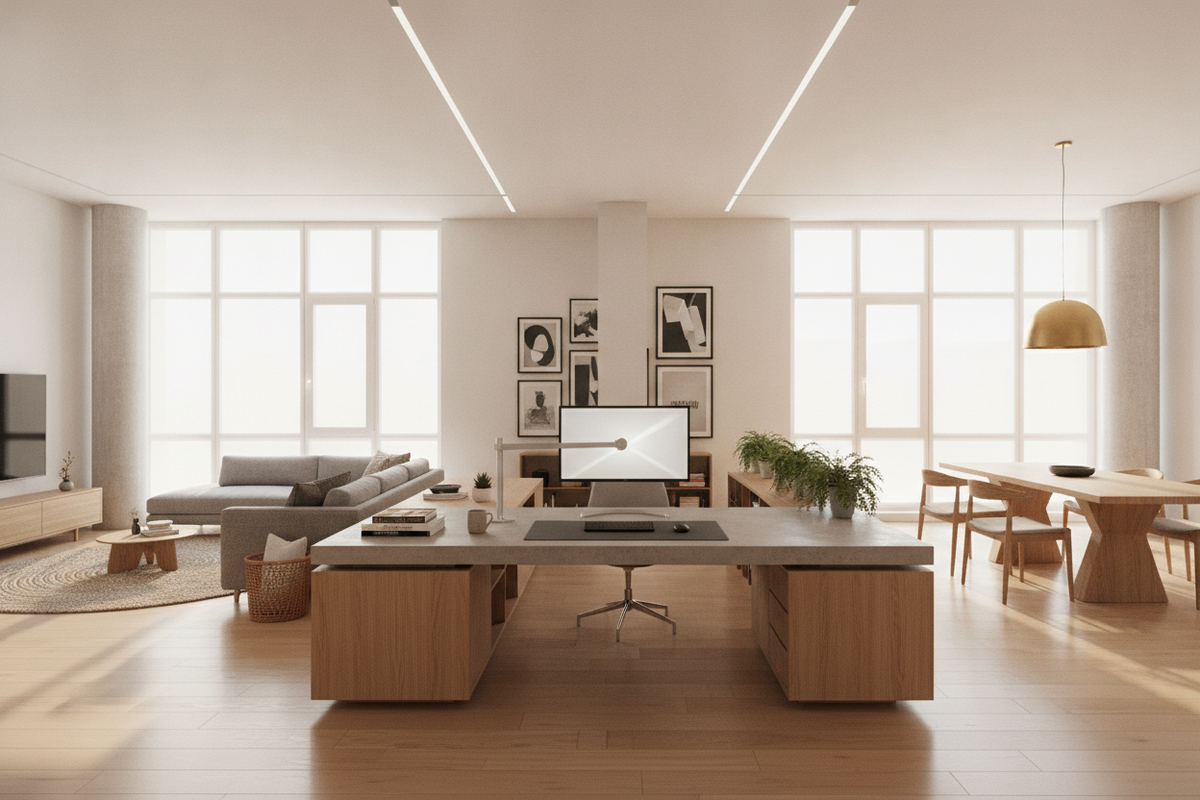
Standard office layouts frequently push corner desks tightly against room perimeters, treating angled furniture strictly as a space-saving border piece. However, bringing an l shaped desk not against wall positions unlocks powerful spatial opportunities. When moved into the open floor plan, an angled workstation transitions from a simple surface into an architectural centerpiece that establishes authority, delineates activity zones, and keeps sightlines open across the entire room.
Why Position an L-Shaped Desk Away From the Wall?
Placing your workspace in an open orientation shifts your relationship with the room. Facing into the open expanse rather than staring directly at drywall aligns with traditional executive command layouts. This orientation provides direct visual command over entryways and surrounding seating areas, offering an expansive, unconfined working atmosphere.
Exploring progressive office arrangement ideas away from the wall demonstrates how pulling furniture off perimeter baseboards creates physical depth. Instead of flattening your interior design, a floating configuration balances light distribution from perimeter windows, reduces glare directly bouncing off nearby painted surfaces, and lets architectural details shine through.
Core Layout Configurations for Freestanding L-Shaped Desks
Deploying an L-shaped desk away from the wall can take several distinct geometric forms depending on your room architecture and intended workflow:
- The Peninsula Layout: Anchoring the short return edge against a low credenza, architectural pillar, or short half-wall while projecting the primary desktop out into the room creates an inviting, accessible office zone.
- The Floating Island: Centering the entire two-wing structure in the middle of a spacious room allows continuous pedestrian movement around all outer perimeters.
- The Spatial Room Divider: Utilizing the distinct 90-degree bend to physically separate an active work environment from adjacent lounge, dining, or sleeping zones in studio apartments and loft layouts.
Adopting strategic freestanding desk layout strategies helps maintain balance across open floor plans, ensuring the desk functions as an intentional design element rather than an awkward obstruction.
Spatial Fit, Clearance Zones, and Dimension Planning
Freestanding setups require deliberate spatial planning. Because furniture positioned away from walls is visible from all angles, you must account for perimeter walkways, chair clearance, and access paths:
- Seating and Swivel Clearance: Ensure adequate room behind the primary desk wing so an office chair can roll back, recline, and swivel without brushing into background credenzas, shelving, or open walkways.
- Return Wing Buffer: Maintain open, unobstructed paths along the exterior face of the secondary return wing, facilitating effortless passage across the broader living or working area.
- Overall Footprint Calibration: Match the overall scale of your furniture to the room volume. A well-proportioned unit, such as a 55-inch L-shaped corner desk, anchors mid-sized offices effectively without crowding perimeter circulation.
Aesthetic Considerations: Back Panels, Modesty Screens, and Materials
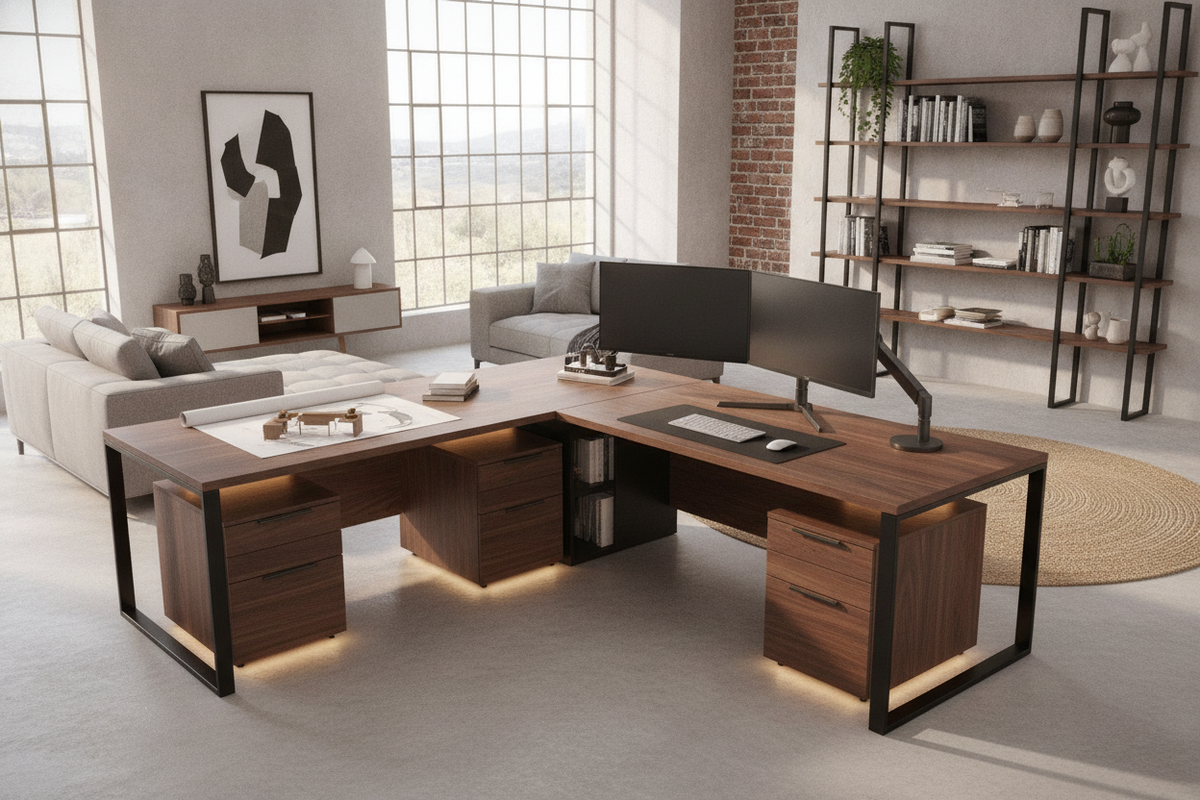
When an L-shaped desk sits against a wall, unfinished particle board, raw hardware, and exposed undercarriages remain hidden. When floating in the center of a room, however, every surface is visible. Prioritize desks engineered with finished rear panels or integrated modesty boards.
Modesty screens provide practical visual barriers that obscure leg positioning, under-desk footrests, and hanging cables from clients or guests entering the room. For spaces requiring open, lighter visual sightlines, combining warm wood grain tops with clean metal framing keeps the overall silhouette modern and uncluttered. In tight or specialized spaces where a full corner return might feel heavy, a sculptural writing desk option can provide an equally striking standalone profile.
Under-Desk Storage and Surface Geometry in Open Floor Plans
Open-concept workstations demand thoughtful storage organization to prevent visual clutter from spreading into the rest of the living space. Balancing closed storage against open shelving provides functional utility while maintaining a clean aesthetic presentation.
Selecting an L-shaped desk with integrated storage allows you to stow everyday documentation, hardware accessories, and stationery out of direct sight. Distribute desktop items logically by using the primary wing exclusively for active computing and dedicating the secondary return to printers, lighting, and notebook tasks. Reversible return desks are particularly advantageous, allowing you to adapt the layout if you relocate furniture or adjust traffic lanes in the future.
Cable Management and Power Routing Without Wall Outlets
The primary logistical challenge of floating any workstation is routing power cords cleanly across open floors to distant outlets without creating safety hazards or visual chaos:
- Floor Cord Covers and Over-Floor Raceways: Heavy-duty, low-profile rubber cord protectors flatten power lines securely against hard flooring, preventing trips and protecting cables along primary walking routes.
- Area Rug Concealment: Positioning a large, dense area rug beneath the floating desk anchors the workstation visually while allowing flat extension cables to run invisibly underneath the rug backing toward perimeter baseboards.
- Undermount Power Distribution: Mounting multi-outlet surge protectors directly underneath the desktop confines multiple computer, display, and charger cords to a hidden undercarriage tray, requiring only a single master cable to bridge the floor gap.
- Leg Channel Organizers: Using adhesive spine channels or hook-and-loop ties down the back of structural steel legs guides the central power lead down to the floor cleanly.
Practical Scenarios: Matching Open Workstation Layouts to Room Typologies
Floating an angled desk adapts successfully to diverse residential environments:
- Dedicated Executive Studies: Center the L-shaped desk facing the doorway, flanked by background accent shelving, to establish a formal, commanding professional presence.
- Open Studio Lofts: Position the desk return perpendicular to open pathways, allowing the furniture to serve as a functional partition separating living rooms from private work zones.
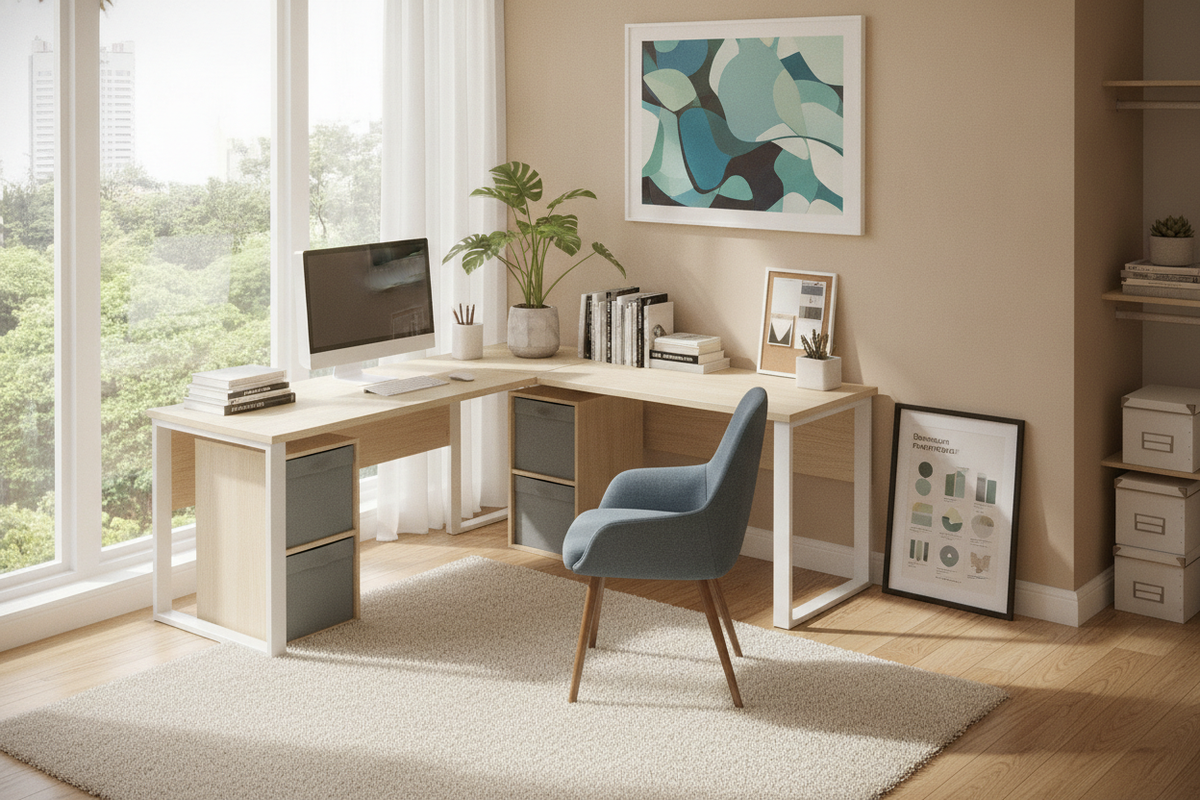
- Dual-Purpose Guest Rooms: Angle the desk slightly toward corner windows, freeing central open floor space for convertible sofa beds or folding partitions.
By stepping away from traditional perimeter positioning, you can transform your home office into an intentional, functional, and visually engaging workspace tailored to modern living.

Leave a comment
This site is protected by hCaptcha and the hCaptcha Privacy Policy and Terms of Service apply.