










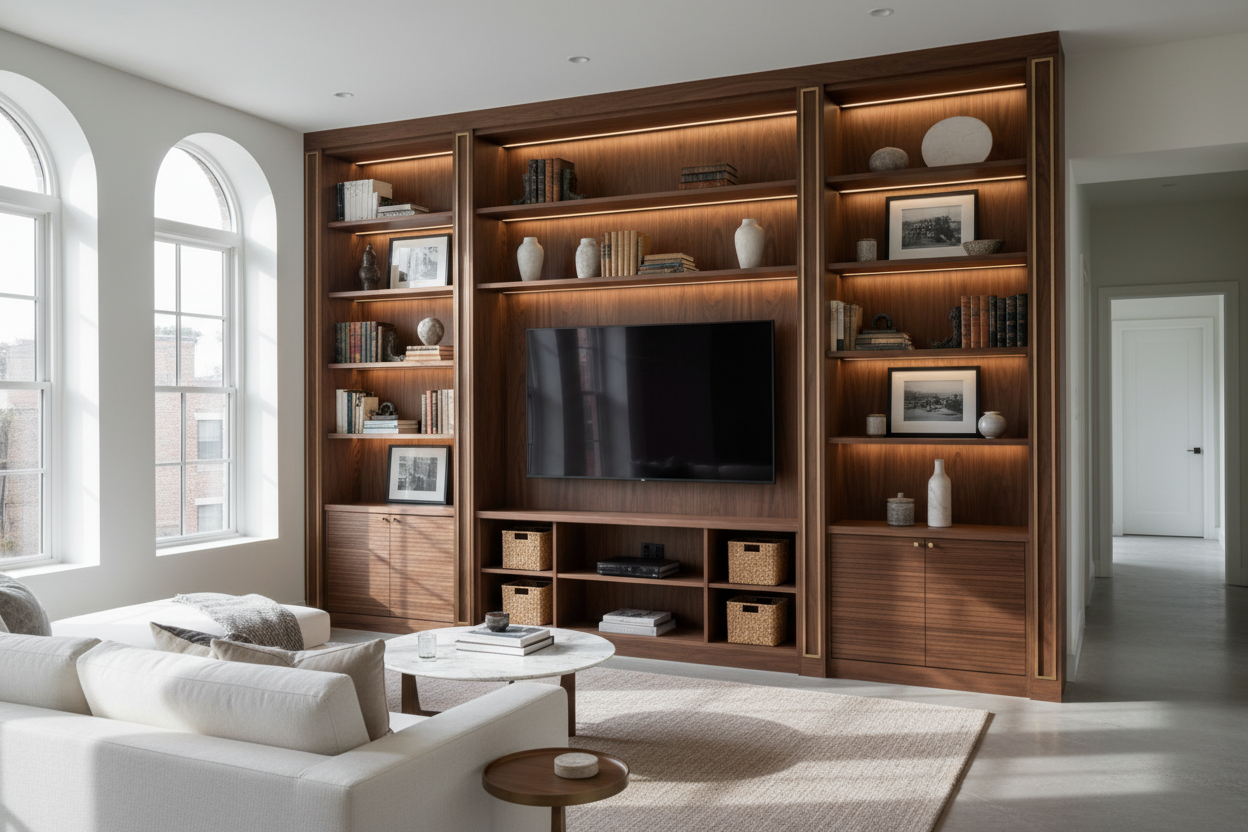
There is a distinct moment in many living room projects where the foundational furniture is placed, the rug is down, and yet the room still feels hollow. Often, the culprit is an expanse of empty drywall or an awkward alcove begging for purpose. When clients ask me how to anchor these spaces, I almost always point them toward built-in display cabinet ideas. Custom millwork does much more than hold your books and vases; it fundamentally changes the architecture of the room, adding permanence and visual weight.
Whether you are working with a sprawling suburban family room or a compact urban condo, a well-designed built-in solves two problems at once: it provides dedicated storage for the things you want to hide, and a curated stage for the things you want to show off. But getting the proportions, materials, and lighting right is what separates a cheap DIY project from a high-end architectural feature.
Quick Decision Guide
- Standard Depths: Upper display shelves should be 11 to 12 inches deep, while lower base cabinets should be 18 to 24 inches deep to anchor the unit.
- Storage Ratio: Aim for a mix of one-third closed storage (base cabinets) to two-thirds open storage (shelving) to balance utility and aesthetics.
- Lighting is Mandatory: Always plan for hardwired lighting before drywall goes up; LED channels routed into the shelves make a massive difference.
- Material Choice: Paint-grade MDF is excellent for seamless, color-drenched looks, but solid wood or high-quality veneer is necessary if you want a stained finish.
Space Planning & Layout
Nailing the Proportions
A built-in should feel like it was born with the house, not parked against a wall as an afterthought. To achieve this, pay close attention to your ceiling height and existing trim. If your room has crown molding, the built-in should integrate seamlessly into it, carrying the molding across the top of the cabinetry. For standard eight-foot ceilings, taking the cabinetry all the way up draws the eye vertically, making the room feel taller. If you have vaulted ceilings, capping the built-ins at a standard height (around eight or nine feet) and leaving negative space above prevents the unit from feeling monolithic.
The Golden Ratio of Storage
Visual weight is crucial when designing millwork. Lower cabinets with solid doors provide necessary visual grounding. These base units are the workhorses of the room, hiding board games, media components, and router boxes. Above the counter line, transition to open shelving or glass-front doors. Leaving about 18 inches of clearance between the top of the base cabinet and the first shelf gives you a functional counter space for styling larger items or setting up a dry bar.
Style & Coordination
Hardware and Glass Choices
The details you choose dictate the style of the piece. For a transitional or traditional look, inset cabinet doors with exposed hinges and unlacquered brass hardware bring warmth and character. If you lean modern, flat-panel overlay doors with push-to-open mechanisms keep the silhouette incredibly clean. If you opt for glass upper doors, consider fluted or reeded glass. It offers beautiful texture and slightly obscures the shapes behind it, which is incredibly forgiving if your shelf styling isn't perfectly curated every single day.
Integrating Lighting
I cannot stress this enough: lighting is what makes built-ins look expensive. Relying on ambient room lighting leaves your shelves looking flat and shadowy. Plan for hardwired lighting early. A routed LED strip hidden behind the front face frame of each shelf washes the objects below in a soft, even glow. If routing shelves isn't in the budget, hardwired brass picture lights mounted at the very top of the unit offer a classic, library-inspired aesthetic.
Lessons from My Own Projects
I love a moody, color-drenched room. A few years ago, I designed a stunning wall-to-wall built-in painted entirely in a deep, matte charcoal. It looked incredible in the architectural renderings. But I made a critical error during execution: I relied solely on ambient ceiling lighting instead of hardwiring cabinet lights.
Once the dark paint went up, the display shelves turned into a visual black hole. The beautiful, pale ceramics the client wanted to showcase completely disappeared into the shadows. We had to retrofit the unit with battery-operated lighting, which is never ideal and requires constant recharging. I learned the hard way that dark paint absorbs light aggressively. Now, I refuse to design a dark built-in without dedicated LED channel lighting routed into the shelves. It is a non-negotiable part of the budget.
Frequently Asked Questions
How deep should a built-in display cabinet be?
The upper shelving section should typically be 11 to 12 inches deep, which is plenty of room for books, vases, and framed photos. The lower base cabinets should be deeper, usually 18 to 24 inches, to accommodate larger items like media equipment and to give the unit a grounded, stable look.
Are built-ins worth the investment?
Yes, custom millwork generally adds value to a home. Buyers appreciate the architectural integrity and the built-in storage. While freestanding furniture can be taken with you, built-ins become a permanent fixture that elevates the perceived quality and custom nature of the property.
How do I style the shelves without it looking cluttered?
The secret is negative space. Do not fill every inch of the shelf. Group items in odd numbers (threes and fives), mix textures like rough ceramics with smooth glass, and vary the heights of your objects. Use books both vertically and horizontally to create dynamic visual interest, and leave at least 30 percent of the shelf empty to let the display breathe.


Dejar un comentario
Este sitio está protegido por hCaptcha y se aplican la Política de privacidad de hCaptcha y los Términos del servicio.