










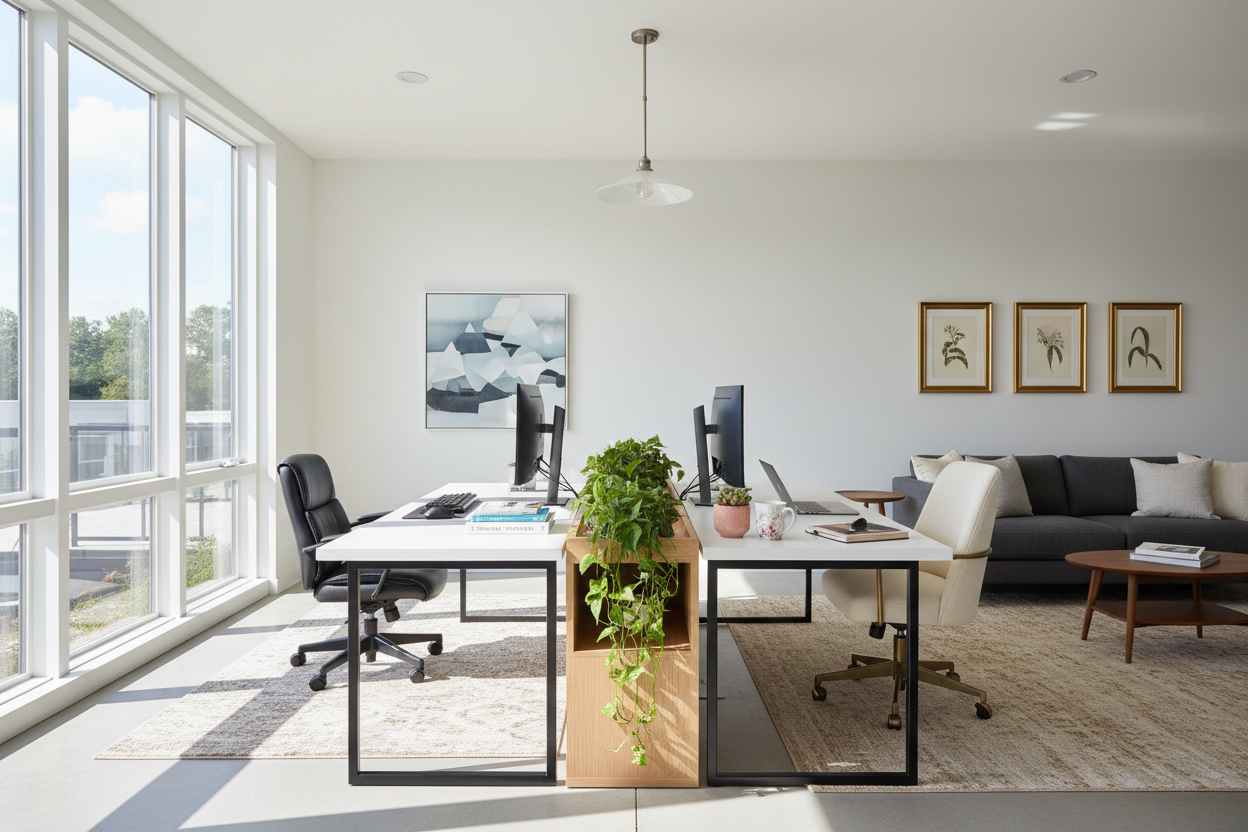
We've all been there: two adults, one spare bedroom, and a tangle of laptop cords fighting for dominance on a folding table. Designing a functional his and hers desk layout is one of the most common requests I get from clients navigating the permanent work-from-home shift. It is rarely as simple as shoving two tables against a wall. Today, we are going to break down how to create a shared workspace that fosters productivity, respects personal boundaries, and actually looks intentional.
Quick Decision Guide
- Measure twice, sit once: You need a minimum of 60 inches of wall space for a side-by-side configuration to avoid bumping elbows.
- Separate the storage: Shared surfaces work best when each person has dedicated, separate drawer space to contain their specific clutter.
- Prioritize acoustic privacy: If you both take calls, a face-to-face layout with acoustic panels or a T-shaped configuration minimizes background noise.
- Mind the visual weight: Heavy, solid wood executive desks overwhelm small rooms. Opt for lighter silhouettes with open legs if square footage is tight.
Mastering the Shared Floor Plan
The foundation of any successful his and hers office lies in the layout. When brainstorming his and her office ideas, you generally have three main configuration paths: side-by-side, face-to-face, or opposing walls.
The Side-by-Side Configuration
A continuous his and her desk setup along one long wall is visually striking and makes excellent use of narrow rooms. However, proportion is everything. If you are building a unified his and hers home office, ensure each workstation is at least 48 inches wide. I highly recommend placing a shared filing cabinet between the two seating areas; it acts as a subtle physical boundary and provides necessary negative space.
The Face-to-Face Strategy
If you have a wider room, floating a large partner desk in the center of the room creates a powerful focal point. This his and hers office desk arrangement works beautifully for collaboration, but requires excellent cable management. You will need floor outlets or a clever rug-and-cord-cover system to prevent tripping hazards in your his and her office designs.
Cohesive Styling Without Losing Individuality
One of the biggest challenges in his and hers home office design ideas is blending two distinct working styles. One person might be a minimalist who needs a completely clear surface, while the other thrives in a nest of sticky notes and reference books.
Anchoring the Room
You do not need identical furniture to make a his and hers office space feel cohesive. Instead of a matching his her desk set, try unifying the room through color and texture. For example, you might choose two different desk silhouettes—one standing desk and one traditional writing desk—but order them in the same walnut finish. Grounding the his her office ideas with a large, unifying area rug also helps tie disparate pieces together in your his her office.
Ergonomics and the Realities of Daily Use
A beautiful his and her office desk means nothing if your back aches after an hour. When plotting out his and hers desk ideas, pay close attention to depth. A standard 24-inch depth is fine for a single laptop, but if either of you uses dual monitors, you will want a surface that is at least 30 inches deep to maintain proper eye distance.
Remember to account for chair clearance. You need a minimum of 36 inches between the edge of the desk and the wall (or any furniture behind you) to push back and stand up comfortably. When planning his and hers office space ideas, never sacrifice this walkway clearance for a larger work surface.
Lessons from My Own Projects
Early in my career, I designed what I thought was the ultimate his and her home office ideas showcase for a couple in a suburban build. I commissioned a massive, custom 12-foot built-in double desk spanning the entire window wall. It looked incredible in photos.
A month later, the clients called with a frustrating reality check. Because it was a single, continuous piece of engineered wood, every time the husband aggressively typed an email or shifted his weight, the vibrations traveled straight down the board to his wife's monitors, causing them to shake. I learned the hard way that shared surfaces need structural breaks. Now, when I design a shared workspace, I always use two separate desk frames pushed together, or I ensure the built-in has heavy, structural cabinetry dividing the workstations to absorb the kinetic transfer.
Frequently Asked Questions
How much space do you need for a his and hers office?
For a comfortable side-by-side layout, you need a room that is at least 10 feet wide on one wall. If you are placing desks on opposing walls, the room should be a minimum of 8 feet wide so you aren't backing your chairs into each other.
Should desks match in a shared office?
They don't have to match perfectly, but they should share a common thread. Keeping the material (like light oak) or the leg style (like matte black metal) consistent allows you to mix and match the actual desk shapes while keeping the room visually anchored.
How do you hide cords in a dual desk setup?
Cable management is critical when there are twice as many monitors and chargers. Use under-desk cable trays mounted to the back of the desktop, and bundle wires together with neoprene sleeves. If desks are floating in the center of the room, routing cables down a hollow desk leg or using a floor cord protector is essential.

Dejar un comentario
Este sitio está protegido por hCaptcha y se aplican la Política de privacidad de hCaptcha y los Términos del servicio.