










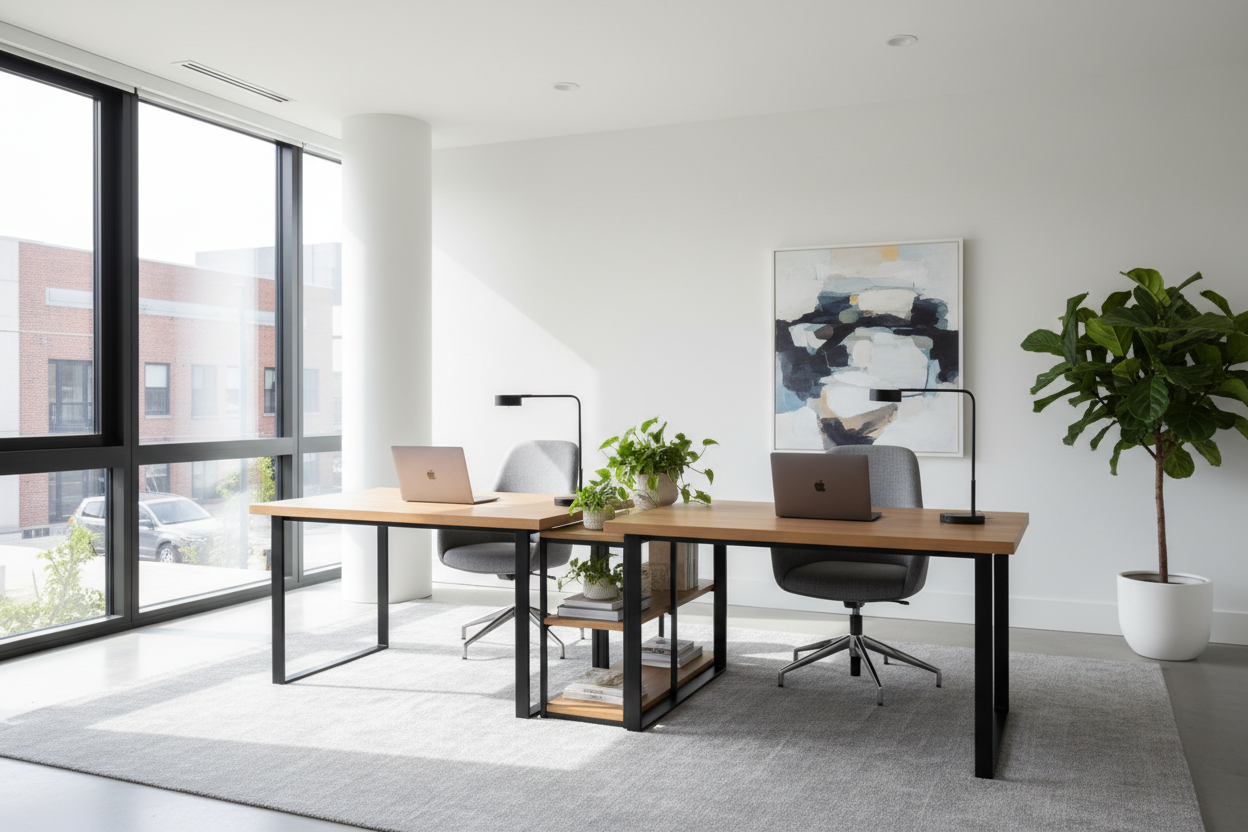
Sharing a workspace sounds great in theory, but in practice, it often devolves into a daily battle over elbow room, lighting, and background noise during video calls. If you are trying to design a home office with two desks, you already know the challenge: fitting two distinct work zones into a single room without making it look like a cramped corporate cubicle farm.
After over a decade of space planning for North American homes, I can tell you that a successful two person home office isn't just about buying matching furniture. It requires strategic placement, an understanding of visual weight, and serious cable management. Whether you are setting up a dual home office for remote work or a shared homework and administrative space, you will walk away from this guide knowing exactly how to arrange your room for both productivity and style.
Key Takeaways for a Shared Workspace
- Mind the clearance: Always leave at least 36 inches of push-back space behind each chair to prevent bumped chairs and bruised egos.
- Zone your lighting: Relying on a single overhead fixture casts harsh shadows. Each desk needs its own dedicated task lighting.
- Acoustics matter: Two people typing and talking require sound dampening. Incorporate heavy drapery, upholstered chairs, or a thick rug to absorb noise.
- Storage separation: Shared filing cabinets rarely work. Give each person dedicated, easily accessible storage to contain individual clutter.
Mastering the 2 Person Office Layout
The biggest hurdle in a double home office is deciding how to orient the furniture. Your floor plan dictates your options, but here are the most effective configurations I use for clients.
Side-by-Side Desk Ideas
Placing two desks side by side against a long wall is a classic 2 desk office layout. It creates a clean, linear look and leaves the center of the room open, which is excellent for maintaining a sense of negative space. To keep this from feeling like a sterile call center, I recommend using a single, extra-long continuous surface (like a custom butcher block spanning wall-to-wall) or separating two freestanding desks with a shared storage credenza in the middle. This physical barrier offers a bit of privacy and defines each person's territory.
Face-to-Face and T-Shape Designs
If you have a wider room, floating the desks in the center of the space face-to-face is incredibly sophisticated. It mimics an executive suite and allows both users to face the door. However, if you need monitors, a face-to-face dual office setup can feel like you are hiding behind a wall of screens. An alternative is the T-shape layout: placing a long desk perpendicular to a wall and sitting on opposite sides. This office layout for two people works beautifully in deep, narrow rooms where a side-by-side configuration won't fit.
Space Planning for a Small Space Home Office for Two
Designing a small office with 2 desks requires ruthless editing. When square footage is tight, bulky executive desks are your worst enemy. Instead, opt for writing desks with slim profiles or wall-mounted floating desks to expose more floor space, which tricks the eye into perceiving the room as larger.
In a small home office for two, vertical space is your best asset. Install tall shelving units above the desks rather than relying on wide lateral file cabinets. If you absolutely must place two desks in one room that is under 100 square feet, consider an L-shaped corner arrangement. By utilizing two adjacent walls, you maximize the dead space in the corner and give each person a different sightline, which helps reduce visual distraction when both of you are working.
Creating a Cohesive Dual Office Setup
One of the most common questions I get is whether a home office with two different desks looks sloppy. The answer is no—if done intentionally. You do not need matching desks to create a beautiful space. In fact, mixing materials can add incredible character.
If one partner prefers a heavy, mid-century walnut desk and the other needs a modern, glass-top standing desk, you can tie the room together through other elements. Use identical desk chairs, matching table lamps, or a unified color palette for your artwork and shelving. Coordinating the supporting pieces allows the desks to function independently while keeping the overall home office design for 2 feeling intentional and curated.
Designer's Honest Take: Lessons from My Own Projects
A few years ago, I designed a high-end multiple desk home office for a couple in Chicago. I specified two gorgeous, open-frame metal and glass desks facing each other in the center of the room. It looked stunning on installation day. But within a week, the clients called me in a panic. Because the desks were floating in the middle of the room with open bases, every single power cord, monitor cable, and phone charger was fully visible from every angle. It looked like a snake pit.
I learned the hard way that floating desks require floor outlets or highly strategic cable management channels running down the desk legs. If you are planning an office layout for 2 desks in the center of a room, you must plan your power sources before you buy the furniture. Today, I rarely recommend floating desks for heavy tech users unless we are doing a gut renovation and can wire the floors directly. If you have standard wall outlets, stick to wall-facing layouts to hide the cord chaos.
Frequently Asked Questions
How much space is needed for a two person home office?
Ideally, an office for 2 needs at least 120 square feet to feel comfortable. You need a minimum of 36 inches behind each desk for chair clearance, plus a 30-to-36-inch primary walkway. If the room is smaller, you will need to rely on compact desks and wall-mounted storage to make it functional.
What is the best way to arrange two desks in a small room?
For a small space home office for two, a side-by-side layout against the longest wall or an L-shaped configuration in a corner works best. These layouts keep the center of the room clear, preventing the space from feeling claustrophobic.
Can I mix a standing desk and a regular desk in a shared office?
Absolutely. A home office two desk setup often requires different ergonomic solutions. To keep the room looking cohesive, try to match the base colors (e.g., black metal legs on both) or use matching chairs and complementary desktop finishes, even if the heights and styles differ.

Dejar un comentario
Este sitio está protegido por hCaptcha y se aplican la Política de privacidad de hCaptcha y los Términos del servicio.