










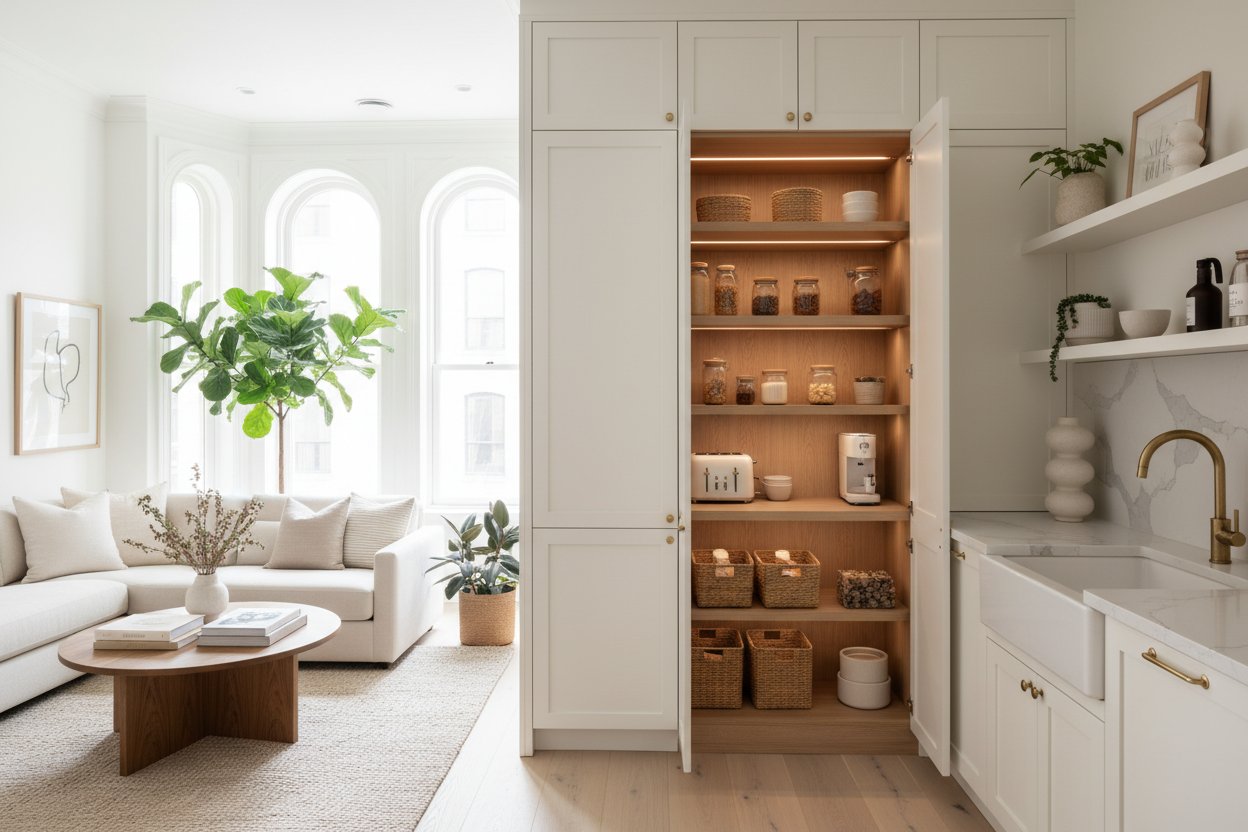
I spent three months staring at a blueprint for a walk-in pantry that would have eaten 25 square feet of my kitchen floor. It looked great on Pinterest, but when I taped the footprint out on the linoleum, I realized I’d be walking into a dark, cramped box just to grab a box of pasta. That is when I decided to pivot to a pantry in cabinets setup instead.
- Walk-in pantries waste roughly 30% of their footprint on 'standing room.'
- Standard 24-inch deep cabinets offer more actual storage than shallow closet shelves.
- Pull-out drawers prevent the 'cereal graveyard' where boxes go to expire.
- Cabinetry looks like a custom built-in, whereas a closet door just looks like a closet door.
The Problem With Trendy Walk-In Pantries
We have been conditioned to think a walk-in pantry is the ultimate luxury. In reality, most of them are poorly lit drywall boxes with ventilated wire shelving that makes bottles wobble and small spice jars tip over. I’ve lived with those wire shelves. They are a nightmare to clean when a bottle of honey inevitably leaks, and they create dark corners where canned beets go to die for five years.
When you build a closet, you are paying for studs, drywall, a door, and trim. All that thickness steals inches from your actual kitchen. You end up with a 'U' shape of shelving that is only 12 inches deep because you need room to actually stand inside. It is an inefficient use of square footage. I realized I could get double the storage density by using a dedicated kitchen cabinet for pantry use that sits flush with the rest of my units.
I also hate the visual break of a standard white closet door in the middle of a beautiful kitchen run. It breaks the flow. By using stock pantry cabinets, the storage becomes part of the architecture of the room. You get a clean, uninterrupted line of cabinetry that hides the chaos of three different types of flour and a Costco-sized pack of paper towels.
How We Designed a Pantry in Cabinets
The design phase was where I almost lost my mind. I spent weeks measuring the height of my tallest cereal boxes and my clunkiest stand mixer. We started by browsing a kitchen pantry storage collection to see what heights were standard—usually 84, 90, or 96 inches. We went with 96-inch units to hit the ceiling, because if you leave a gap up there, it just becomes a greasy dust-bunny habitat.
We mapped out a 4-foot stretch of wall for our pantry kitchen cabinet wall. Instead of one massive cupboard, we used two 24-inch wide units. This is a pro tip: wide cabinet doors are heavy and tend to sag over time. Two narrower doors are much more stable and don't swing out as far into your walkway when you're trying to grab a snack.
Inside, we didn't just stick with basic shelves. We partitioned the lower half for heavy items like Dutch ovens and gallon jugs of oil. The middle section—the 'prime real estate' at eye level—was reserved for daily staples. We even measured our microwave and had an outlet installed inside one of the cabinets to create a hidden appliance garage. It keeps the counters clear, which is the only way I can maintain my sanity while cooking.
My Favorite Perks of a Pantry Kitchen Cabinet Setup
The biggest win is the adjustability. Most walk-in closets have fixed shelving heights. With a pantry for the kitchen built from actual cabinetry, I can move a shelf up or down by half an inch in thirty seconds. When I bought a ridiculously tall bottle of olive oil that didn't fit, I just popped the shelf pins up one notch. No power tools required.
Then there is the organization factor. For our coffee and bar station area, we integrated a large food pantry kitchen cupboard that keeps our reds and whites away from the heat of the stove while keeping the glassware right where we need it. It feels intentional, not like we just shoved things into a closet.
I also love that I can see everything at once. When you open two cabinet doors, your entire inventory is laid out in front of you. You aren't stepping into a room and turning 180 degrees to find the salt. It’s all right there. It has actually saved us money on groceries because I stopped buying 'emergency' jars of peanut butter when we already had three hiding in a dark closet corner.
Pro Tips for Making a Pantry Food Cabinet Actually Work
If you take nothing else away from my trial and error, hear this: you MUST install pull-out drawers (often called roll-outs) in your lower pantry food cabinet sections. Standard 24-inch deep cabinets are deep. If you have stationary shelves at knee height, you will never see what is in the back. You’ll find a bag of potatoes from 2022 that has become a sentient being.
Roll-out trays allow you to bring the back of the cabinet to you. I put all my heavy canned goods and baking supplies on these. Also, consider the weight rating of your hinges. A pantry food cabinet holds a lot of weight—sometimes 100+ pounds of canned goods. Don't cheap out on the hardware. High-quality, soft-close hinges are worth every penny.
If you are stuck on dimensions, I recommend finding the perfect kitchen pantry cabinet that matches your ceiling height to avoid that awkward gap. If your ceilings are 10 feet tall and you can only find 8-foot cabinets, use the extra space on top for decorative baskets or a soffit. Don't just leave it open to collect grime.
Lastly, use the back of the doors. I installed shallow spice racks on the inside of our kitchen cupboards and pantry doors. It utilizes that 'dead space' between the shelf edge and the door. It’s the perfect spot for small items like vanilla extract, food coloring, or those tiny jars of expensive saffron you don't want to lose.
Would I Ever Go Back to a Walk-In Closet?
Not a chance. Every time I walk into a friend's house and see them disappear into a dark pantry closet to find a bag of chips, I feel a little bit of smug satisfaction. Our cabinet setup takes up less room, holds more stuff, and looks a thousand times better. It turned a high-traffic area of our home from a cluttered mess into a streamlined 'dry goods zone.'
Is it more expensive than a few pieces of drywall and some wire racks? Yes. But the value it adds to the daily flow of the kitchen—and the resale value of having high-end, functional cabinetry—makes it a no-brainer. If you are debating between a closet and a cabinet wall, choose the cabinets. Your floor space (and your sanity) will thank you.
FAQ
Is a cabinet pantry cheaper than a walk-in?
Usually, no. Building a closet with drywall and basic shelving is the cheapest way to get storage. However, the cabinet approach is much more space-efficient and offers better organization features like pull-outs and adjustable heights.
How deep should a pantry cabinet be?
Standard kitchen base cabinets are 24 inches deep, which is perfect for a pantry. If you go any deeper, you'll lose items in the back. If you go shallower (like 12 or 15 inches), it's great for cans but won't fit larger appliances.
Can I turn my existing cabinets into a pantry?
Absolutely. You can retro-fit almost any tall utility cabinet with roll-out shelves and door organizers. It’s one of the best weekend DIY projects for improving kitchen functionality without a full demo.


Dejar un comentario
Este sitio está protegido por hCaptcha y se aplican la Política de privacidad de hCaptcha y los Términos del servicio.