










Ever stared at your dining table, cluttered with laptops, mail, and coffee cups, and felt the creeping dread of a blurred work-life boundary? The line between living spaces and office spaces has practically vanished for most North American renters and homeowners. When clients show me their makeshift sofa setups, the first question they usually ask is, do I need to work at a traditional desk to be productive?
The short answer is no, but your posture and your home's visual flow will suffer without intentional zoning. You don't necessarily need a dedicated spare bedroom, but you do need a deliberate setup. In this guide, we will break down how to carve out a functional workspace without ruining your home's aesthetic, and answer the lingering question of exactly what do I need to work without constant back pain.
Quick Decision Guide: Office Setup Essentials
- Zoning is everything: Use area rugs, strategic lighting, or open bookshelves to define a workspace within a larger living room.
- Ergonomics over aesthetics: Prioritize seat depth and lumbar support. That trendy rigid acrylic chair will betray you by noon.
- Mind the visual weight: Heavy, solid mahogany executive desks shrink small rooms. Open-frame metal or floating desks maintain breathing room.
- Clearance rules apply: Always leave at least 36 inches of clearance behind your desk so you can push your chair back without hitting a wall or sofa.
Space Planning & Layout for Work Zones
Making Small Spaces Functional
If you live in a typical suburban open-concept home or a tight urban apartment, carving out an office requires a strict understanding of proportion. You cannot simply shove a desk into a corner and call it a day. Think about the negative space. A desk with a chunky, solid modesty panel blocks light and makes the room feel cramped. Instead, opt for pieces with slender silhouettes—think mid-century modern tapered legs or minimalist metal frames.
When planning the layout, keep the clearance rules in mind. You need three feet of walkway behind the desk to comfortably slide in and out. If your room is too narrow for a freestanding desk, consider a wall-mounted floating desk paired with floating shelves to draw the eye upward, utilizing vertical space rather than eating up precious floor square footage.
Comfort & Ergonomics: The Physical Toll
The Truth About Dining Chairs
Many people try to double up their dining room as a boardroom. The problem lies in the standard dimensions. A typical dining table sits at 30 inches high, while dining chairs often have a seat height of 18 inches and feature a slight backward pitch meant for relaxed eating, not leaning forward to type. This mismatch wreaks havoc on your shoulders and lower back.
If you must use a multi-purpose space, invest in a proper task chair that can be tucked away or blends with your transitional decor. Look for high-density foam cushions. Low-density foam feels plush on day one but flattens out completely after six months of daily eight-hour use.
Style & Coordination
Blending Work with Living
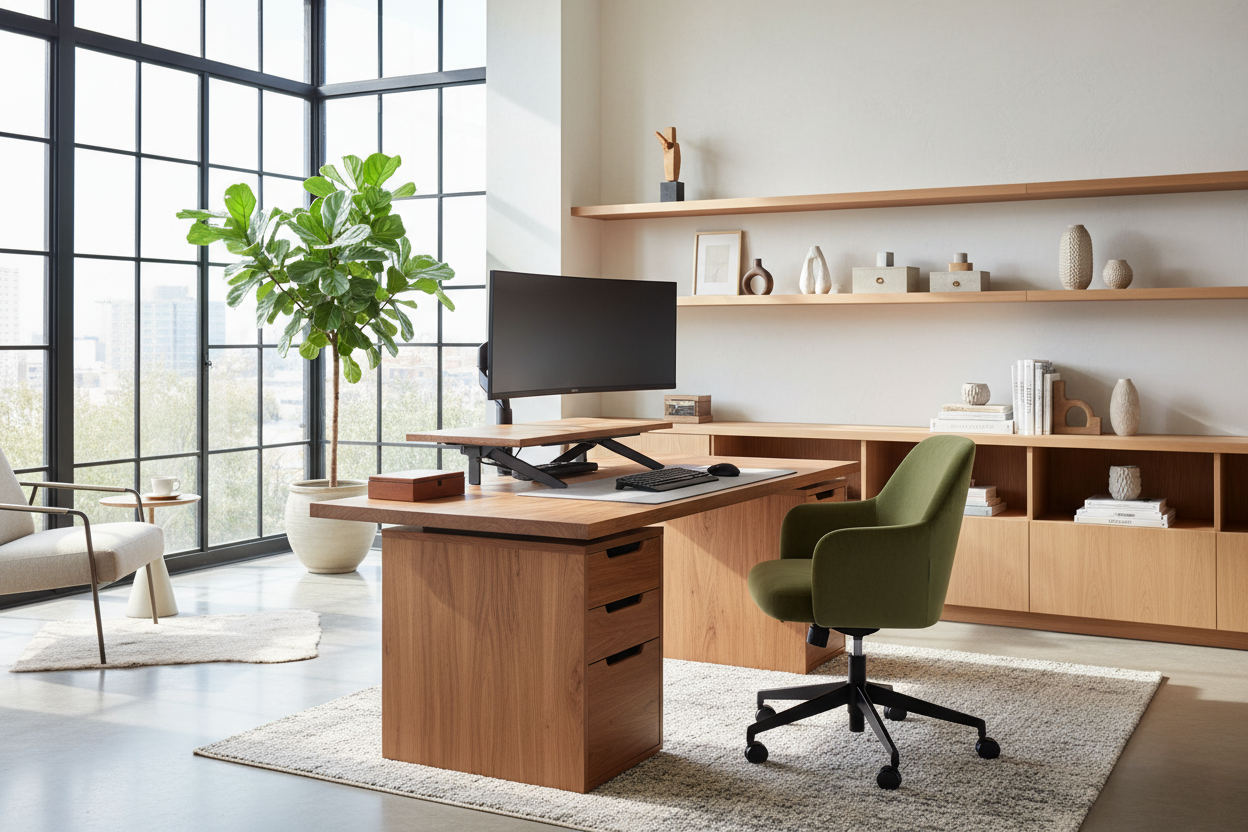
Your workspace shouldn't look like a corporate cubicle accidentally dropped into your cozy living room. To seamlessly integrate a desk into your existing decor, rely on texture layering and color coordination. If your living room leans warm and organic, choose a desk with a natural wood veneer—like white oak or walnut—rather than cold, stark white melamine.
Cable management is a vital, often ignored element of interior design. Nothing ruins the illusion of a curated space faster than a tangled black web of power cords. Use cable management trays mounted under the desk, and route wires down the back of a table leg to keep the visual field clean.
Lessons from My Own Projects
A few years ago, I fell in love with a stunning, authentic mid-century teak writing desk for my own home office. The silhouette was flawless, and the patina was incredible. I bought it immediately, completely ignoring the practical dimensions.
I learned the hard way that a 20-inch desk depth is a nightmare for modern technology. Once I set up my monitor, the screen was practically touching my nose, and the sharp, unchamfered edge of the teak dug into my forearms every time I typed. It looked beautiful in photos, but I found myself migrating to the kitchen island by 2 PM every day because my neck ached. I eventually had to swap it for a deeper, less photogenic piece. Always measure your tech footprint before falling for a vintage profile.
Frequently Asked Questions
Exactly what do I need to work from a small apartment?
You need three core items: a surface with at least a 24-inch depth for a laptop and notebook, an ergonomic chair with adjustable height, and dedicated task lighting. Skip the bulky filing cabinets and use digital storage to save physical space.
How much space do I need around my desk?
Always leave a minimum of 36 inches behind the desk for chair clearance. If the desk is in a high-traffic area, ensure there is at least 30 inches of walkway space between the edge of the desk and any other furniture.
Can I use a dining table as a permanent desk?
While possible, it is not ideal for long-term ergonomics. If you must, add a monitor riser to bring your screen to eye level, and swap out the standard dining chair for one with proper lumbar support and high-density foam seating.

Leave a comment
This site is protected by hCaptcha and the hCaptcha Privacy Policy and Terms of Service apply.