


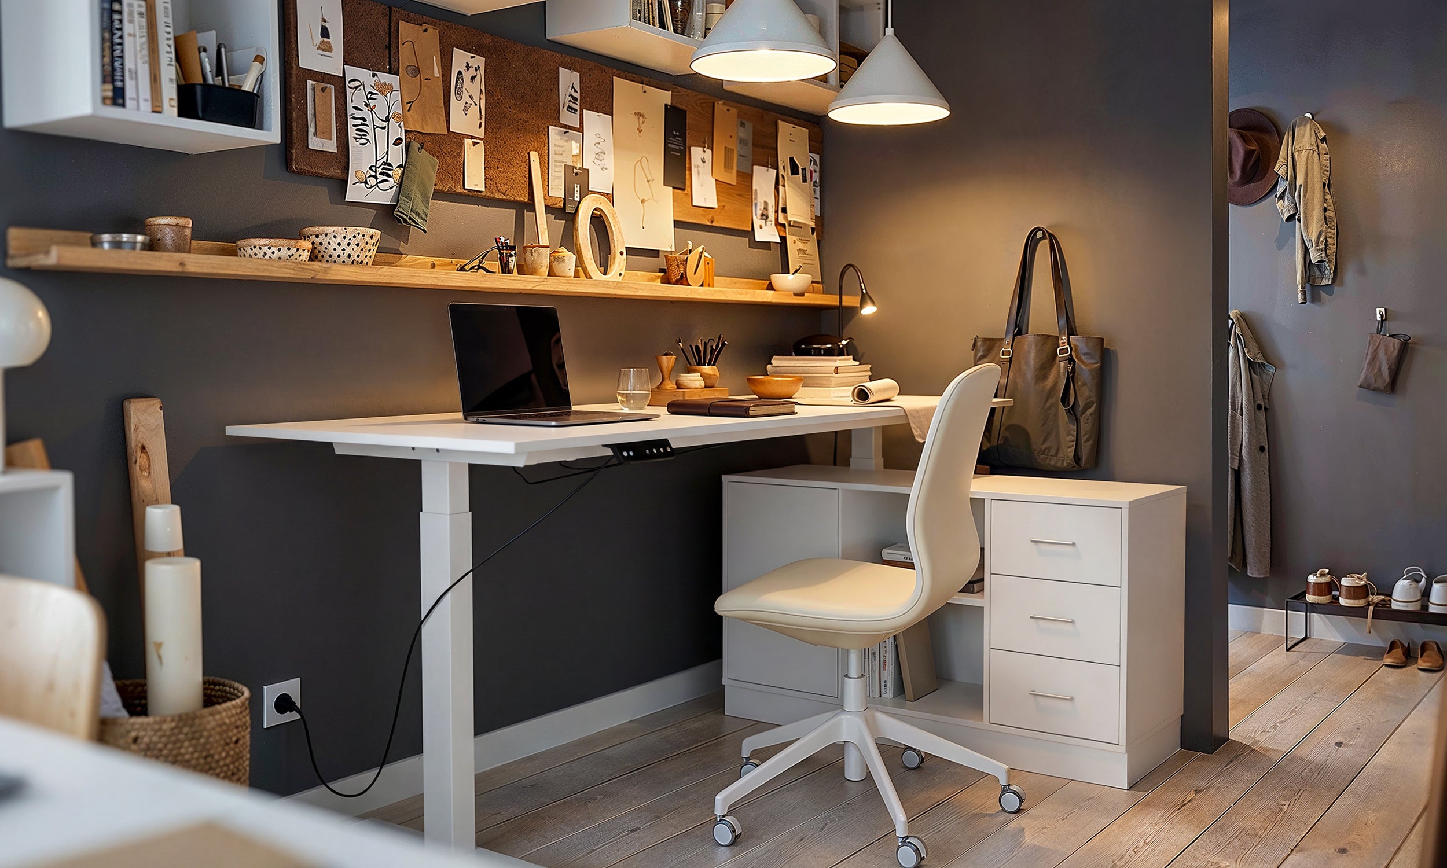
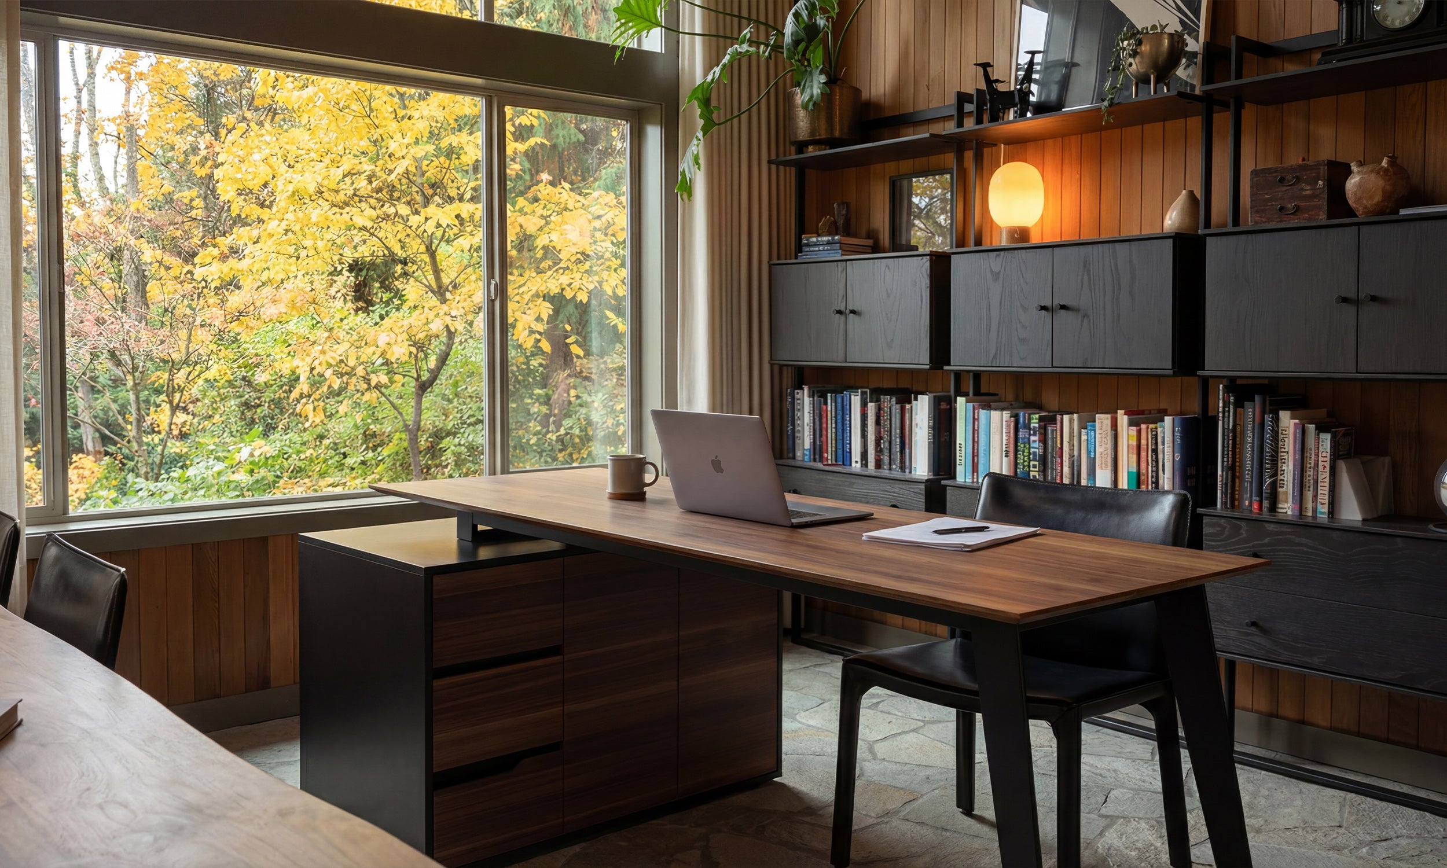


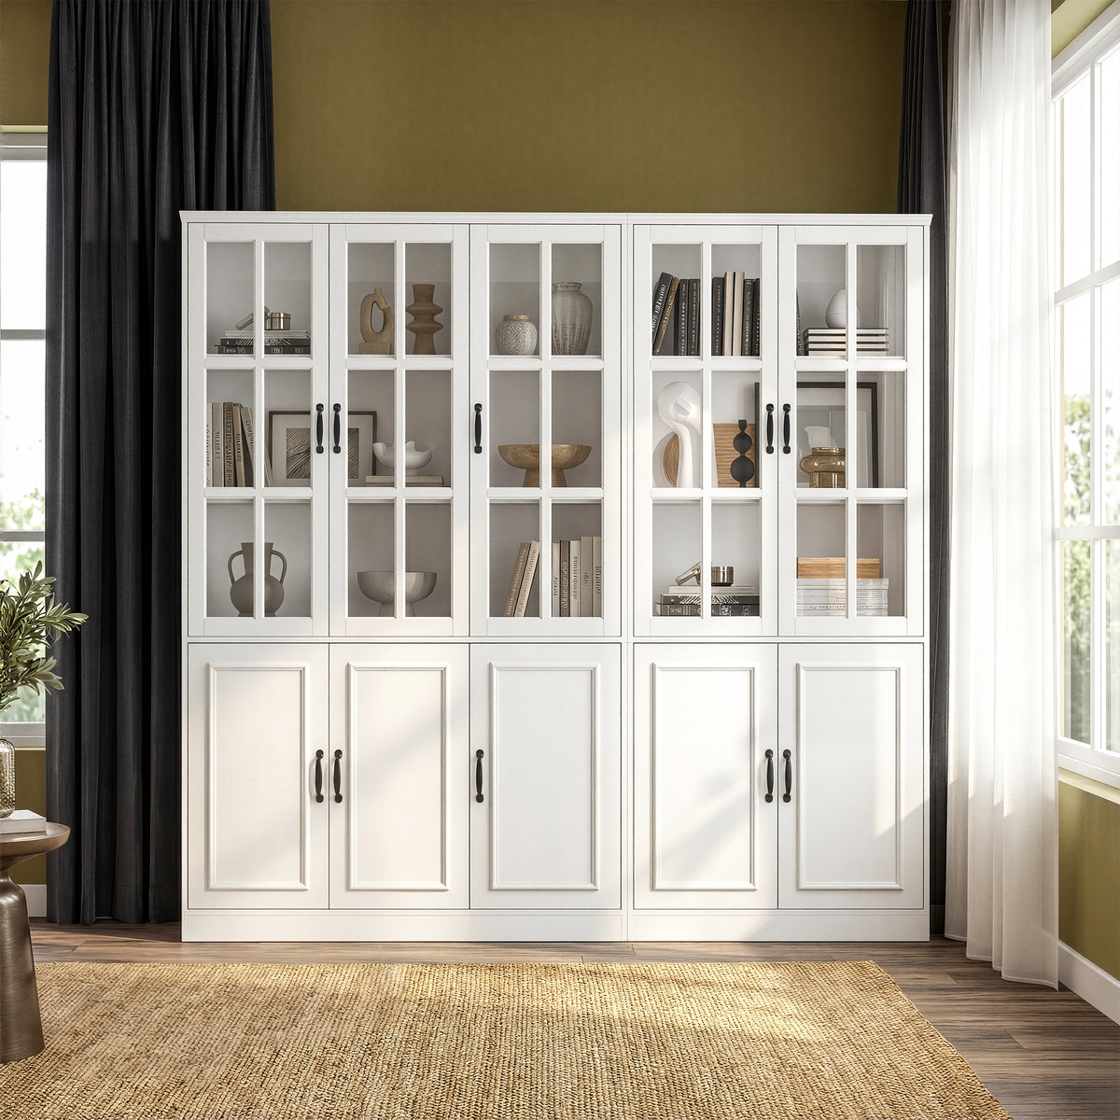
To plan a modular storage wall, measure the wall's width, ceiling height and every obstacle (outlets, windows, vents, doors), pick one cabinet series so heights and depths match, then add up unit widths until you land just under the wall width with equal space at each end. Put glass-door units where you want display and closed units where you need to hide clutter, and anchor every unit to the wall studs. A 144" wall, for example, takes 31.5" + 78.7" + 31.5" = 141.7" of matching cabinets with about an inch to spare on each side.
This guide is for renters and homeowners who want built-in style storage in a living room, bedroom or home office without paying for custom cabinetry. A wall of tall cabinets is one of the most space-efficient storage solutions there is, because it uses height instead of square footage, but a modular wall system only works if the pieces fit. The steps below use real widths from FUFU&GAGA modular storage cabinets, so you can turn a tape-measure reading into a shopping list.
Step 1: Decide What the Storage Wall Has to Hold
Start with an inventory, not a picture. What goes on the wall changes the depth, the door type and how many shelves you need:
- Books, vinyl records, dishes and décor: display-depth cabinets of 14.2–15.7" hold all of these. Most shelves in our collection are rated 20–33 lb each, so plan more shelves rather than heavier ones.
- Folded clothes and hanging clothes: wardrobe-depth units of about 19–20.6" fit a clothing rod; the Rena armoires are 19.3" deep.
- Office supplies, files, chargers, toys: closed doors and drawers keep daily life out of sight.
- Collectibles and glassware: glass doors, and possibly built-in LED lights.
A storage wall in a living room often mixes all four. That is fine, as long as the cabinets come from one series.
Step 2: Measure the Wall, Ceiling Height and Obstacles
Measure twice and write everything on a simple sketch of the wall. These are the numbers that matter:
| Measure | Why it matters |
|---|---|
| Wall width at floor, middle and top | Walls are rarely square. Use the smallest number. |
| Ceiling height | Sets the tallest unit you can use and how much wall shows above it. |
| Baseboard and trim thickness | Pushes cabinets away from the wall; the anchor strap has to span the gap. |
| Outlets and switches (distance from corner, height) | A cabinet with a finished back will cover them. |
| Window position, sill height and casing width | Decides where tall units can and cannot go. |
| Vents, radiators, thermostat | Never block airflow or a thermostat. |
| Doors and adjacent walls | Cabinet doors need room to swing open at the ends of the run. |
| Wall studs | Every unit needs an anchor point; mark the studs with a stud finder. |
Also check the walking path. A 15.7"-deep cabinet takes far less floor area than its height suggests, but open doors swing out past it, so leave clear floor space in front.
Step 3: Check Ceiling Height and Assembly Clearance
Ceiling height decides how tall the modular wall can be. The FUFU&GAGA display series, including Sofna, Vila, Geyma and Varda, stand 78.7" tall. Under a standard 8-ft (96") ceiling, that leaves about 17" of open wall for baskets, plants or nothing at all.
Tall furniture is often assembled lying down and then tilted up, so check the diagonal too. A 78.7" × 15.7" cabinet sweeps about 80.3" as it tilts, which clears an 8-ft ceiling easily. A 93.9"-tall, 20.6"-deep wardrobe with a top cabinet sweeps about 96.1", more than a 96" ceiling, so read the assembly steps before you build it on the floor.
Step 4: Combine Widths From One Modular Storage System
Modular systems work because the components are made to fit together: the widths add up. The Sofna series is a good example: every unit is 78.7" high and 15.7" deep, and the widths fit together like building blocks.
| Total width | Sofna combination | Fits a wall of about |
|---|---|---|
| 78.7" | 31.5" + 47.2", or one 78.7" unit | 80–85" |
| 94.5" | 31.5" + 63", or one 94.5" unit | 96–100" |
| 110.2" | 47.2" + 63", or 31.5" + 47.2" + 31.5" | 112–116" |
| 126" | 63" + 63" | 128–132" |
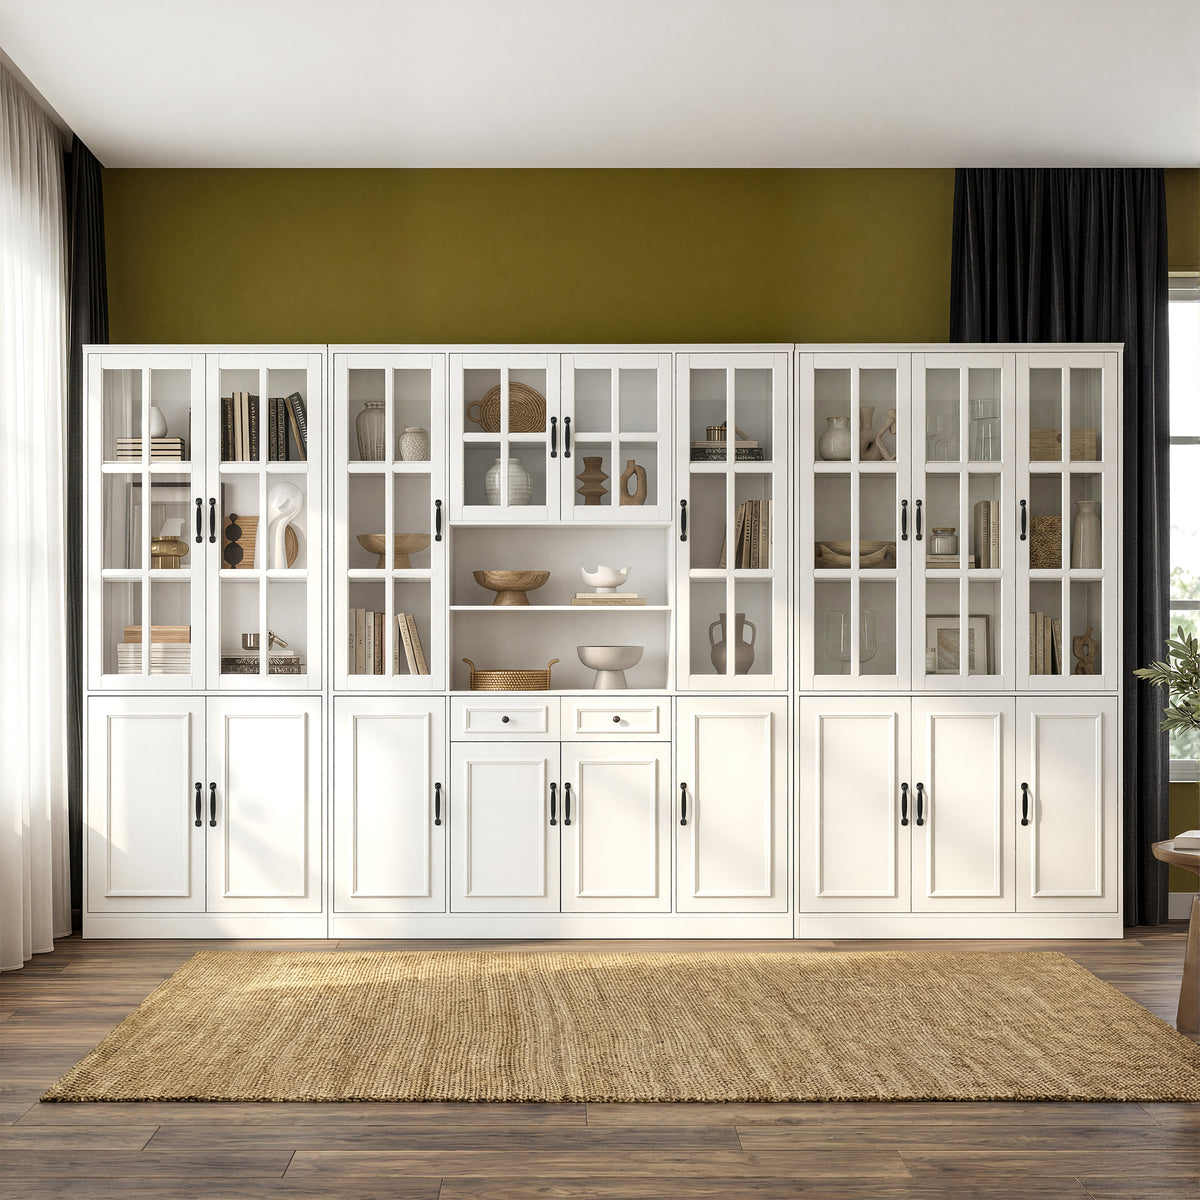
| 141.7" | 31.5" + 78.7" + 31.5", or 31.5" + 47.2" + 63" | 144–148" |
Aim for at least an inch of slack on each side for baseboards, trim and walls that are not plumb. If the gap is bigger, center the run and split the space equally; even gaps read as intentional.
Keep to one series. Two cabinets that are both "white" can still differ in shade, height or depth. Within our Sofna, Vila and Geyma series every unit is 78.7" × 15.7"; most Varda units are 14.2" deep. Mixing series breaks the line along the top and the front.

Step 5: Plan a Balanced Configuration
A symmetric layout is the easiest way to make a modular wall look designed. Three patterns cover most rooms:
- Narrow, wide, narrow: two 31.5" units flanking a wide center unit, such as the 78.7" Sofna. The center becomes the focal point.
- Two towers and a gap: matching units on each side of a TV, window or desk, with open wall or a low unit between them. A desk between two towers turns the wall into a compact workspace.
- Equal modules: three 47.2" units (141.6" total) for a calm, even rhythm.
Asymmetric layouts work too, but they need a reason: a door on one side, a corner, or a tall plant balancing the shorter end.
Step 6: Mix Glass Doors, Solid Doors and Open Shelving
Doors are where function meets beauty. A practical rule: display at eye level and in the center, storage low and at the ends.
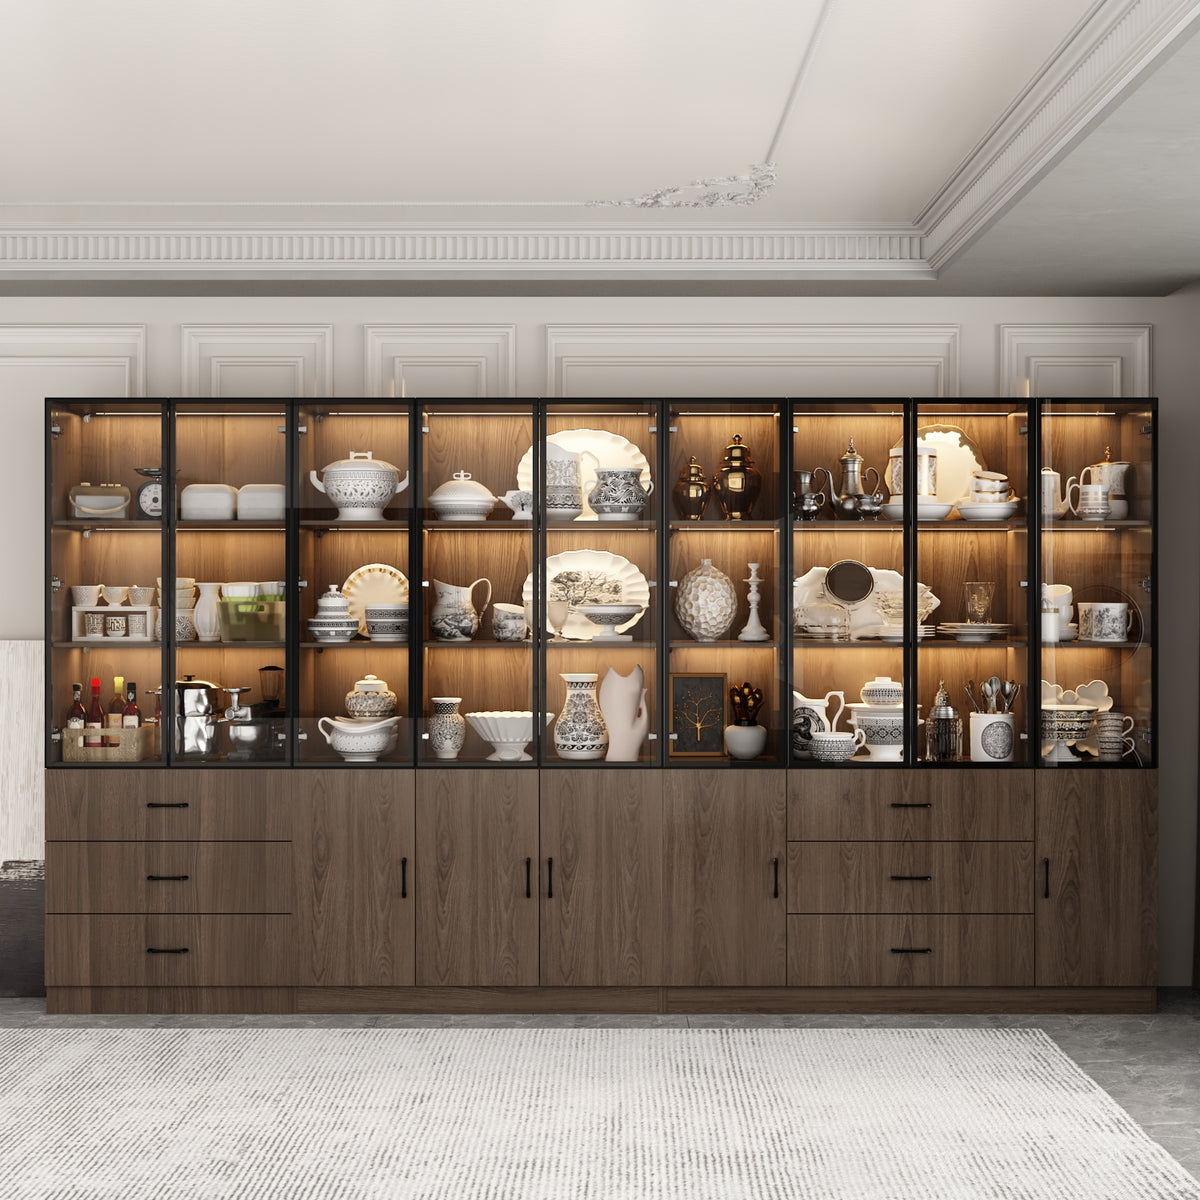
- Use glass doors for books, collections and glassware you want to see. Glass keeps dust off and makes a full wall feel lighter.
- Use open shelving for things you grab every day; it is the most flexible option but collects dust, so keep it to a section of the wall.
- Use closed doors and drawers for supplies, cables, games and paperwork. The bottom shelf behind solid doors is the right place for heavy, unattractive items.
- Choose units that already combine both. The Sofna 47.2" bookcase has 3 glass doors among its 6, and the Sofna 141.7" set has 9 glass doors among 18, so the glass-and-solid pattern repeats across the wall.
- Put lighted units, such as the Varda and Geyma display cabinets with LED lights, where an outlet is within reach. Plan the power before you place the cabinets.
For a side-by-side look at door options, see types of cabinet doors.
Step 7: Work Around Outlets, Windows and Vents
Outlets. A cabinet back pressed against an outlet blocks it. Either shift the layout so the outlet falls in a gap, or let it sit behind a unit that never needs power. Lighted cabinets should be the ones closest to an outlet.
Windows. Run tall units up to the window casing on each side and use a low unit under the sill. Our 3-tier open bookshelf is 42" high and comes in 39.4", 47.2" and 55.1" widths, which suits many sills; the 31.5" filing cabinet in the collection stands 35.4" high for lower windows.
Vents and thermostats. Leave floor and wall vents uncovered, and keep a thermostat out of a cabinet run. It will read the wrong temperature if it is boxed in.
Space-Saving Ideas for Small Living Spaces
A modular shelving system does not have to fill a 12-foot wall. In a small apartment, the goal is to maximize storage while keeping the room functional:
- Go shallow. The Varda 63" glass-door bookcase is only 11.6" deep, and the 15.7" slim bookcase is 11.5" deep, so they suit hallways and narrow rooms.
- Use the corner. A corner unit such as the 31.5" corner home office cabinet turns dead space into extra room for files and books.
- Go up, not out. A 78.7"-tall unit holds far more than a low unit on the same footprint.
- Plan to adapt. Start with one or two modules and add more as needs change; the structure stays the same.
Worked Example: A 12-Foot Living Room Wall
Here is a full plan for a typical wall, using real unit sizes.
- Wall: 144" wide, 96" ceiling, one outlet 6" from the right corner, no window.
- Goal: books and display in the middle, closed storage for games and files.
Plan A, symmetric: Sofna 31.5" + Sofna 78.7" + Sofna 31.5" = 141.7". That leaves 2.3", or about 1.15" per side. The outlet, 6" from the corner, sits behind the right 31.5" unit; since Sofna has no lighting, that is acceptable, but plug in any lamp or charger before the cabinet goes in.
Plan B, one-box option: the Sofna 141.7" set, which ships as 3 cabinets, covers the same width with 9 glass doors and 2 drawers.
Plan C, same wall with a 36" centered window: two Sofna 47.2" units against the walls (94.4" total) leave 49.6" in the center. The window takes 36", leaving 6.8" of wall on each side of it, and a 39.4"-wide, 42"-high open bookshelf fits under a sill that is at least 42" above the floor.
In every plan, the tops line up at 78.7", about 17" below the ceiling, and each unit gets its own anchor into a stud.

Install, Join and Anchor Every Unit
Assemble one unit at a time with the hardware and tools listed in the manual, and set it in its final spot. Start from the most visible reference point, usually the center unit or a corner, then work outward. Level each cabinet, adjust shims until the fronts line up and, if you want a tight seam, join neighbors as described in how to connect cabinets together.
Then anchor every unit, not just the end ones. The U.S. Consumer Product Safety Commission advises anchoring furniture such as bookcases and dressers to the wall, and the Anchor It! campaign recommends tugging on the straps afterward to be confident everything is secure. Our step-by-step guide on how to anchor a bookcase to the wall covers studs, drywall and masonry.
Common Planning Mistakes
- Measuring only once, at one height. Corners are rarely square.
- Mixing series that look similar online but differ by an inch in depth or height.
- Forgetting door swing at the end of a run, next to a wall or another piece of furniture.
- Covering the only outlet on the wall.
- Overloading one shelf. Spread heavy items and keep them low.
Once the plan is on paper, the shopping is simple. Browse matching widths in our modular storage cabinets collection, or compare overall sizes in the bookcase dimensions guide.
FAQ
Is it cheaper to build or buy storage shelves?
For most people, buying is cheaper once you count materials, tools, finish and time. Building your own makes sense if you already own the tools and want simple shelves in an odd size. Custom built-ins cost the most, as compared in modular cabinets vs built-in cabinets.
Are modular walls any good?
Yes, if the units come from one series and are installed level and anchored. A modular wall gives a lot of storage per square foot of floor, can expand later and comes apart when you move. The trade-off is small gaps at the ends and above the top.
How do you arrange a storage unit?
Put the items you use most at eye and hand height, heavy items on the lowest shelves, and display pieces behind glass in the center. Group by category, and leave a little empty space on display shelves so the wall does not look crowded.
What are some easy wall storage ideas?
Line up matching tall cabinets along one wall, flank a TV or window with two towers, use a low open shelving unit under a window, or turn a bedroom wall into a freestanding closet with a row of armoires.

Leave a comment
This site is protected by hCaptcha and the hCaptcha Privacy Policy and Terms of Service apply.