










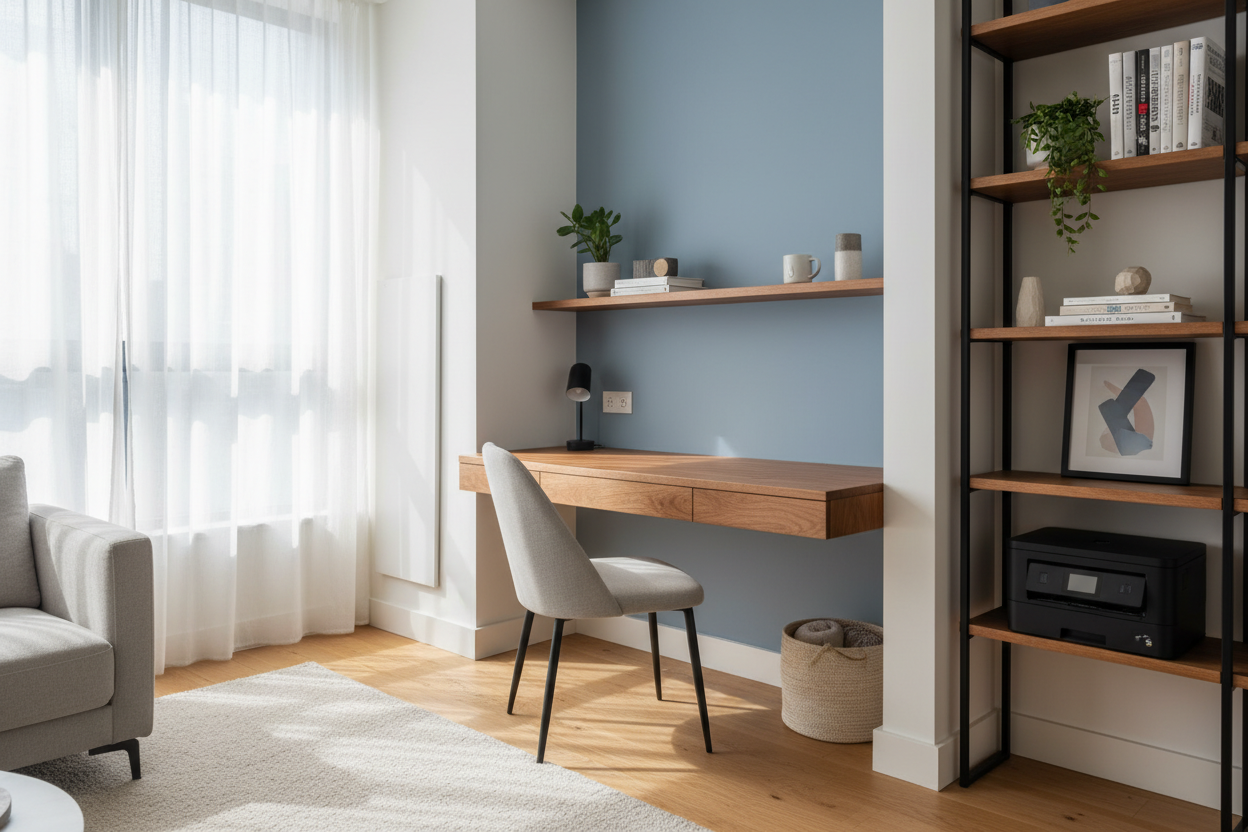
Living in a metropolitan setting often requires a trade-off: location over square footage. However, sacrificing floor space shouldn't mean resigning yourself to working from the sofa or the dining table. As an interior designer, I frequently see clients struggle to separate their professional obligations from their personal sanctuary. The solution isn't simply buying a smaller desk; it is about intelligent zoning and understanding visual weight. Here is how to create a home office in a small apartment that feels intentional, architectural, and conducive to deep work.
Quick Decision Guide: The Essentials
If you are rushing to purchase furniture, pause and consider these four critical factors to ensure your workspace integrates seamlessly into your living area:
- Visual Weight: Opt for furniture with exposed legs or materials like glass and acrylic to keep the room feeling open.
- Verticality: When floor space is limited, utilize wall height with floating shelves or ladder desks.
- Multi-functionality: Look for pieces that serve dual purposes, such as a console table that functions as a desk.
- Lighting Temperature: Ensure your task lighting creates a separation from your relaxation lighting (aim for 4000K for work, 2700K for rest).
Space Planning and Zoning Strategies
The first step in understanding how to create an office space in a small apartment is identifying "dead zones." We often overlook corners, alcoves, or the space immediately behind a sofa. In a recent studio layout, I positioned a slim console desk directly behind a floating sofa. This creates a psychological barrier between the "living room" and the "work zone" without requiring a physical wall.
The "Cloffice" Concept
If visual clutter disrupts your focus, converting a closet into an office is a viable sophisticated solution. By removing the doors or replacing them with a high-quality curtain, you can install a deep shelf as a desktop. The benefit here is the ability to physically close off work at the end of the day, preserving the residential atmosphere of your apartment.
Selecting the Right Furniture Silhouette
In compact interiors, the silhouette of your furniture dictates the room's flow. Avoid heavy, blocky pedestal desks; they anchor the eye and make the room feel smaller.
Materiality: Solid Wood vs. Veneer vs. Acrylic
For small spaces, I often recommend materials that reflect light or allow light to pass through. A glass or acrylic desk "disappears" into the room, maintaining the visual dimensions of the floor. However, if you prefer the warmth of wood, opt for a high-quality walnut or oak veneer with a chamfered edge. A chamfered (beveled) edge makes the desktop appear thinner and more elegant than a thick slab of solid wood.
Ergonomics Without the Bulk
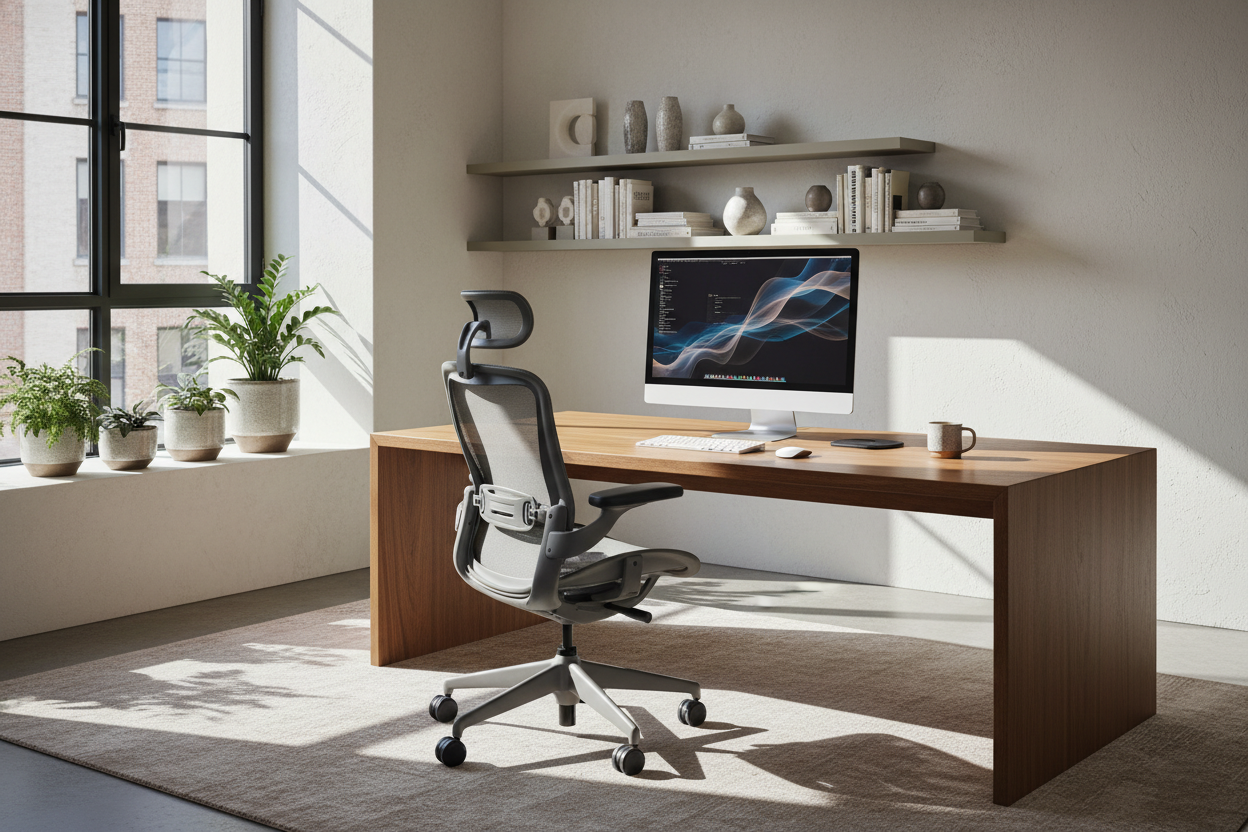
The biggest aesthetic offender in a home office is usually the chair. Standard ergonomic task chairs are often bulky and visually aggressive. For a small apartment, look for mid-century modern inspired task chairs that offer lumbar support but feature a lower profile and fabric upholstery rather than mesh and plastic. Brands are now producing "active sitting" stools and chairs that blend perfectly with living room decor while supporting posture.
My Personal Take on how to create a home office in a small apartment
I want to be transparent about a specific challenge I faced in my own 600-square-foot apartment. I initially installed a stunning, shallow floating shelf (only 15 inches deep) to serve as my primary desk. It looked incredible in photos—minimalist and airy.
However, the reality was different. I didn't account for the monitor stand depth. Once my monitor was up, the screen was mere inches from my face, causing significant eye strain within a week. Furthermore, the "wireless" look is a myth unless you plan for it. I ended up having to drill a grommet hole into the shelf myself to manage the cables, and the underside of that beautiful floating desk became a nest of velcro-strapped power bricks. If you go the floating route, ensure you have at least 20 to 24 inches of depth and a plan for where the ugly wires actually go.
Conclusion
Designing a workspace in a limited footprint is less about finding the smallest furniture and more about finding the smartest layout. By prioritizing vertical storage, selecting visually light materials, and respecting the flow of your home, you can build a station that boosts productivity without compromising your style.
Frequently Asked Questions
What is the minimum depth for a functional small desk?
Ideally, aim for a minimum depth of 20 inches (50 cm) if you are using a laptop, and 24 inches (60 cm) if you use an external monitor. Anything shallower will compromise your ergonomics and wrist position.
How do I hide cables in a desk with open legs?
Use cable clips that adhere to the back of the desk legs to run wires down to the floor. Alternatively, use a cable management sleeve that matches your wall color to bundle cords together, making them visually recede.
Can I use a dining chair as a desk chair to save space?
You can, but proceed with caution. Dining chairs lack the lumbar support and adjustability required for 8-hour workdays. If you must use one, add a dedicated lumbar pillow and ensure the seat height allows your elbows to rest at a 90-degree angle.

Dejar un comentario
Este sitio está protegido por hCaptcha y se aplican la Política de privacidad de hCaptcha y los Términos del servicio.