










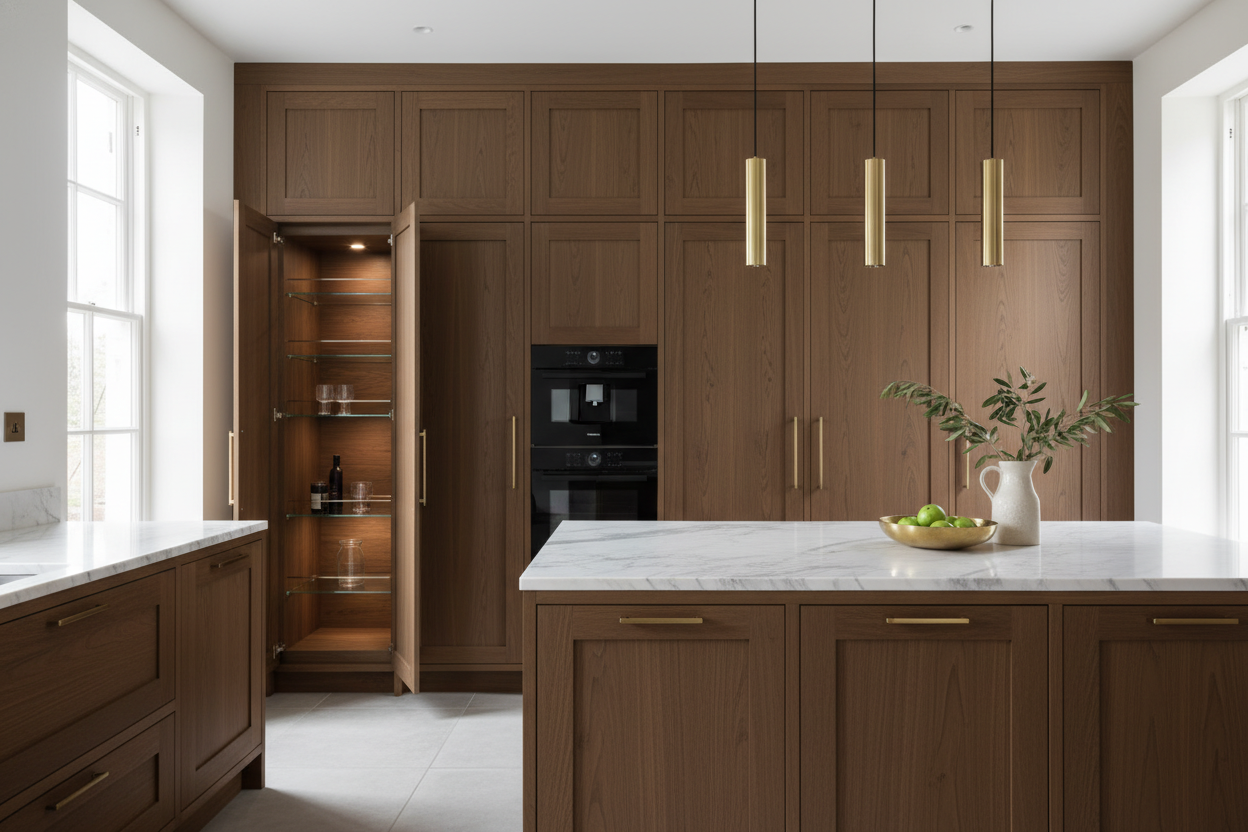
We have all stared at that awkward, dusty gap above our upper cabinets and wondered if there is a better way to design a kitchen. When counter space is at a premium and your pantry feels like a chaotic game of Tetris, looking up is usually the smartest move. Implementing the right tall kitchen cabinet ideas can completely change how your space functions, turning wasted vertical square footage into a streamlined storage powerhouse.
In this guide, I will walk you through how to properly scale, place, and organize these towering units. You will learn the specific measurements and hardware choices that prevent a massive cabinet from making your kitchen feel like a cramped hallway.
Quick Decision Guide
- Measure your ceilings accurately: Standard 8-foot ceilings benefit from cabinets that go to the top, while 9-foot or higher ceilings often require stacked designs to maintain visual proportion.
- Prioritize pull-out hardware: Deep, fixed shelves in a tall unit quickly become black holes for expired canned goods. Always opt for roll-out trays or heavy-duty drawers.
- Watch your visual weight: Place massive floor-to-ceiling units at the ends of cabinet runs rather than breaking up your counter space in the middle.
- Consider depth carefully: Standard pantry cabinets are usually 12 to 24 inches deep. Match them to your refrigerator depth for a built-in, custom look.
Mastering Layouts and Vertical Space
Matching North American Ceiling Heights
In most suburban homes, you are dealing with either standard 8-foot or 9-foot ceilings. If you have an 8-foot ceiling, running your cabinetry all the way up creates a seamless, built-in aesthetic that actually makes the room feel taller. For higher ceilings, a single towering door can look imposing and is structurally prone to warping. Instead, I recommend stacking a smaller upper cabinet on top of a standard tall unit. This breaks up the facade and gives you a dedicated spot for rarely used seasonal items.
Clearances and Walkway Rules
A massive pantry unit requires proper breathing room. If you are placing a tall cabinet opposite a kitchen island, you need an absolute minimum of 36 inches of clearance. However, 42 to 48 inches is much better if you want to fully open the doors and still let someone walk past. Pay close attention to door swings, too. A 24-inch wide door needs 24 inches of clearance just to open, which can easily block a high-traffic zone.
Style and Visual Proportion
Managing Visual Weight
Floor-to-ceiling cabinetry carries a massive amount of visual weight. If placed incorrectly, it can make a room feel lopsided. The golden rule is to anchor these heavy pieces at the ends of your kitchen layout. Flanking a refrigerator with tall pantry units is a classic designer move that creates a cohesive, built-in look. When brainstorming general tall cabinet ideas for other rooms, like mudrooms or dining spaces, this same principle applies: keep the heavy pieces to the perimeter.
Texture and Color Considerations
Because these cabinets take up so much visual real estate, your finish choice matters immensely. A solid wall of dark espresso wood can easily swallow the light in a small kitchen. If you want a dark or bold color, balance it with glass-front upper sections or lighter surrounding walls. Alternatively, a flat-panel white or light oak finish keeps the massive structure feeling light and airy.
Designer's Honest Take
Early in my career, I designed a stunning, minimalist kitchen for a client using a massive, 24-inch deep, floor-to-ceiling pantry unit. It looked incredible in the architectural renderings. But I made a rookie mistake: I specified fixed shelves instead of pull-out drawers to save the client a few hundred dollars.
Six months later, I visited the home. The front six inches of the shelves looked great, but the back eighteen inches had become a graveyard for lost spices, duplicate bags of flour, and forgotten small appliances. Reaching the back required a flashlight and a lot of stretching. I learned the hard way that a deep, tall cabinet without roll-out trays or heavy-duty drawer glides is practically useless. Always invest in the internal hardware—it is what separates a pretty cabinet from a functional one.
Frequently Asked Questions
What is the best depth for a tall kitchen cabinet?
The ideal depth depends on its purpose. A 12-inch to 15-inch depth is perfect for a dedicated food pantry because nothing gets lost in the back. If you are storing brooms, vacuums, or large appliances, you will need a 24-inch depth to accommodate them.
Are tall cabinets good for small kitchens?
Yes, they are highly effective in small spaces. By utilizing vertical square footage, you can consolidate your storage into one footprint, freeing up your remaining wall space for open shelving or a larger prep area.
How do you prevent tall cabinet doors from warping?
Solid wood doors over 40 inches tall are prone to warping due to humidity changes in the kitchen. To prevent this, manufacturers often use engineered wood centers or add horizontal tension rods inside the door. Splitting the height into two separate doors is also a smart structural choice.


Dejar un comentario
Este sitio está protegido por hCaptcha y se aplican la Política de privacidad de hCaptcha y los Términos del servicio.