










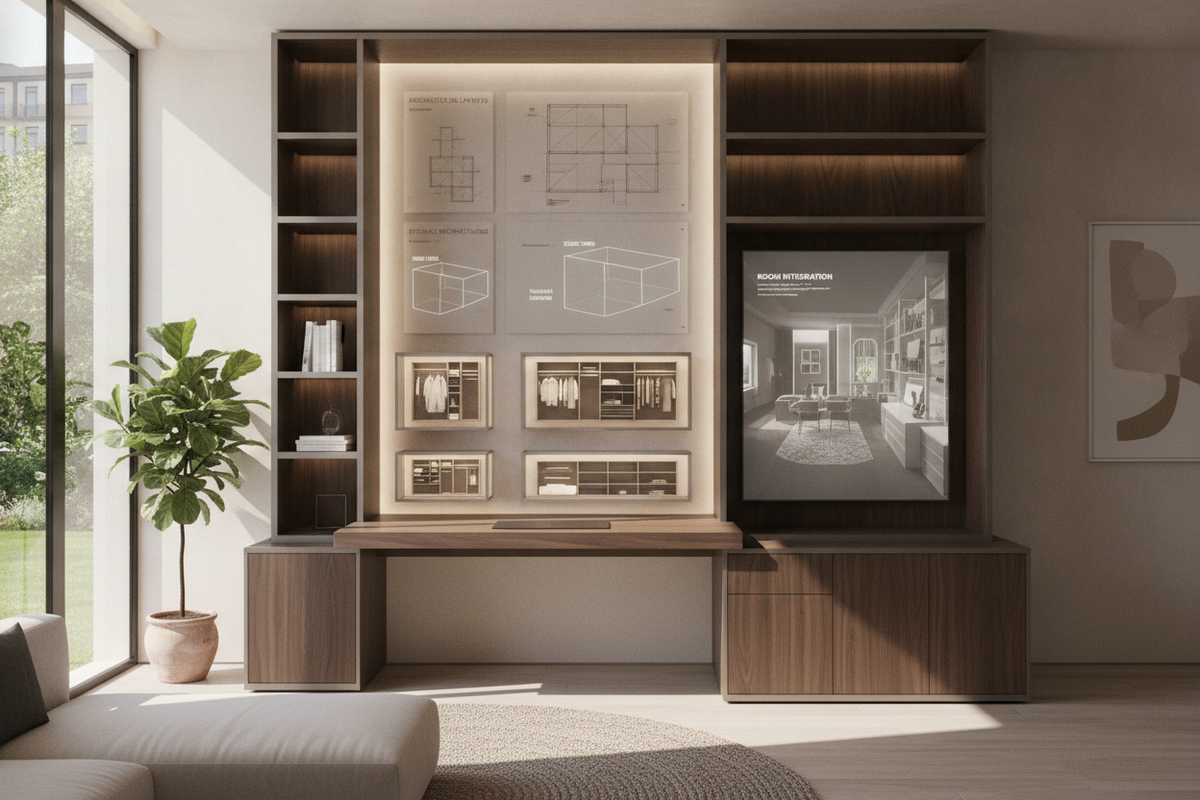
Creating an efficient workspace requires balancing functional work surface area with integrated cabinetry. Selecting a purposeful desk and storage combination allows you to streamline equipment, conceal everyday clutter, and maintain an organized environment whether you work from a dedicated study or a multifunctional living room. Exploring our comprehensive desk storage combination guide helps clarify how spatial constraints and daily workflows dictate the ideal furniture framework.
Architectural Archetypes of Desk and Storage Combinations
Integrated work surfaces generally follow distinct structural configurations, each suited to specific room dimensions, corner angles, and personal organizational habits.
Unified Desk and Cabinet Hybrid Units
Unified desks feature a continuous chassis where the primary desktop is anchored directly to pedestals, side drawers, or lower shelving banks. These configurations deliver high structural rigidity because the cabinet frame serves as a load-bearing pillar for the desktop. Choosing an integrated storage desk product provides balanced containment for paper files, office tech, and stationery within a singular footprint.
Modular L-Shaped and Corner Returns
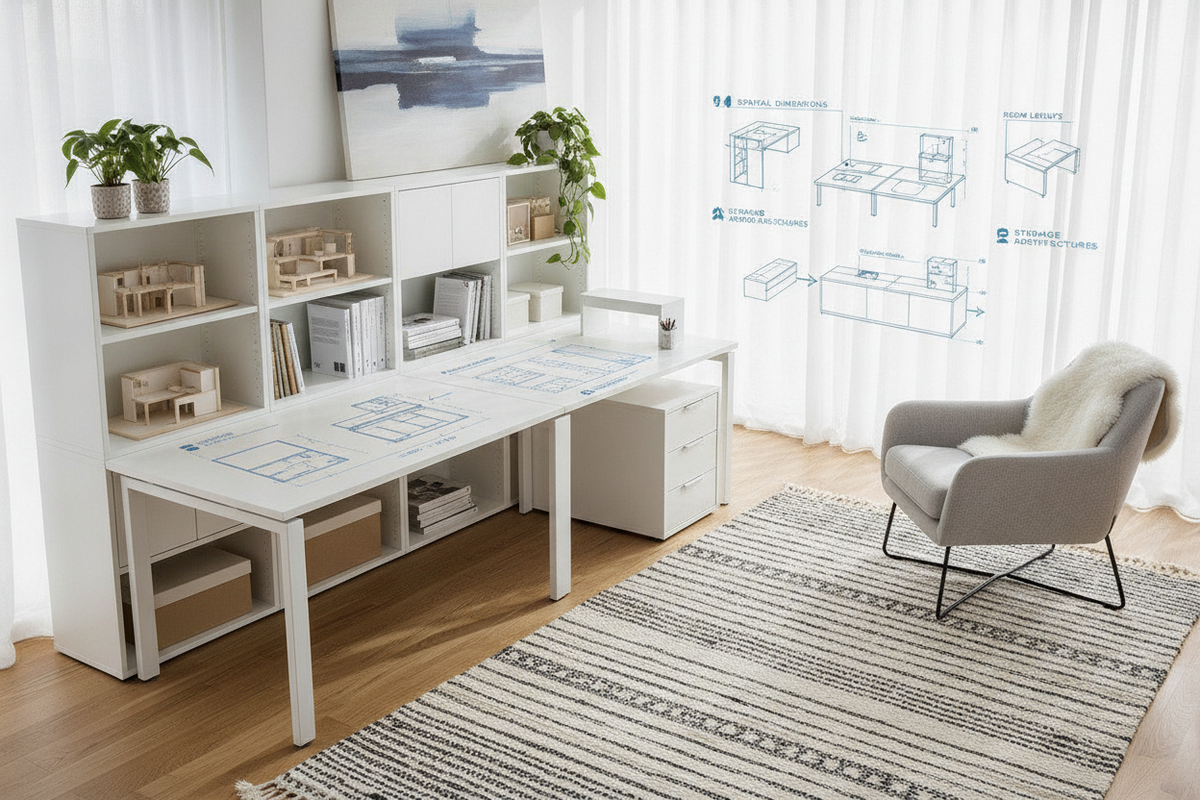
L-shaped arrangements dedicate one wing to core computing tasks while extending a secondary surface for writing, peripherals, or vertical storage tiers. By anchoring into room perimeters, an L-shaped desk storage product optimizes underutilized corner space while keeping secondary equipment within arm's reach without overcrowding the main work zone.
Vertical Tower and Hutch Integration
When floor area is restricted, vertical desk combinations expand upward with overhead hutches, display cubbies, and overhead closed compartments. This upward expansion capitalizes on vertical wall space, enabling comprehensive storage for reference books, decorative accents, and task lighting while maintaining a compact room footprint.
Dimensional Planning and Spatial Footprint Categories
Aligning furniture dimensions with your room's architectural proportions ensures effortless circulation and comfortable everyday operation.
Compact Workstations for Nooks and Bedrooms
Compact workstations focus on slender depths and narrow storage pedestals. These designs fit neatly into bedroom alcoves, studio apartments, or guest areas without encroaching on primary walking paths or adjacent door swings.
Mid-Scale Executive and Professional Setups
Larger spaces accommodate wider desktops with dual pedestal banks or extended return wings. These generous proportions easily support multiple monitors, desktop audio gear, and comprehensive organizational drawer systems for heavy daily usage.
Under-Desk Clearance and Knee-Well Proportions
A frequent spatial challenge is planning adequate knee-well width and legroom depth alongside fixed pedestals. Reviewing the common desk and storage combination mistake to avoid ensures you preserve sufficient clearance for ergonomic task chair movement, swivel adjustment, and relaxed leg positioning.
Storage Architecture and Functional Zoning
Organizing cabinetry by accessibility creates an intuitive, distraction-free environment where essential supplies remain accessible and secondary items stay concealed.
Active Reach Drawers vs. Closed Cabinetry
Ergonomic planning divides storage into distinct tiers:
- Active Reach Zones: Top-tier shallow drawers positioned directly under the worktop house frequently used pens, notebooks, and mobile devices.
- Secondary Containment: Mid-level drawers and side cubbies hold cables, tech accessories, and project folders.
- Archival Compartments: Lower deep drawers and base cabinets accommodate heavy binders, storage boxes, and oversized hardware.
Open Shelving vs. Concealed Storage Doors
Open shelving offers rapid access and visual display areas, whereas closed cabinet doors shield paperwork and equipment from ambient dust while maintaining visual calm across the room. Browsing an adaptable storage collection allows you to combine adjustable open shelves with closed cabinetry based on your specific inventory needs.
Material Composition, Joinery, and Weight-Bearing Rigidity
The durability of a desk and storage combination depends on core substrate quality, protective finishes, and robust mechanical hardware.
Engineered Wood, Melamine, and Solid Timber Frames
Durable manufactured wood panels with resilient laminate or melamine surfaces provide excellent resistance against daily scuffs, moisture, and surface stains. Solid timber framing or reinforced metal support sub-frames provide structural integrity to prevent desktop sagging under the weight of heavy displays and stacked books.
Drawer Slides, Hinges, and Structural Reinforcements
Smooth metal ball-bearing drawer glides ensure effortless drawer extension even when fully loaded. Concealed European-style hinges with soft-close mechanisms prevent door slamming and reduce long-term mechanical wear on cabinet frames.
Room Integration and Practical Workflow Strategies
Thoughtful room placement enhances natural light management, electrical connectivity, and overall interior cohesion.
Cable Routing and Hidden Wire Channels
Modern desks incorporate integrated desktop grommets, modesty panel cutouts, and under-desk cable management trays. Routing cords cleanly behind cabinet partitions keeps power strips off the floor and maintains clean visual lines.
Assembly Sequence and Leveling Considerations
When assembling integrated storage desks, ensure that base pedestals are perfectly leveled using adjustable glides before securing connecting worktops. Proper leveling prevents drawer misalignment, door binding, and uneven surface joints across multi-section configurations.

Dejar un comentario
Este sitio está protegido por hCaptcha y se aplican la Política de privacidad de hCaptcha y los Términos del servicio.