





News

Get access to our latest news by signing up for our newsletter.

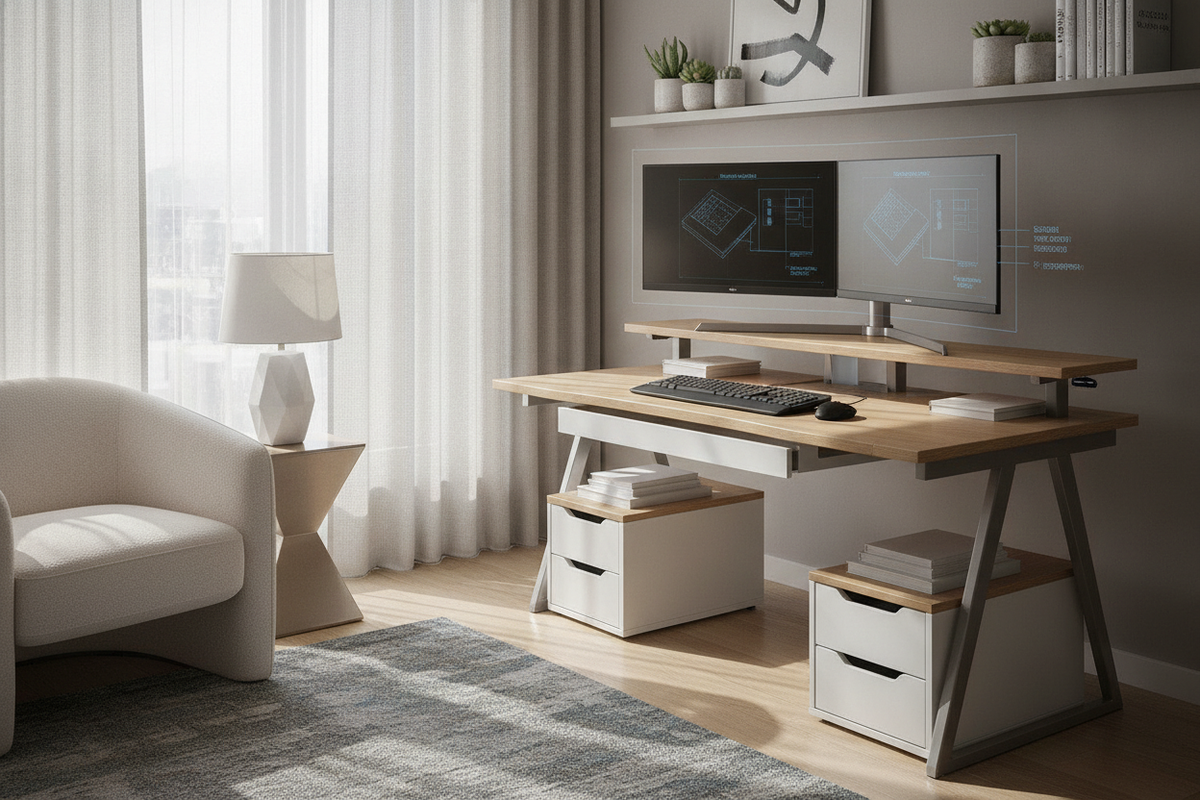
Small Desk Dual Monitor Blueprint: Footprint Tiers, Screen Geometry, Riser Systems, and Compact Storage

Small Desk Dual Monitor Blueprint: Footprint Tiers, Screen Geometry, Riser Systems, and Compact Storage

Master configuring a small desk dual monitor setup. Learn space-saving screen geometries, elevation risers, footprint planning, and storage integration.
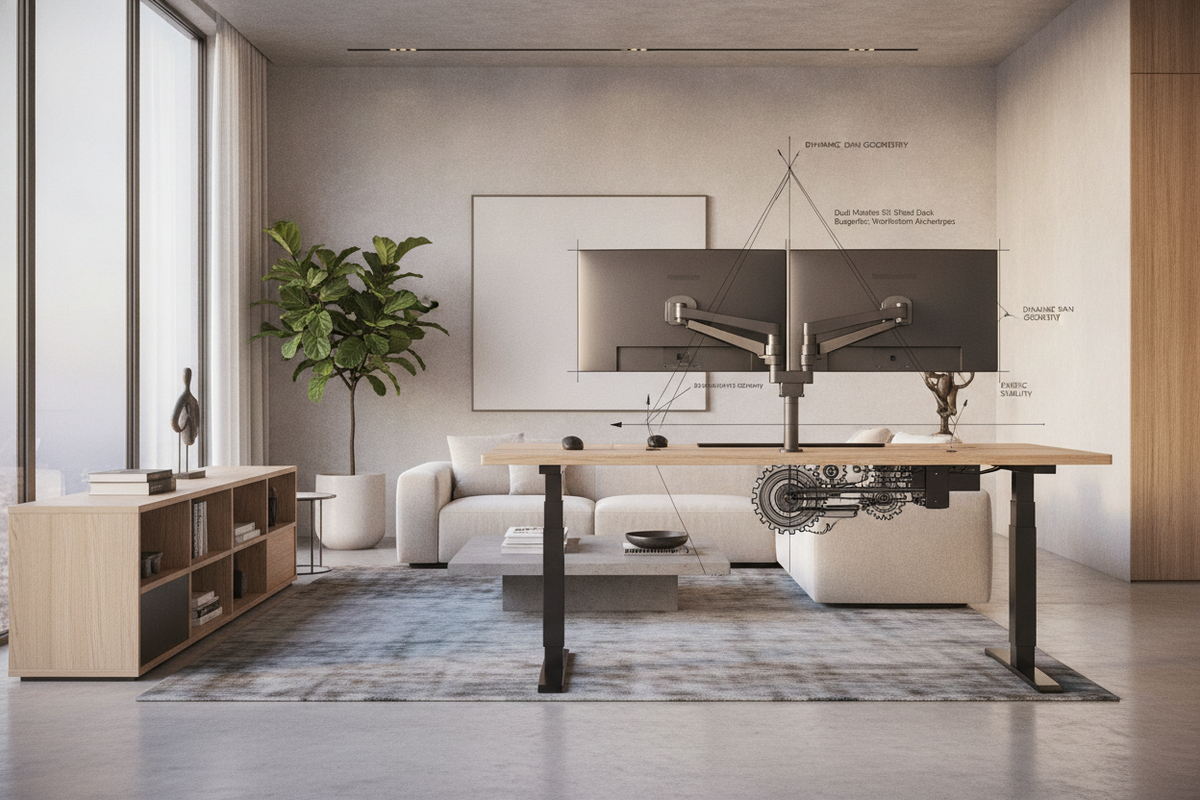
Dual Monitor Sit Stand Desk Blueprint: Workstation Archetypes, Dynamic Span Geometry, Kinetic Stability, and Storage Synergy

Dual Monitor Sit Stand Desk Blueprint: Workstation Archetypes, Dynamic Span Geometry, Kinetic Stability, and Storage Synergy

Plan a balanced dual monitor sit stand desk setup. Learn about screen span geometry, arm mounting torque, lift stability, and integrated office storage.

Uplift Whiteboard Desk Planning Blueprint: Erasable Surface Archetypes, Spatial Clearances, Glare Management, and Storage Synergy

Plan your writable workspace with our Uplift whiteboard desk guide. Explore erasable desktop finishes, reach zones, lighting layouts, and office storage.
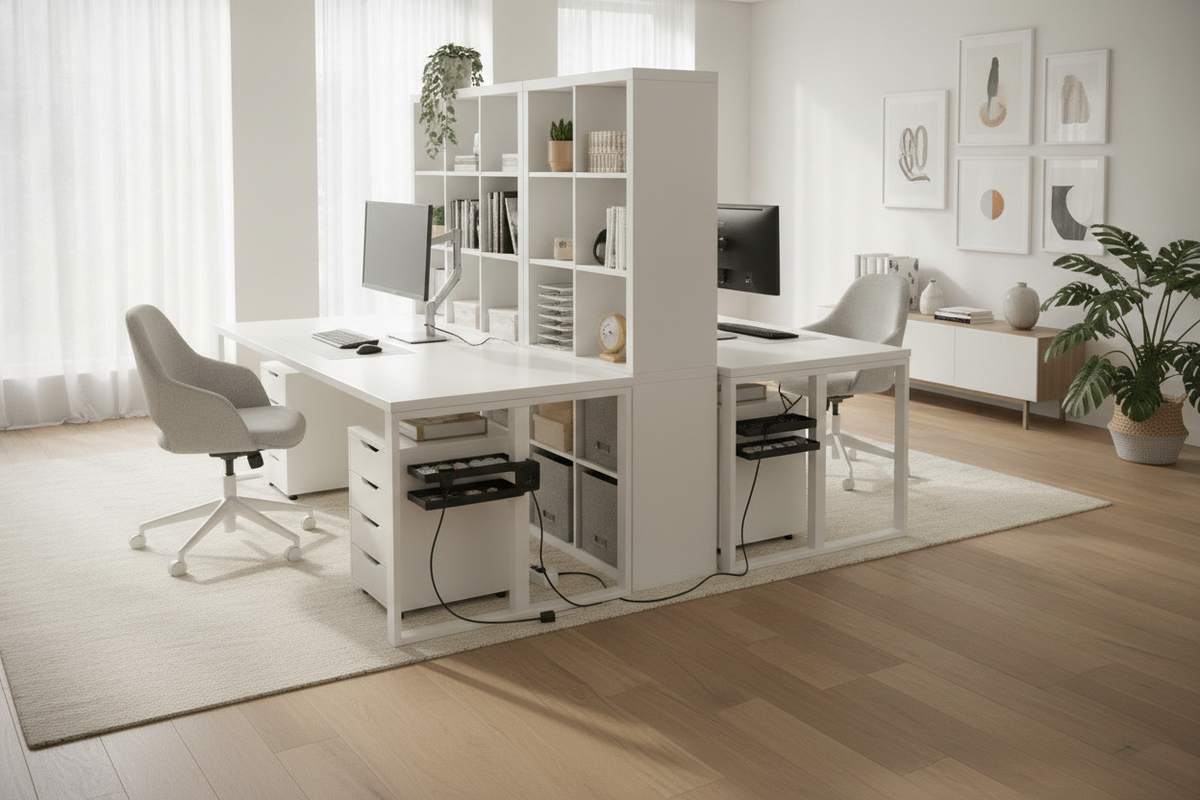
IKEA Double Desk Blueprint: Two-Person Workstation Layouts, Central Storage Integration, Span Support, and Cable Zoning

IKEA Double Desk Blueprint: Two-Person Workstation Layouts, Central Storage Integration, Span Support, and Cable Zoning

Explore layout archetypes, central storage dividers, span support strategies, and cable management to build a functional two-person home workstation.
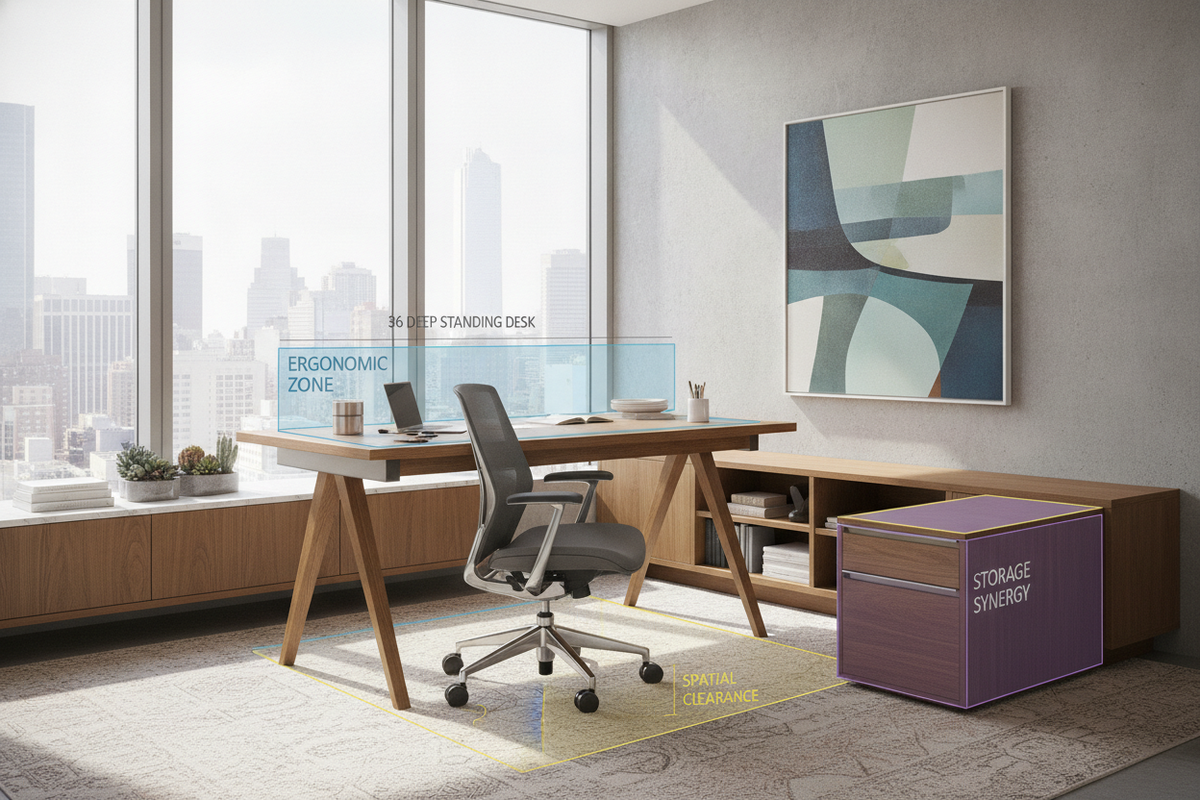
36 Deep Standing Desk Blueprint: Extra-Deep Sit-Stand Frames, Spatial Clearances, Ergonomic Zones, and Storage Synergy

36 Deep Standing Desk Blueprint: Extra-Deep Sit-Stand Frames, Spatial Clearances, Ergonomic Zones, and Storage Synergy

Master your workspace layout with our comprehensive guide to choosing, stabilizing, and arranging an extra-deep sit-stand desk setup.
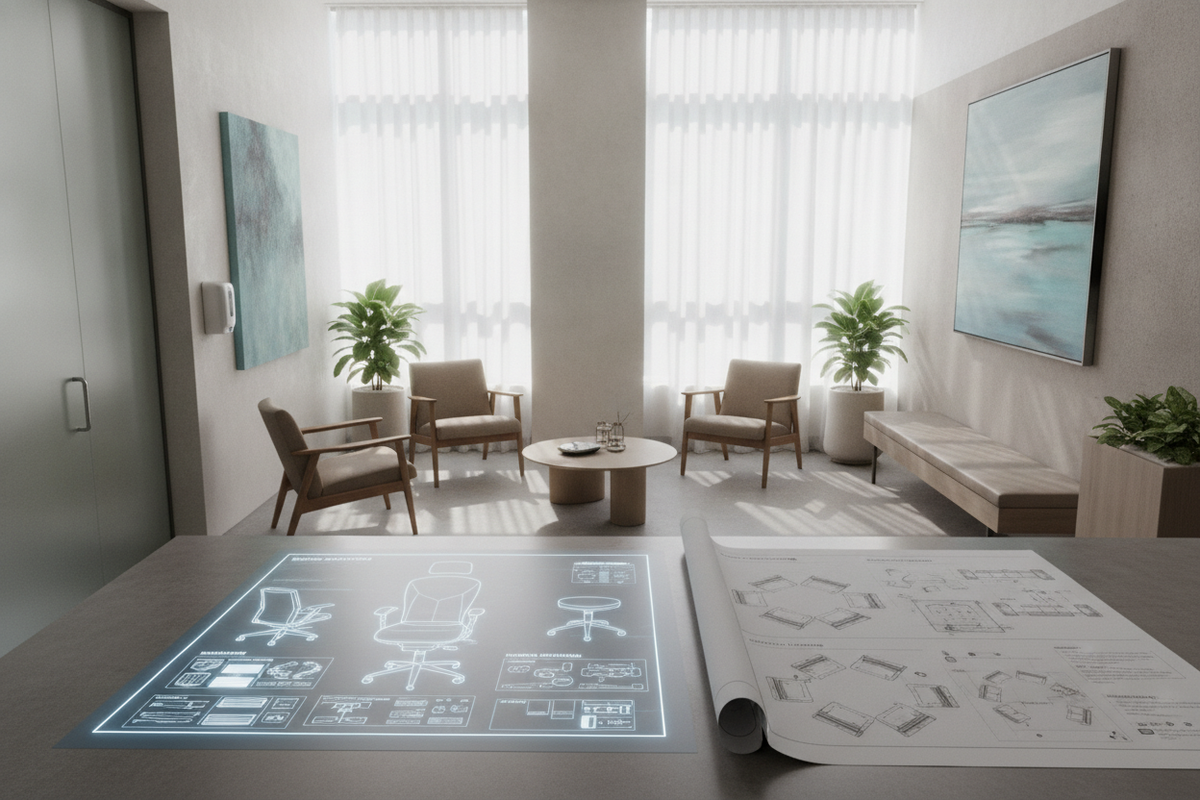
Doctor Office Chair Blueprint: Seating Archetypes, Clinic Waiting Room Layouts, Hygiene Materials, and Spatial Planning

Doctor Office Chair Blueprint: Seating Archetypes, Clinic Waiting Room Layouts, Hygiene Materials, and Spatial Planning

Discover strategic insights on choosing doctor office chairs, clinic waiting room layouts, durable wipe-clean materials, and accessible patient seating.
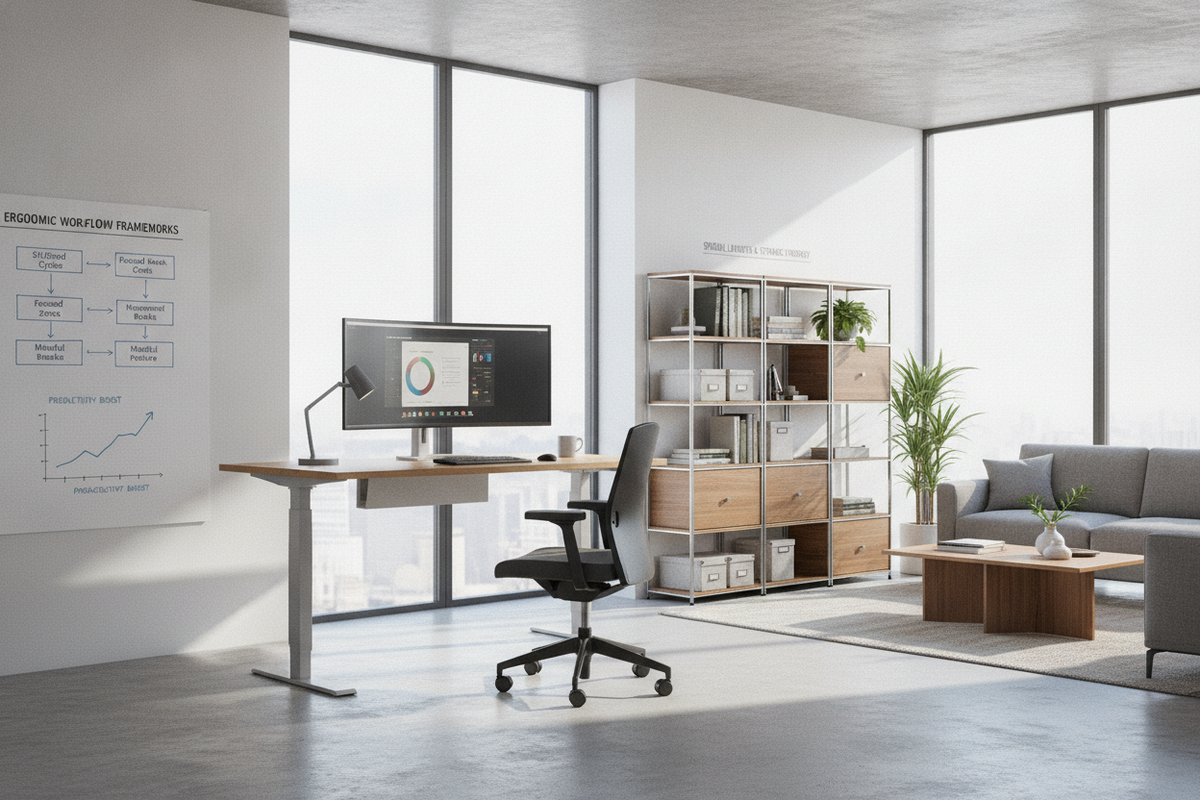
Do Standing Desks Increase Productivity? Ergonomic Workflow Frameworks, Spatial Layouts, and Storage Synergy

Do Standing Desks Increase Productivity? Ergonomic Workflow Frameworks, Spatial Layouts, and Storage Synergy

Discover how standing desks influence productivity through task matching, ergonomic alignment, active workspace layouts, and supportive office storage.

Display Desk Mount Planning Blueprint: Mounting Archetypes, Desktop Structural Audits, Spatial Clearances, and Cable Integration

Display Desk Mount Planning Blueprint: Mounting Archetypes, Desktop Structural Audits, Spatial Clearances, and Cable Integration

Plan the ideal display desk mount setup. Compare clamp, grommet, and freestanding monitor mounting stands, assess desktop durability, and optimize desk space.

Inexpensive Office Desks Blueprint: Footprint Tiers, Structural Stability Audits, Storage Configurations, and Room Planning

Inexpensive Office Desks Blueprint: Footprint Tiers, Structural Stability Audits, Storage Configurations, and Room Planning

Discover how to select inexpensive office desks by evaluating spatial footprints, structural stability, storage options, and functional room planning.
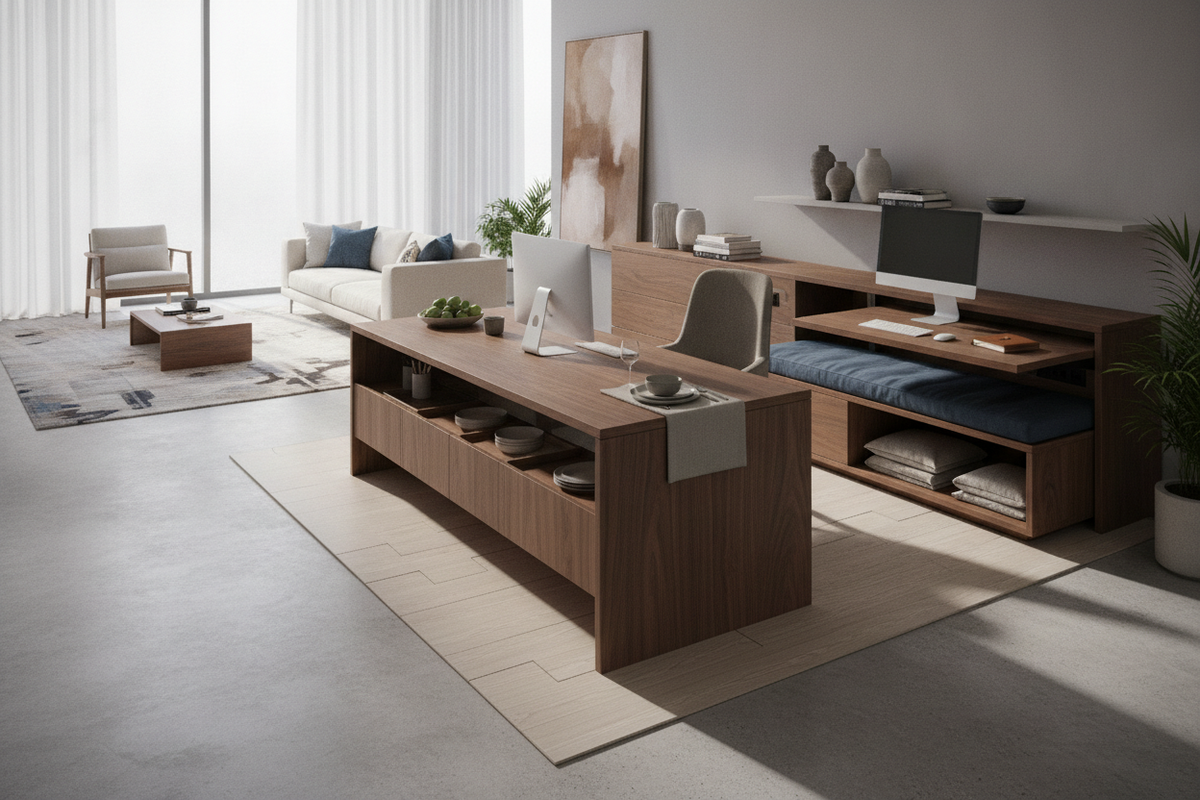
Desk and Dining Table Dual-Purpose Blueprint: Convertible Archetypes, Spatial Dimensions, Transition Protocols, and Concealed Storage

Desk and Dining Table Dual-Purpose Blueprint: Convertible Archetypes, Spatial Dimensions, Transition Protocols, and Concealed Storage

Master the balance of a combined desk and dining table setup with convertible archetypes, apron clearances, swift transition routines, and hidden storage.
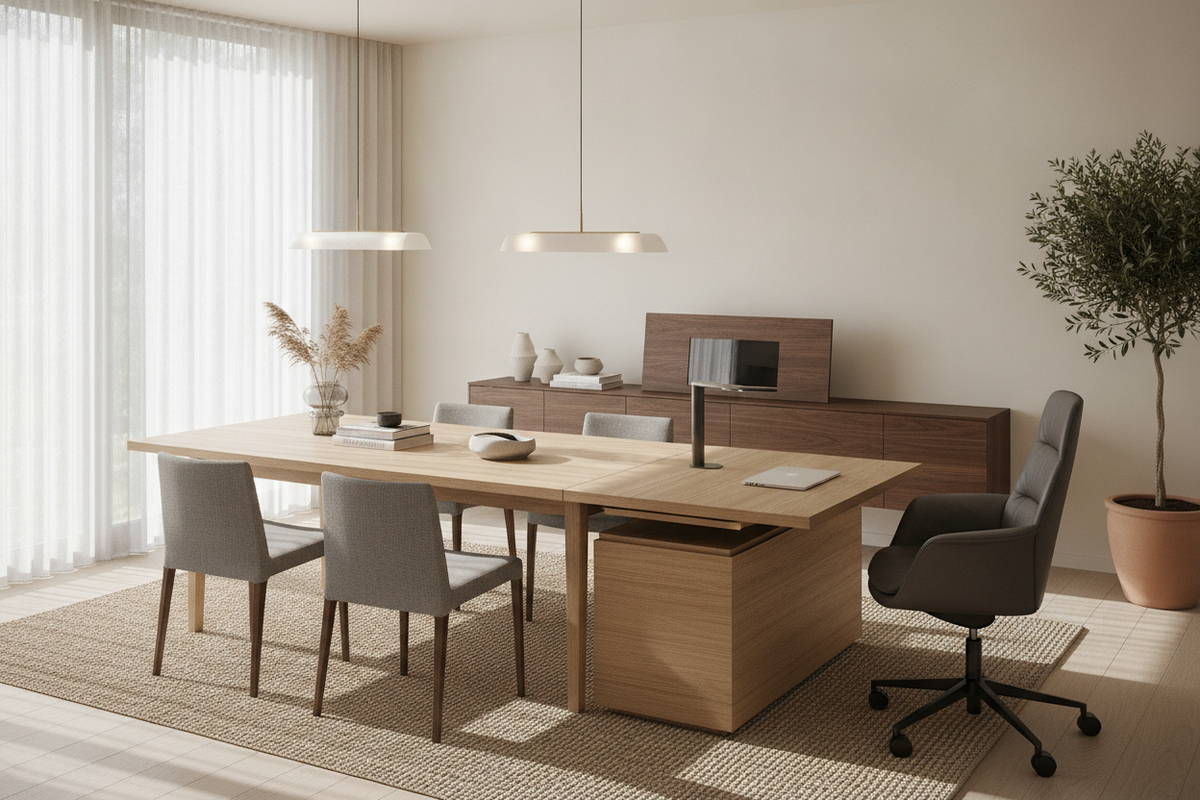
Dining Room Desk Combo Blueprint: Layout Archetypes, Spatial Zoning, Concealed Storage, and Multi-Use Furniture Selection

Dining Room Desk Combo Blueprint: Layout Archetypes, Spatial Zoning, Concealed Storage, and Multi-Use Furniture Selection

Master your dining room desk combo layout with practical zoning strategies, concealed storage solutions, dual-purpose furniture profiles, and circulation plans.
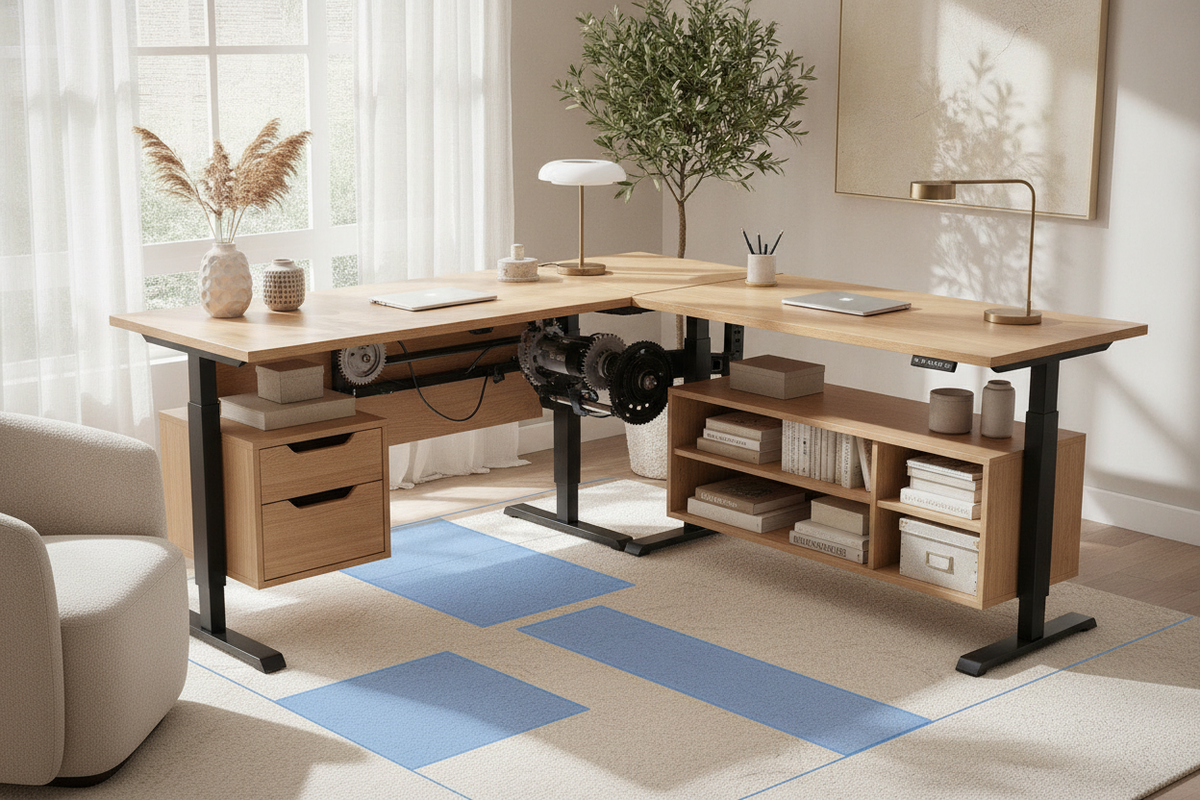
Wayfair L-Shaped Standing Desk Planning Guide: Corner Geometry, Lift Frame Mechanics, Spatial Footprints, and Storage Integration

Wayfair L-Shaped Standing Desk Planning Guide: Corner Geometry, Lift Frame Mechanics, Spatial Footprints, and Storage Integration

Evaluate your workspace with this guide to Wayfair L-shaped standing desk archetypes, frame stability, dynamic corner clearances, and modular storage options.